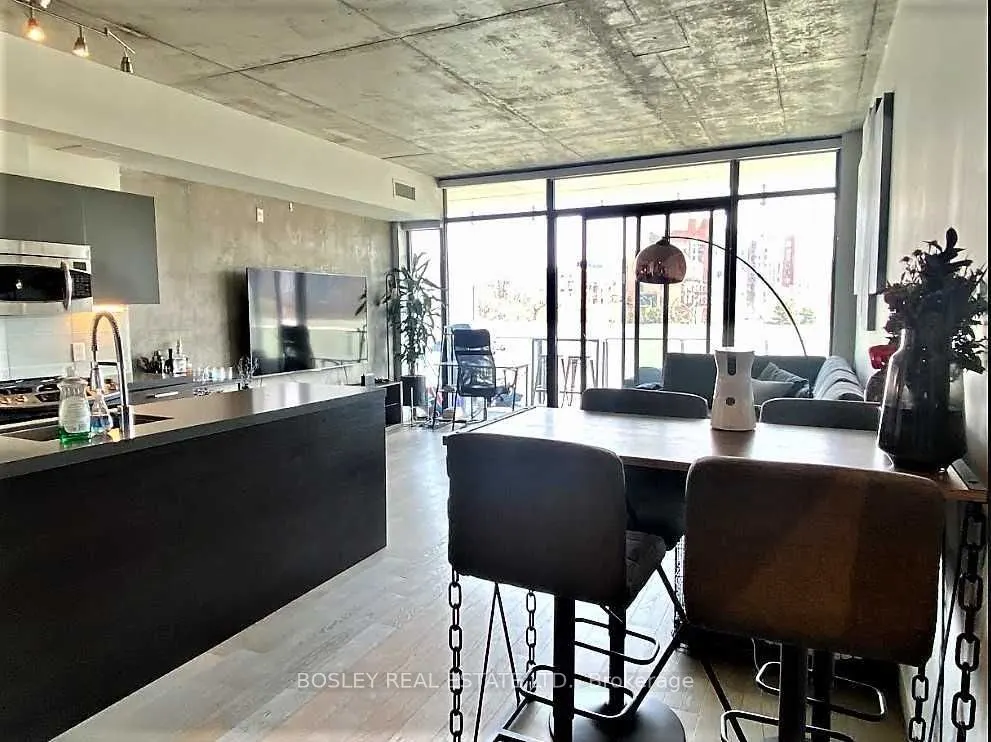
Experience upscale urban living in this spacious and stylish 1-bedroom, 1-bathroom condo at 25 Stafford St. Perfectly positioned in the heart of Toronto's sought-after King West district, this unit combines modern design with practical features for comfortable city living. Unit features a high-end c...hef's kitchen, fully equipped with stainless steel appliances, a gas stove, and ample counter space for all your culinary needs. Step out onto your expansive 120 sq ft balcony with unobstructed city views - perfect for relaxation or entertaining guests. Steps from public transit and close to major routes, providing easy access to all parts of the city. This unit is ideal for professionals, couples, or anyone seeking a blend of luxury, convenience, and style. Book a tour today!!
Full Property Details
Interior
Bedrooms
1
Total Bedrooms
1
Washrooms
1
Square Footage
700-799 sqft
Basement
None
Heating Source
Gas
Heating Fuel
Heat Pump
Air Conditioning
Central Air
Family Room
No
Kitchens
1
Total Kitchens
1
Fireplace Features
No
Bedrooms
1
Total Bedrooms
1
Washrooms
1
Square Footage
700-799 sqft
Basement
None
Heating Source
Gas
Heating Fuel
Heat Pump
Air Conditioning
Central Air
Family Room
No
Kitchens
1
Total Kitchens
1
Fireplace Features
No
Exterior
Driveway
Underground
Parking Spaces
1
Total Parking Spaces
1.00
Parking Description
Underground
Garage Spaces
1
Balcony
Open
Driveway
Underground
Parking Spaces
1
Total Parking Spaces
1.00
Parking Description
Underground
Garage Spaces
1
Balcony
Open
Building Description
Style
Apartment
Home Type
Condo
Subtype
Condo Apt
Year Built
6-10
Property Orientation
East
Exterior Finish
Aluminum Siding,Brick
Possession Date
No Data
Locker
Exclusive
Style
Apartment
Home Type
Condo
Subtype
Condo Apt
Year Built
6-10
Property Orientation
East
Exterior Finish
Aluminum Siding,Brick
Possession Date
No Data
Locker
Exclusive
Community
Community
Niagara
Community
Niagara
Taxes & Fees
Occupancy
Tenant
Central Air Conditioning
Included
Common Elements
Included
Parking
Included
Water
Included
Occupancy
Tenant
Central Air Conditioning
Included
Common Elements
Included
Parking
Included
Water
Included
Other
Pets
Yes-with Restrictions
Pets
Yes-with Restrictions
Room Types
Dining Room
Combined w/Living, Hardwood Floor
Dimensions 20.24 x 15.94 feet
322.63 sqft
Kitchen
Granite Counters, Centre Island, Stainless Steel Appl
Dimensions 20.24 x 15.94 feet
322.63 sqft
Living Room
Hardwood Floor, Combined w/Dining, W/O To Balcony
Dimensions 20.24 x 15.94 feet
322.63 sqft
Primary Bedroom
Hardwood Floor, B/I Closet, Sliding Doors
Dimensions 7.94 x 16.01 feet
127.12 sqft
Similar Properties(No results)
Sunny Gawri
Request a Tour
Your request was received!We'll be in touch soon to confirm the details.
Date:
If you have any questions, please contact us at any time.