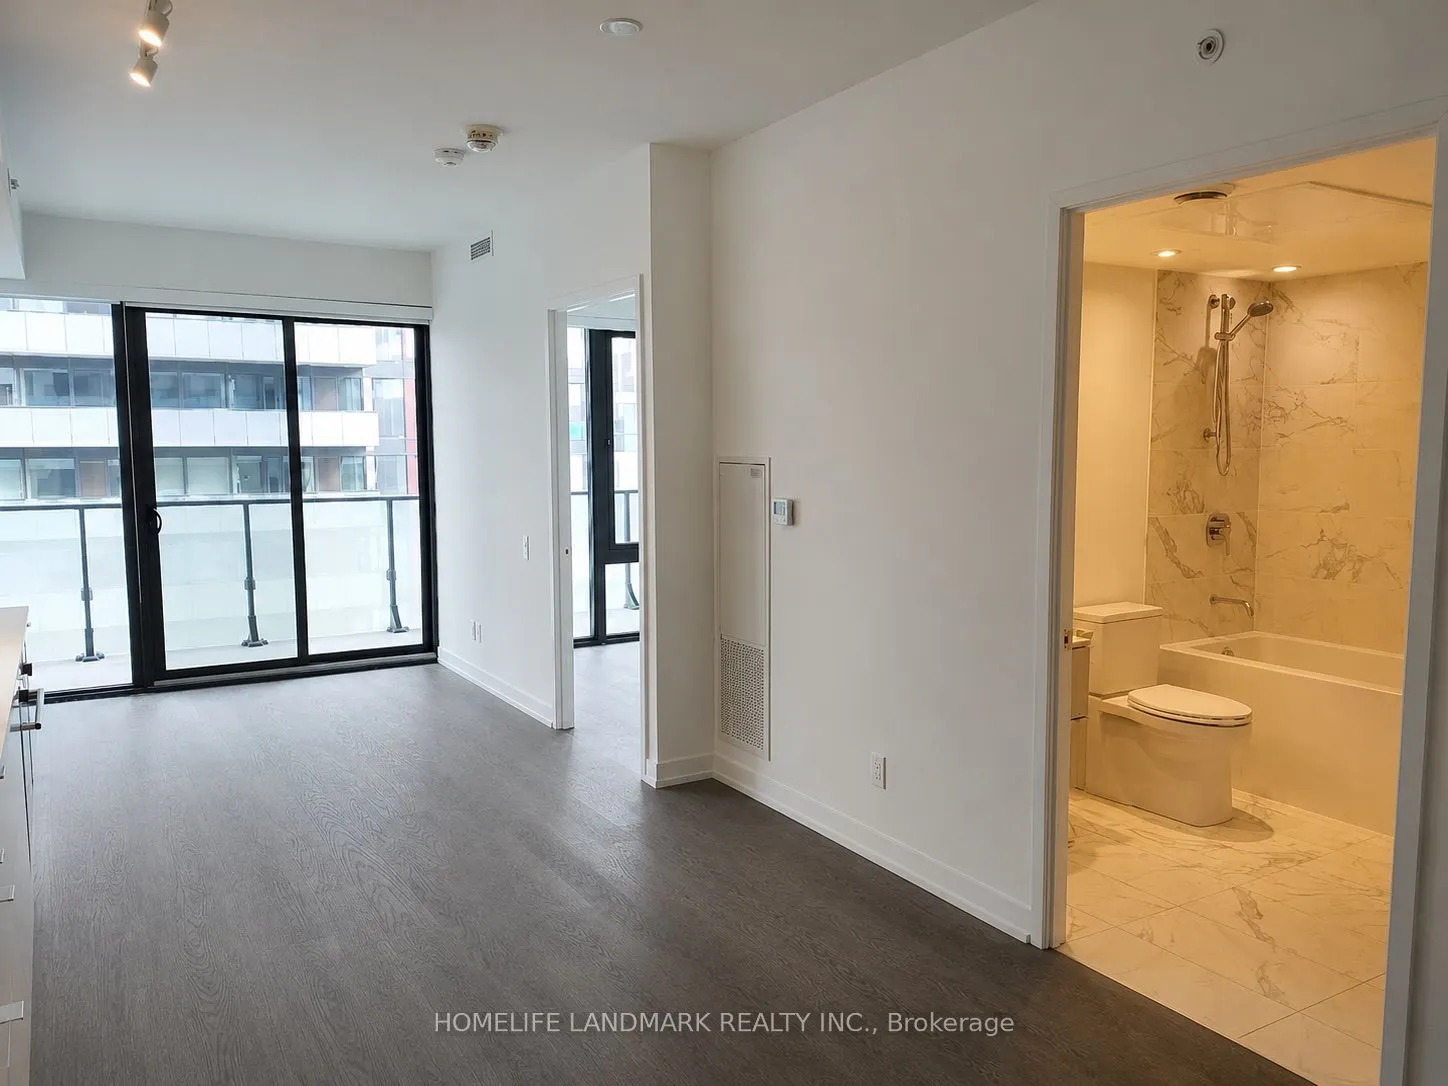
This bright and spacious 1-bedroom + den suite offers 574 sq ft of thoughtfully designed living space, plus a 104 sq ft open balcony. Featuring 9-ft smooth ceilings, floor-to-ceiling windows, and engineered laminate flooring throughout, the unit has been fully upgraded with high-end custom cabinetry... in both the kitchen and bathroom, premium countertops, and a stylish glass backsplash. Located in the highly sought-after 150 Redpath Condos at Yonge & Eglinton, residents enjoy exceptional amenities and a Walk Score of 98, with the subway, restaurants, and shops just steps away.
Full Property Details
Interior
Bedrooms
1
Bedrooms Plus
1
Total Bedrooms
2
Washrooms
1
Square Footage
500-599 sqft
Basement
None
Heating Source
Gas
Heating Fuel
Forced Air
Air Conditioning
Central Air
Family Room
No
Kitchens
1
Total Kitchens
1
Fireplace Features
No
Bedrooms
1
Bedrooms Plus
1
Total Bedrooms
2
Washrooms
1
Square Footage
500-599 sqft
Basement
None
Heating Source
Gas
Heating Fuel
Forced Air
Air Conditioning
Central Air
Family Room
No
Kitchens
1
Total Kitchens
1
Fireplace Features
No
Exterior
Driveway
None
Pool
Outdoor Pool
Parking Spaces
0
Total Parking Spaces
0.00
Parking Description
None
Garage Spaces
0
Balcony
Open
Driveway
None
Pool
Outdoor Pool
Parking Spaces
0
Total Parking Spaces
0.00
Parking Description
None
Garage Spaces
0
Balcony
Open
Building Description
Style
Apartment
Home Type
Condo
Subtype
Condo Apt
Property Orientation
East
Exterior Finish
Concrete
Possession Date
12/26/2026
Locker
None
Style
Apartment
Home Type
Condo
Subtype
Condo Apt
Property Orientation
East
Exterior Finish
Concrete
Possession Date
12/26/2026
Locker
None
Community
Community
Mount Pleasant West
Community
Mount Pleasant West
Taxes & Fees
Occupancy
Tenant
Common Elements
Included
Occupancy
Tenant
Common Elements
Included
Other
Pets
No
Pets
No
Room Types
Den
Separate Room, Laminate
Dimensions 7.09 x 4.17 feet
29.57 sqft
Dining Room
Combined w/Living, Open Concept, Laminate
Dimensions 22.57 x 9.74 feet
219.83 sqft
Kitchen
Quartz Counter, Modern Kitchen, Laminate
Dimensions 22.57 x 9.74 feet
219.83 sqft
Living Room
Combined w/Dining, W/O To Balcony, Laminate
Dimensions 22.57 x 9.74 feet
219.83 sqft
Primary Bedroom
East View, Closet, Laminate
Dimensions 9.74 x 8.86 feet
86.3 sqft
Similar Properties(No results)
Sunny Gawri
Request a Tour
Your request was received!We'll be in touch soon to confirm the details.
Date:
If you have any questions, please contact us at any time.