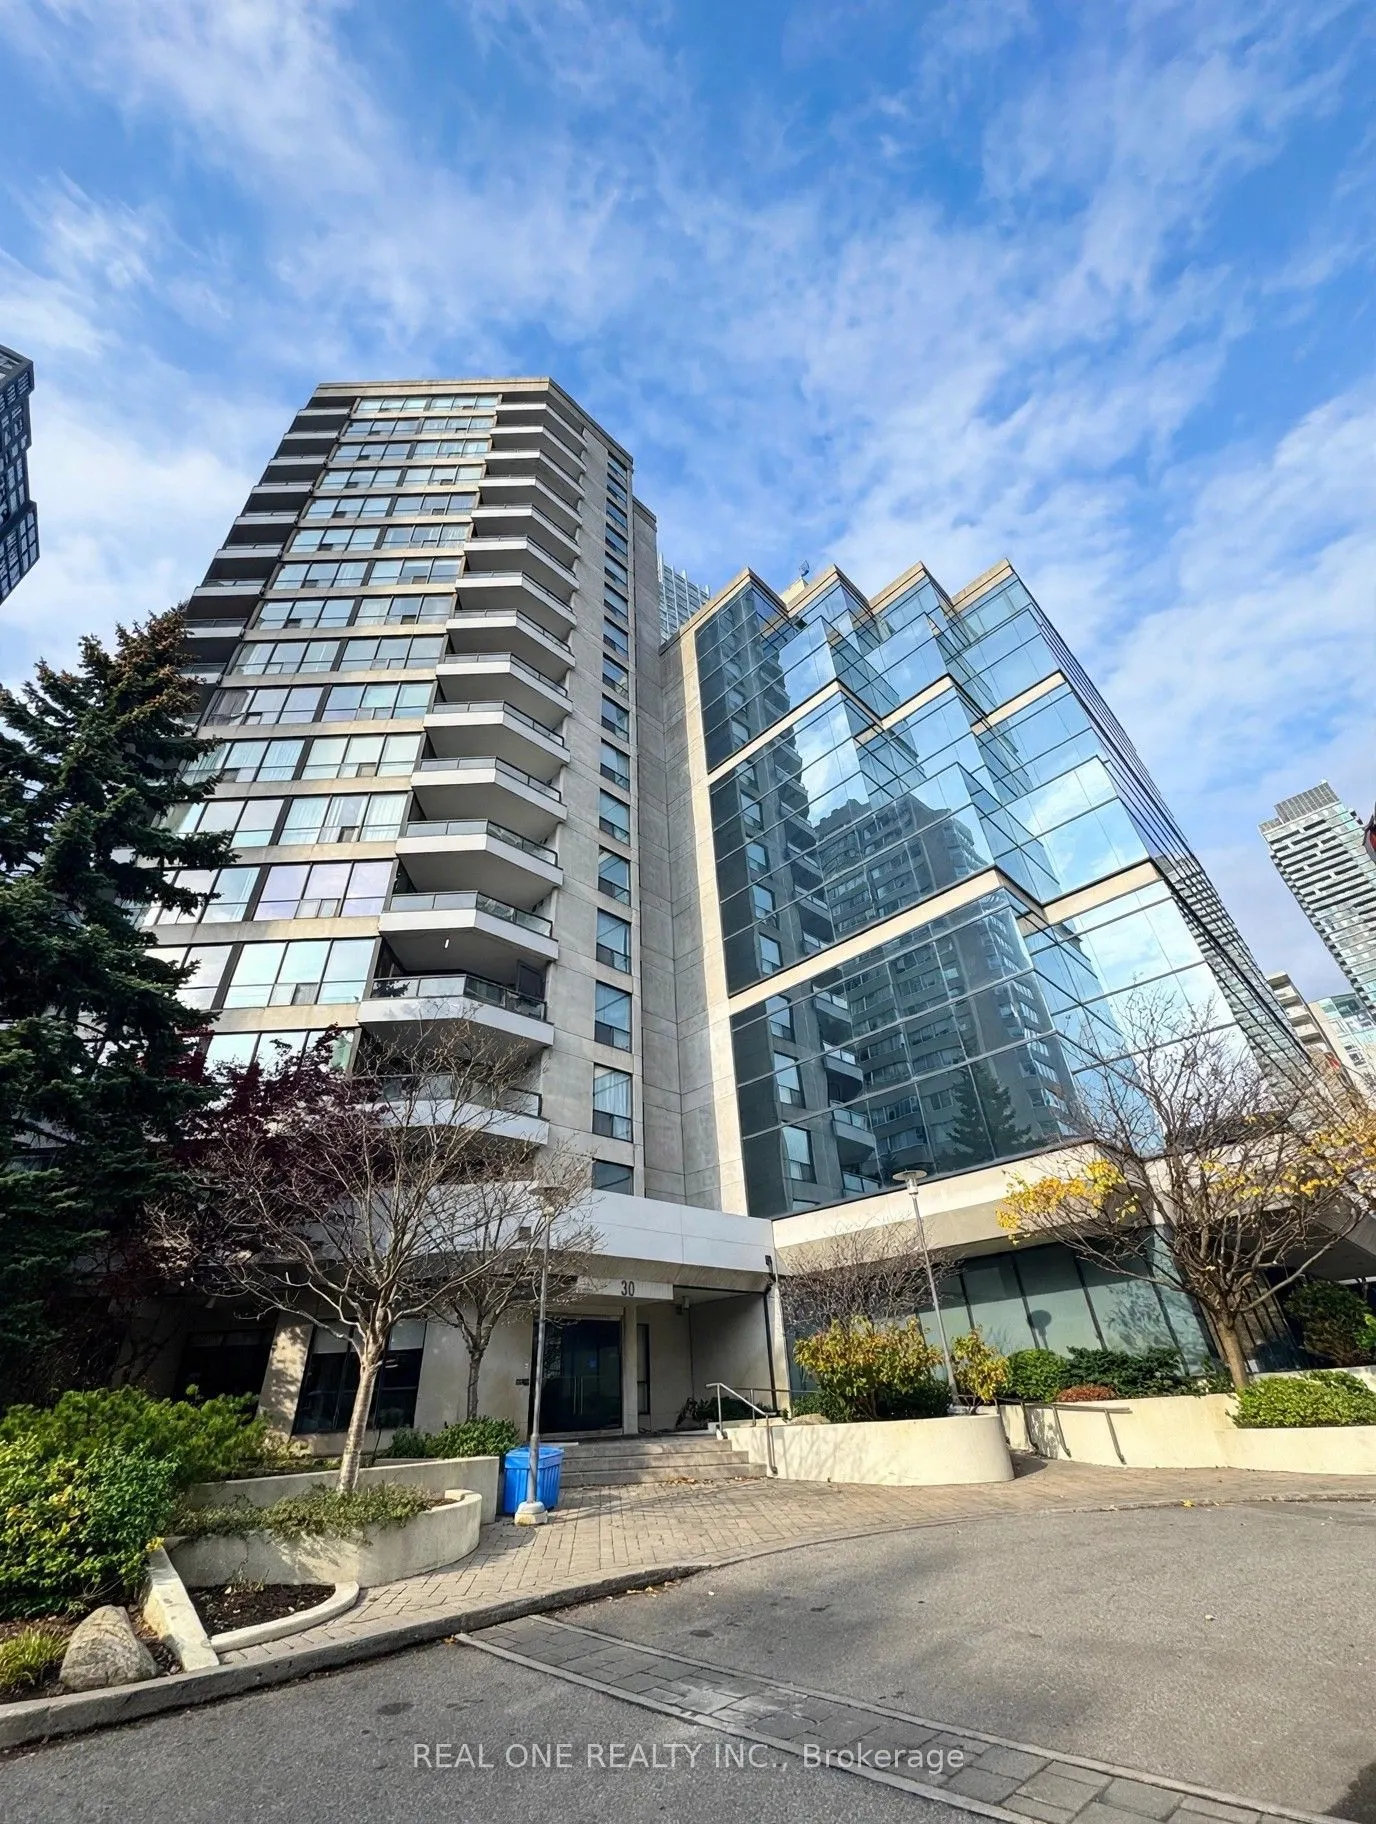
Rarely Offered Spacious 1,269 SqFt 2-Bedroom + Den Suite In The Heart Of Yonge & Eglinton! Features 2 Full Bathrooms, A Generous 98 SqFt Balcony, And Beautiful South-West Views Of Downtown Toronto. All Utilities Included (Heat, A/C, Hydro & Water). Just A 3-Minute Walk To Eglinton Station, With Conv...enient Access To TTC Line 1 Subway and Line 5 Eglinton LRT. Close To North Toronto Collegiate Institute, Shopping, Restaurants and Everyday Amenities. 24-Hour Concierge & Security. Renovated Common Areas And Building Facilities. An Exceptional Combination Of Space, Comfort And Convenience!
Full Property Details
Interior
Bedrooms
2
Bedrooms Plus
1
Total Bedrooms
3
Washrooms
2
Square Footage
1200-1399 sqft
Basement
None
Heating Source
Gas
Heating Fuel
Forced Air
Air Conditioning
Central Air
Family Room
No
Kitchens
1
Total Kitchens
1
Fireplace Features
No
Bedrooms
2
Bedrooms Plus
1
Total Bedrooms
3
Washrooms
2
Square Footage
1200-1399 sqft
Basement
None
Heating Source
Gas
Heating Fuel
Forced Air
Air Conditioning
Central Air
Family Room
No
Kitchens
1
Total Kitchens
1
Fireplace Features
No
Exterior
Driveway
Underground
Parking Spaces
1
Total Parking Spaces
1.00
Parking Description
Underground
Garage Spaces
1
Balcony
Open
Driveway
Underground
Parking Spaces
1
Total Parking Spaces
1.00
Parking Description
Underground
Garage Spaces
1
Balcony
Open
Building Description
Style
Apartment
Home Type
Condo
Subtype
Condo Apt
Property Orientation
South West
Exterior Finish
Concrete
Possession Date
1/1/2027
Locker
Exclusive
Style
Apartment
Home Type
Condo
Subtype
Condo Apt
Property Orientation
South West
Exterior Finish
Concrete
Possession Date
1/1/2027
Locker
Exclusive
Community
Community
Mount Pleasant West
Community
Mount Pleasant West
Taxes & Fees
Occupancy
Tenant
Central Air Conditioning
Included
Common Elements
Included
Heating
Included
Hydro
Included
Parking
Included
Water
Included
Occupancy
Tenant
Central Air Conditioning
Included
Common Elements
Included
Heating
Included
Hydro
Included
Parking
Included
Water
Included
Other
Pets
No
Pets
No
Room Types
Bedroom 2
Closet, Broadloom
Dimensions 13.78 x 10.66 feet
146.89 sqft
Dining Room
Combined w/Living, Hardwood Floor
Dimensions 26.48 x 11.81 feet
312.73 sqft
Kitchen
Eat-in Kitchen, W/O To Balcony, SW View
Dimensions 17.55 x 8.37 feet
146.89 sqft
Living Room
Combined w/Dining, Hardwood Floor
Dimensions 26.48 x 11.81 feet
312.73 sqft
Primary Bedroom
4 Pc Ensuite, His and Hers Closets, SW View
Dimensions 19.95 x 10.83 feet
216.06 sqft
Solarium
Large Window, Hardwood Floor
Dimensions 8.2 x 11.81 feet
96.84 sqft
Similar Properties(No results)
Sunny Gawri
Request a Tour
Your request was received!We'll be in touch soon to confirm the details.
Date:
If you have any questions, please contact us at any time.