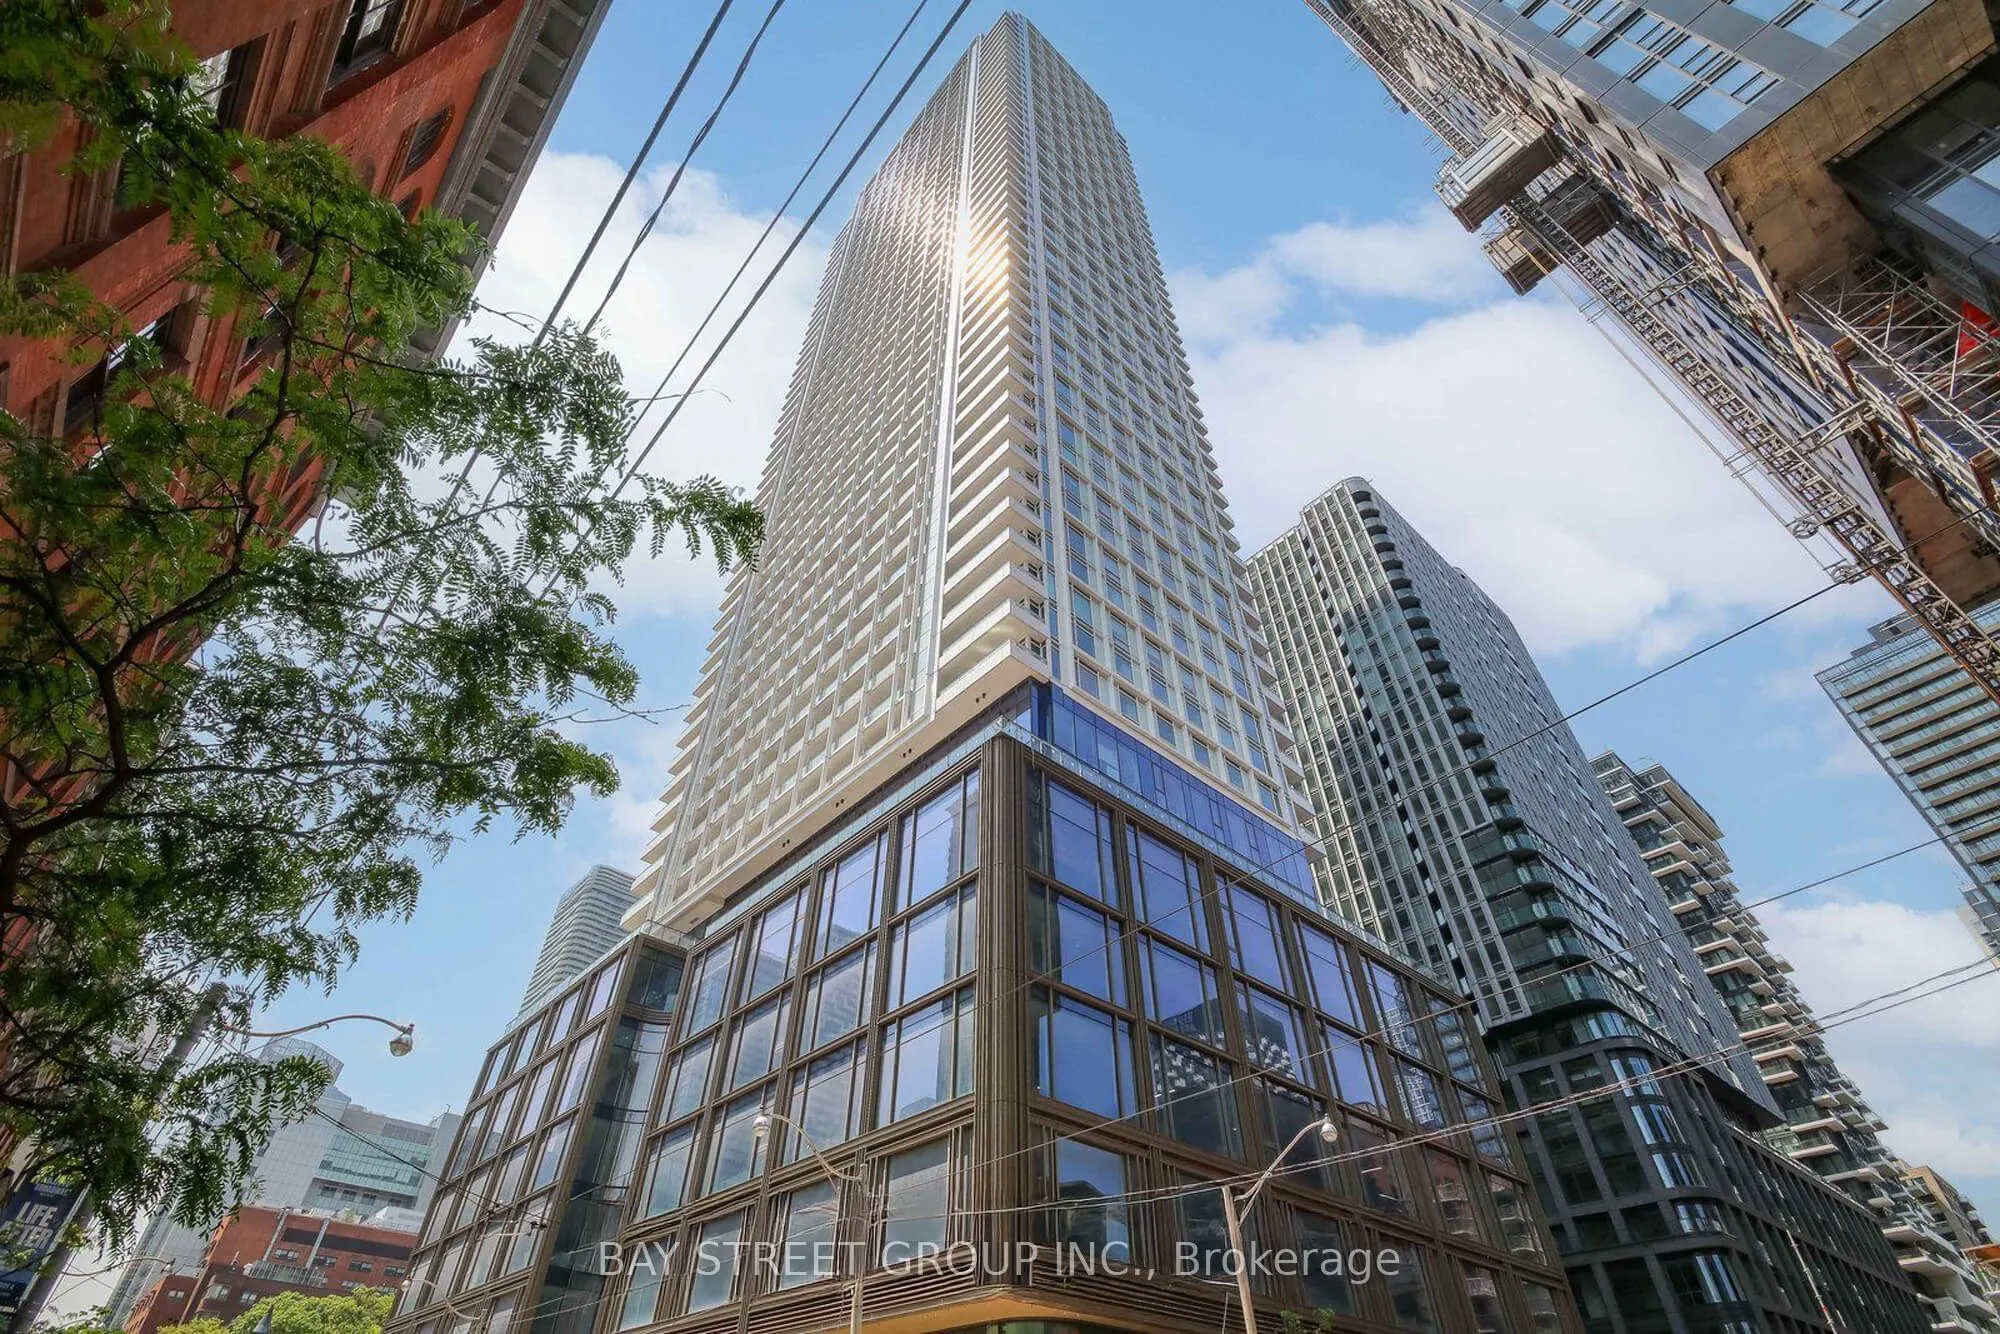
Wake Up To Spectacular Lake Views And Abundant Natural Light In This High-Floor, South-Facing 2-Bedroom, 2-Bathroom Residence At 88 Queen. Floor-To-Ceiling Windows Flood The Thoughtfully Designed Open-Concept Living Space With Sunshine, While A Private Balcony Offers The Perfect Setting For Morning ...Coffee Or Evening Relaxation. Ideally Situated At The Vibrant Intersection Of Queen And Church, This Exceptional Home Places You Just Steps From The TTC, Eaton Centre, Toronto Metropolitan University, George Brown College, The Financial District, And Some Of Toronto's Finest Restaurants, Cafes, Shopping, And Entertainment. Residents Enjoy Access To An Outstanding Collection Of Premium Amenities, Including An Outdoor Infinity Pool, State-Of-The-Art Fitness Centre, Co-Working Spaces, Guest Suites, A Private Movie Theatre, And More. Rogers High-Speed Internet Is Also Included, Making This An Ideal Home For Professionals, Students, And Anyone Seeking The Ultimate Downtown Toronto Lifestyle.
Full Property Details
Interior
Bedrooms
2
Total Bedrooms
2
Washrooms
2
Square Footage
600-699 sqft
Basement
None
Heating Source
Gas
Heating Fuel
Heat Pump
Air Conditioning
Central Air
Family Room
No
Kitchens
1
Total Kitchens
1
Fireplace Features
No
Bedrooms
2
Total Bedrooms
2
Washrooms
2
Square Footage
600-699 sqft
Basement
None
Heating Source
Gas
Heating Fuel
Heat Pump
Air Conditioning
Central Air
Family Room
No
Kitchens
1
Total Kitchens
1
Fireplace Features
No
Exterior
Driveway
None
Parking Spaces
0
Total Parking Spaces
0.00
Parking Description
None
Garage Spaces
0
Balcony
Open
Driveway
None
Parking Spaces
0
Total Parking Spaces
0.00
Parking Description
None
Garage Spaces
0
Balcony
Open
Building Description
Style
Apartment
Home Type
Condo
Subtype
Condo Apt
Year Built
0-5
Property Orientation
South
Exterior Finish
Other
Possession Date
3/1/2027
Locker
None
Style
Apartment
Home Type
Condo
Subtype
Condo Apt
Year Built
0-5
Property Orientation
South
Exterior Finish
Other
Possession Date
3/1/2027
Locker
None
Community
Community
Church-Yonge Corridor
Community
Church-Yonge Corridor
Taxes & Fees
Occupancy
Tenant
Common Elements
Included
Occupancy
Tenant
Common Elements
Included
Other
Pets
Yes-with Restrictions
Pets
Yes-with Restrictions
Room Types
Bedroom
3 Pc Ensuite, Closet, South View
Dimensions 8.33 x 10.5 feet
87.46 sqft
Bedroom 2
4 Pc Bath, Closet, Sliding Doors
Dimensions 8.14 x 7.41 feet
60.32 sqft
Dining Room
Combined w/Living, W/O To Balcony, South View
Dimensions 10.5 x 21.98 feet
230.79 sqft
Kitchen
Combined w/Living, B/I Appliances
Dimensions 10.5 x 21.98 feet
230.79 sqft
Living Room
Combined w/Kitchen, W/O To Balcony, South View
Dimensions 10.5 x 21.98 feet
230.79 sqft
Similar Properties(No results)
Sunny Gawri
Request a Tour
Your request was received!We'll be in touch soon to confirm the details.
Date:
If you have any questions, please contact us at any time.