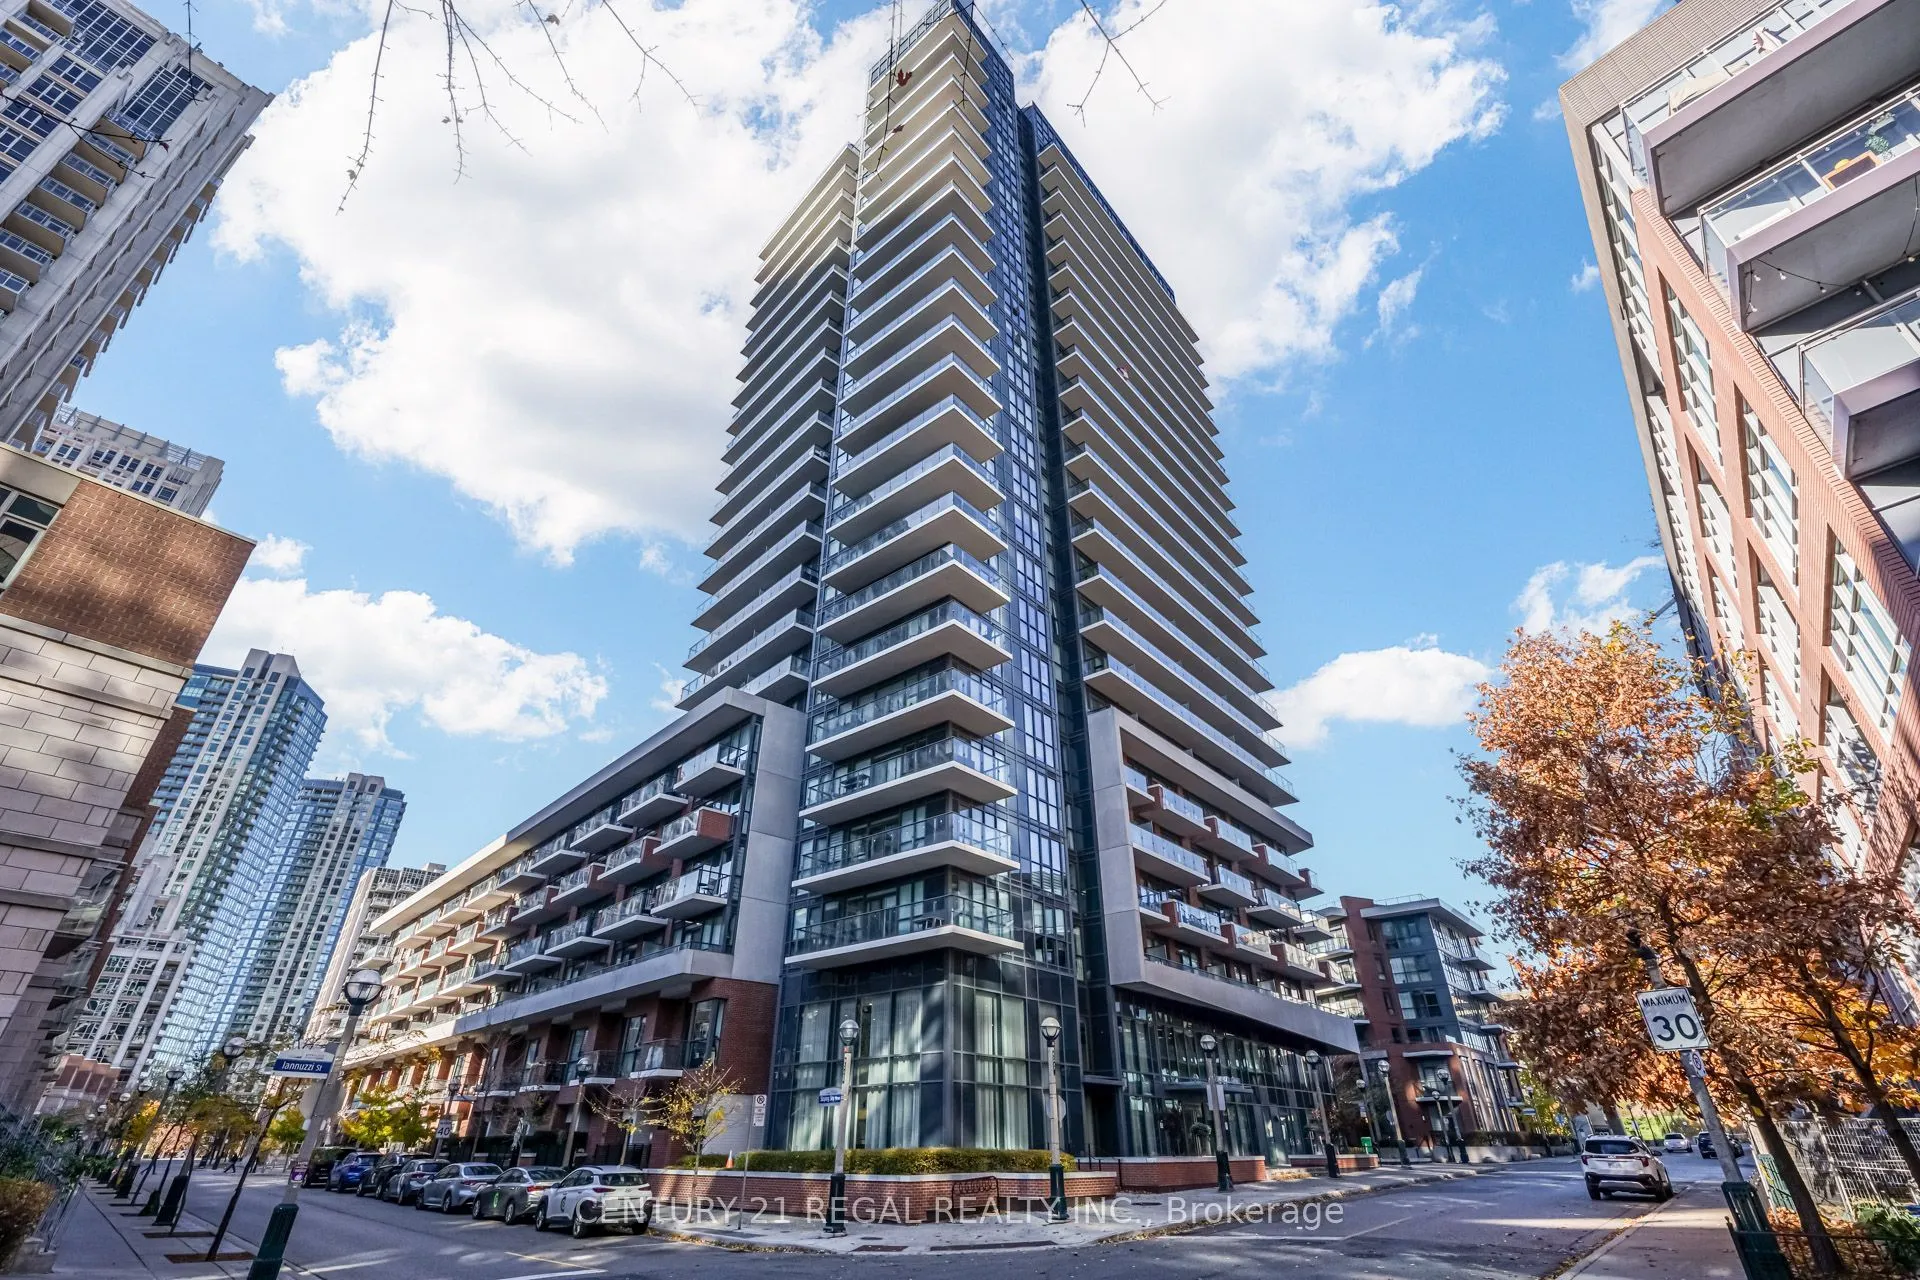
Sign In or Create a Free Account to see full details of this property
Key Facts
Key facts for 38 Iannuzzi Street #PH03
Property Type
Condo, Apartment
Parking
Underground 3 garage, 3 parking
MLS #
C14181672
Size
1000-1199 sqft
Basement
None
Listed on
2026-11-14
Lot size
-
Tax
$6,898.12 /yr
Days on Market
1
Approximate Age
-
Maintenance Fee
$1,188.79/mo
Central Air Conditio...
Description
If you're searching for a unique home in the sky, this is the consummate Penthouse experience at Lakeshore and Bathurst for living life at its finest. At 1,095 sq/feet, this 2-bedroom, 2-bathroom includes 3 parking spots on P1 located beside the main elevator. This architecturally unique, 1 of a kin...d residence was crafted by combining two entire condos, resulting as the largest condo unit in the entire building. A completely open wrap-around balcony that must be experienced to take on 235' views of the city, lake and Fort York. Truly elevates your living experience like nowhere else in Toronto. 10-ft ceilings and floor-to-ceiling windows in every room are specifically designed to provide views, light, and openness throughout the suite. Forever unobstructed views of the downtown core and western vistas of Lake Ontario, you will never miss another sunset. Upgraded gourmet kitchen with white quartz countertops and marble backsplash, designed with double Jenn-Air fridge and freezers, a full-size integrated KitchenAid counter top range, built-in oven and breakfast bar. Living room, dining room and sitting area are all showered w/natural sunlight. Mirrored closets in bedrooms with plenty of in-suite storage, 3 large locker units provide additional space. Both bathrooms have heated marble floors. Integrated custom blinds throughout the entire unit with blackouts in each bedroom. A massive gym, fitness area and spa-like wellness amenities provide variety and your own in-house health retreat at your doorstep. A courtyard experience unlike any other with an integrated special events room opening to the outside, gasline bbqs area, cabanas, firepit & outdoor social spaces. Friendly Concierge staff provides support 24/7. Plenty of visitor parking. TTC, Billy Bishop, Flagship Loblaws, LCBO, Shoppers Drug Mart, Ontario Place, The Bentway, King West, Liberty Village, BMO Field, endless recreational opportunities in abundance. The Lakeshore and Harbourfront at your doorstep!
Hardwood Floor, Window Floor to Ceiling, Mirrored Closet
Dimensions 11.06 x 9.74 feet
107.72 sqft
Dining Room
Hardwood Floor, W/O To Balcony, Window Floor to Ceiling
Dimensions 14.5 x 9.32 feet
135.14 sqft
Foyer
Hardwood Floor, Mirrored Closet
Dimensions 12.66 x 4.49 feet
56.84 sqft
Kitchen
Quartz Counter, Breakfast Bar, Pot Lights
Dimensions 11.48 x 8.14 feet
93.45 sqft
Living Room
Hardwood Floor, W/O To Balcony, Window Floor to Ceiling
Dimensions 11.06 x 9.88 feet
109.27 sqft
Primary Bedroom
Hardwood Floor, W/O To Balcony, Window Floor to Ceiling
Dimensions 14.99 x 12.5 feet
187.38 sqft
Similar Properties(No results)
Mortgage Calculator
Calculate your estimated monthly mortgage payment
Price
$1,399,900
$
%
%
Monthly payment
By clicking Save, we will calculate your estimated mortgage for all properties using the saved values (down payment percentage, interest rate, and amortization).
The accuracy and applicability of this calculator are not guaranteed.
Sunny Gawri
Est. mortgage
$5,311/mo
Maintenance Fee
$1,188.79/mo
Property Taxes
$6,898.12/yr
Request a Tour
Your request was received!We'll be in touch soon to confirm the details.
Date:
If you have any questions, please contact us at any time.