Sign In or Create a Free Account to see full details of this property
Key Facts
Key facts for 10 York Street #3604
Property Type
Condo, Apartment
Parking
0 garage, 0 parking
MLS #
C14181542
Size
600-699 sqft
Basement
None
Listed on
2026-11-14
Lot size
-
Tax
-
Days on Market
1
Approximate Age
6-10
Maintenance Fee
-
Common Elements
Description
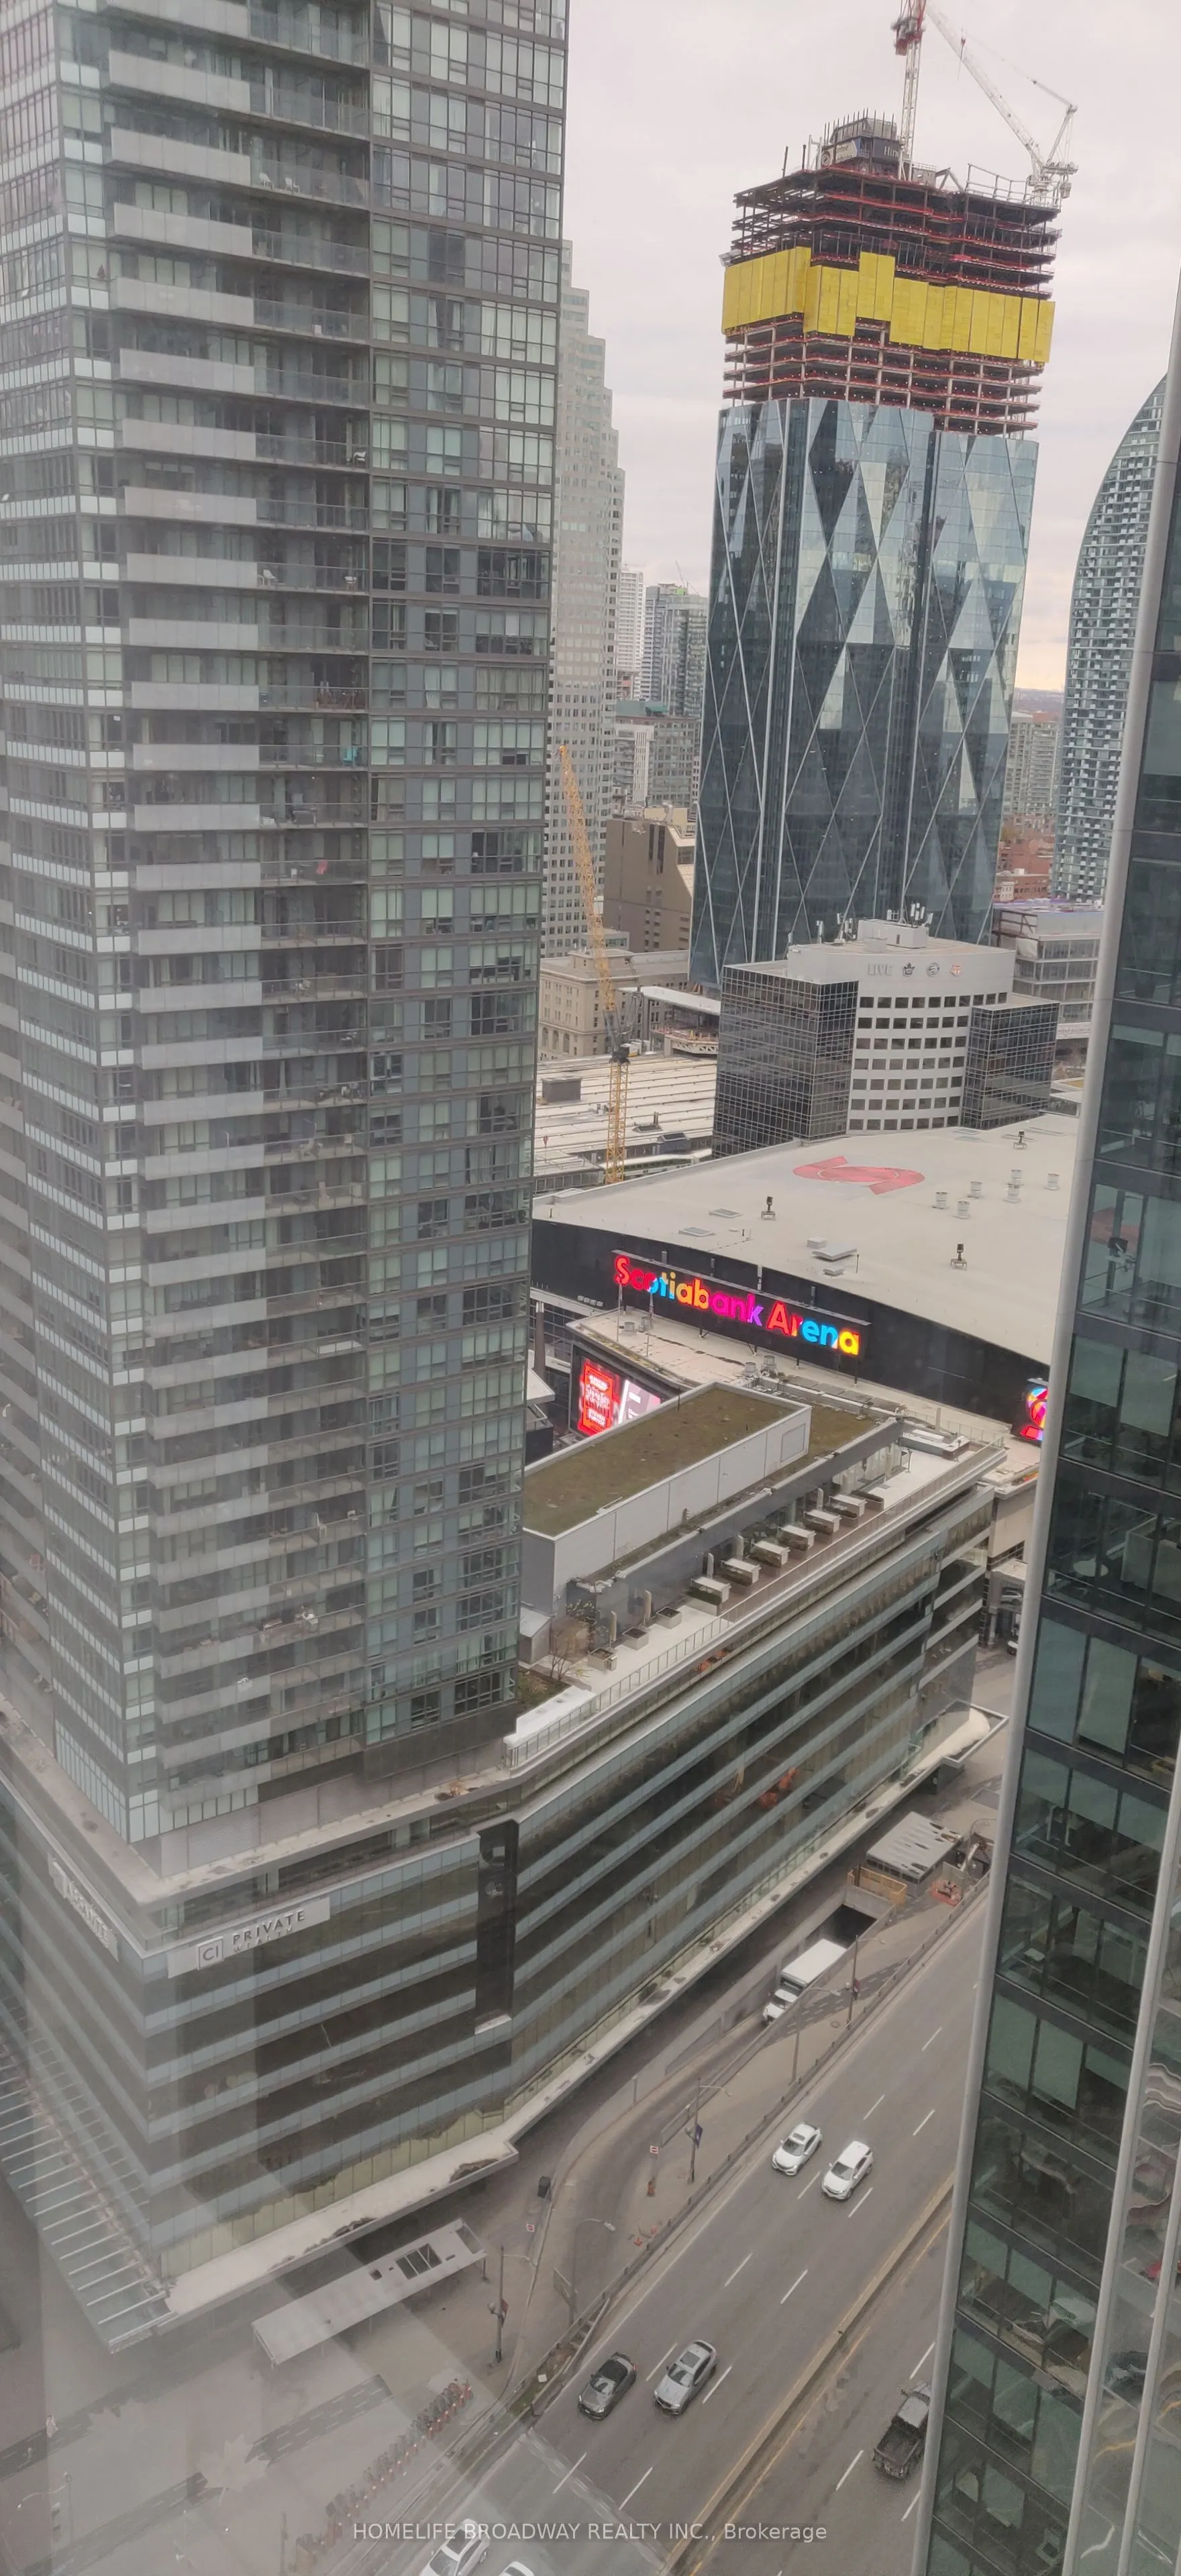
Welcome to Ten York by Tridel - city living, lakeside luxury. Immaculate 1-bed+den suite (650 sq.ft.) with open East view. Five-stars amenities with 24-hour concierge, steps to Union Station, Scotia Bank Arena, supermarkets, restaurants, shops and waterfront. The spacious den provides an ideal wo...rk-from-home set up. Immerse yourself in a modern, keyless lifestyle surrounded by world-class resort amenities. Spectacular building lobby, gym, yoga and spinning studios, theatre, party room, outdoor pool, sauna and etc. This unit located on 36th floor, this property offers bright living spaces with 9-foot ceiling. IMMEDIATE POSSESSION.
Full Property Details
Interior
Bedrooms
1
Bedrooms Plus
1
Total Bedrooms
2
Washrooms
1
Square Footage
600-699 sqft
Basement
None
Heating Source
Gas
Heating Fuel
Forced Air
Air Conditioning
Central Air
Family Room
No
Kitchens
1
Total Kitchens
1
Fireplace Features
No
Bedrooms
1
Bedrooms Plus
1
Total Bedrooms
2
Washrooms
1
Square Footage
600-699 sqft
Basement
None
Heating Source
Gas
Heating Fuel
Forced Air
Air Conditioning
Central Air
Family Room
No
Kitchens
1
Total Kitchens
1
Fireplace Features
No
Exterior
Pool
Outdoor Pool
Parking Spaces
0
Total Parking Spaces
0.00
Garage Spaces
0
Balcony
None
Pool
Outdoor Pool
Parking Spaces
0
Total Parking Spaces
0.00
Garage Spaces
0
Balcony
None
Building Description
Style
Apartment
Home Type
Condo
Subtype
Condo Apt
Year Built
6-10
Property Orientation
East
Exterior Finish
Concrete
Possession Date
No Data
Locker
Common
Style
Apartment
Home Type
Condo
Subtype
Condo Apt
Year Built
6-10
Property Orientation
East
Exterior Finish
Concrete
Possession Date
No Data
Locker
Common
Community
Community
Waterfront Communities C1
Community
Waterfront Communities C1
Taxes & Fees
Occupancy
Vacant
Common Elements
Included
Occupancy
Vacant
Common Elements
Included
Other
Pets
Yes-with Restrictions
Pets
Yes-with Restrictions
Room Types
Den
Laminate, Separate Room
Dimensions 8.5 x 5.84 feet
49.64 sqft
Dining Room
Combined w/Kitchen, Open Concept, Laminate
Dimensions 11.52 x 11.45 feet
131.9 sqft
Kitchen
Combined w/Dining, Open Concept, Pot Lights
Dimensions 11.52 x 11.45 feet
131.9 sqft
Living Room
Window Floor to Ceiling, East View, Laminate
Dimensions 10.89 x 9.51 feet
103.56 sqft
Primary Bedroom
Mirrored Closet, Laminate, East View
Dimensions 10.83 x 10.17 feet
110.14 sqft
Similar Properties(No results)
Sunny Gawri
Request a Tour
Your request was received!We'll be in touch soon to confirm the details.
Date:
If you have any questions, please contact us at any time.