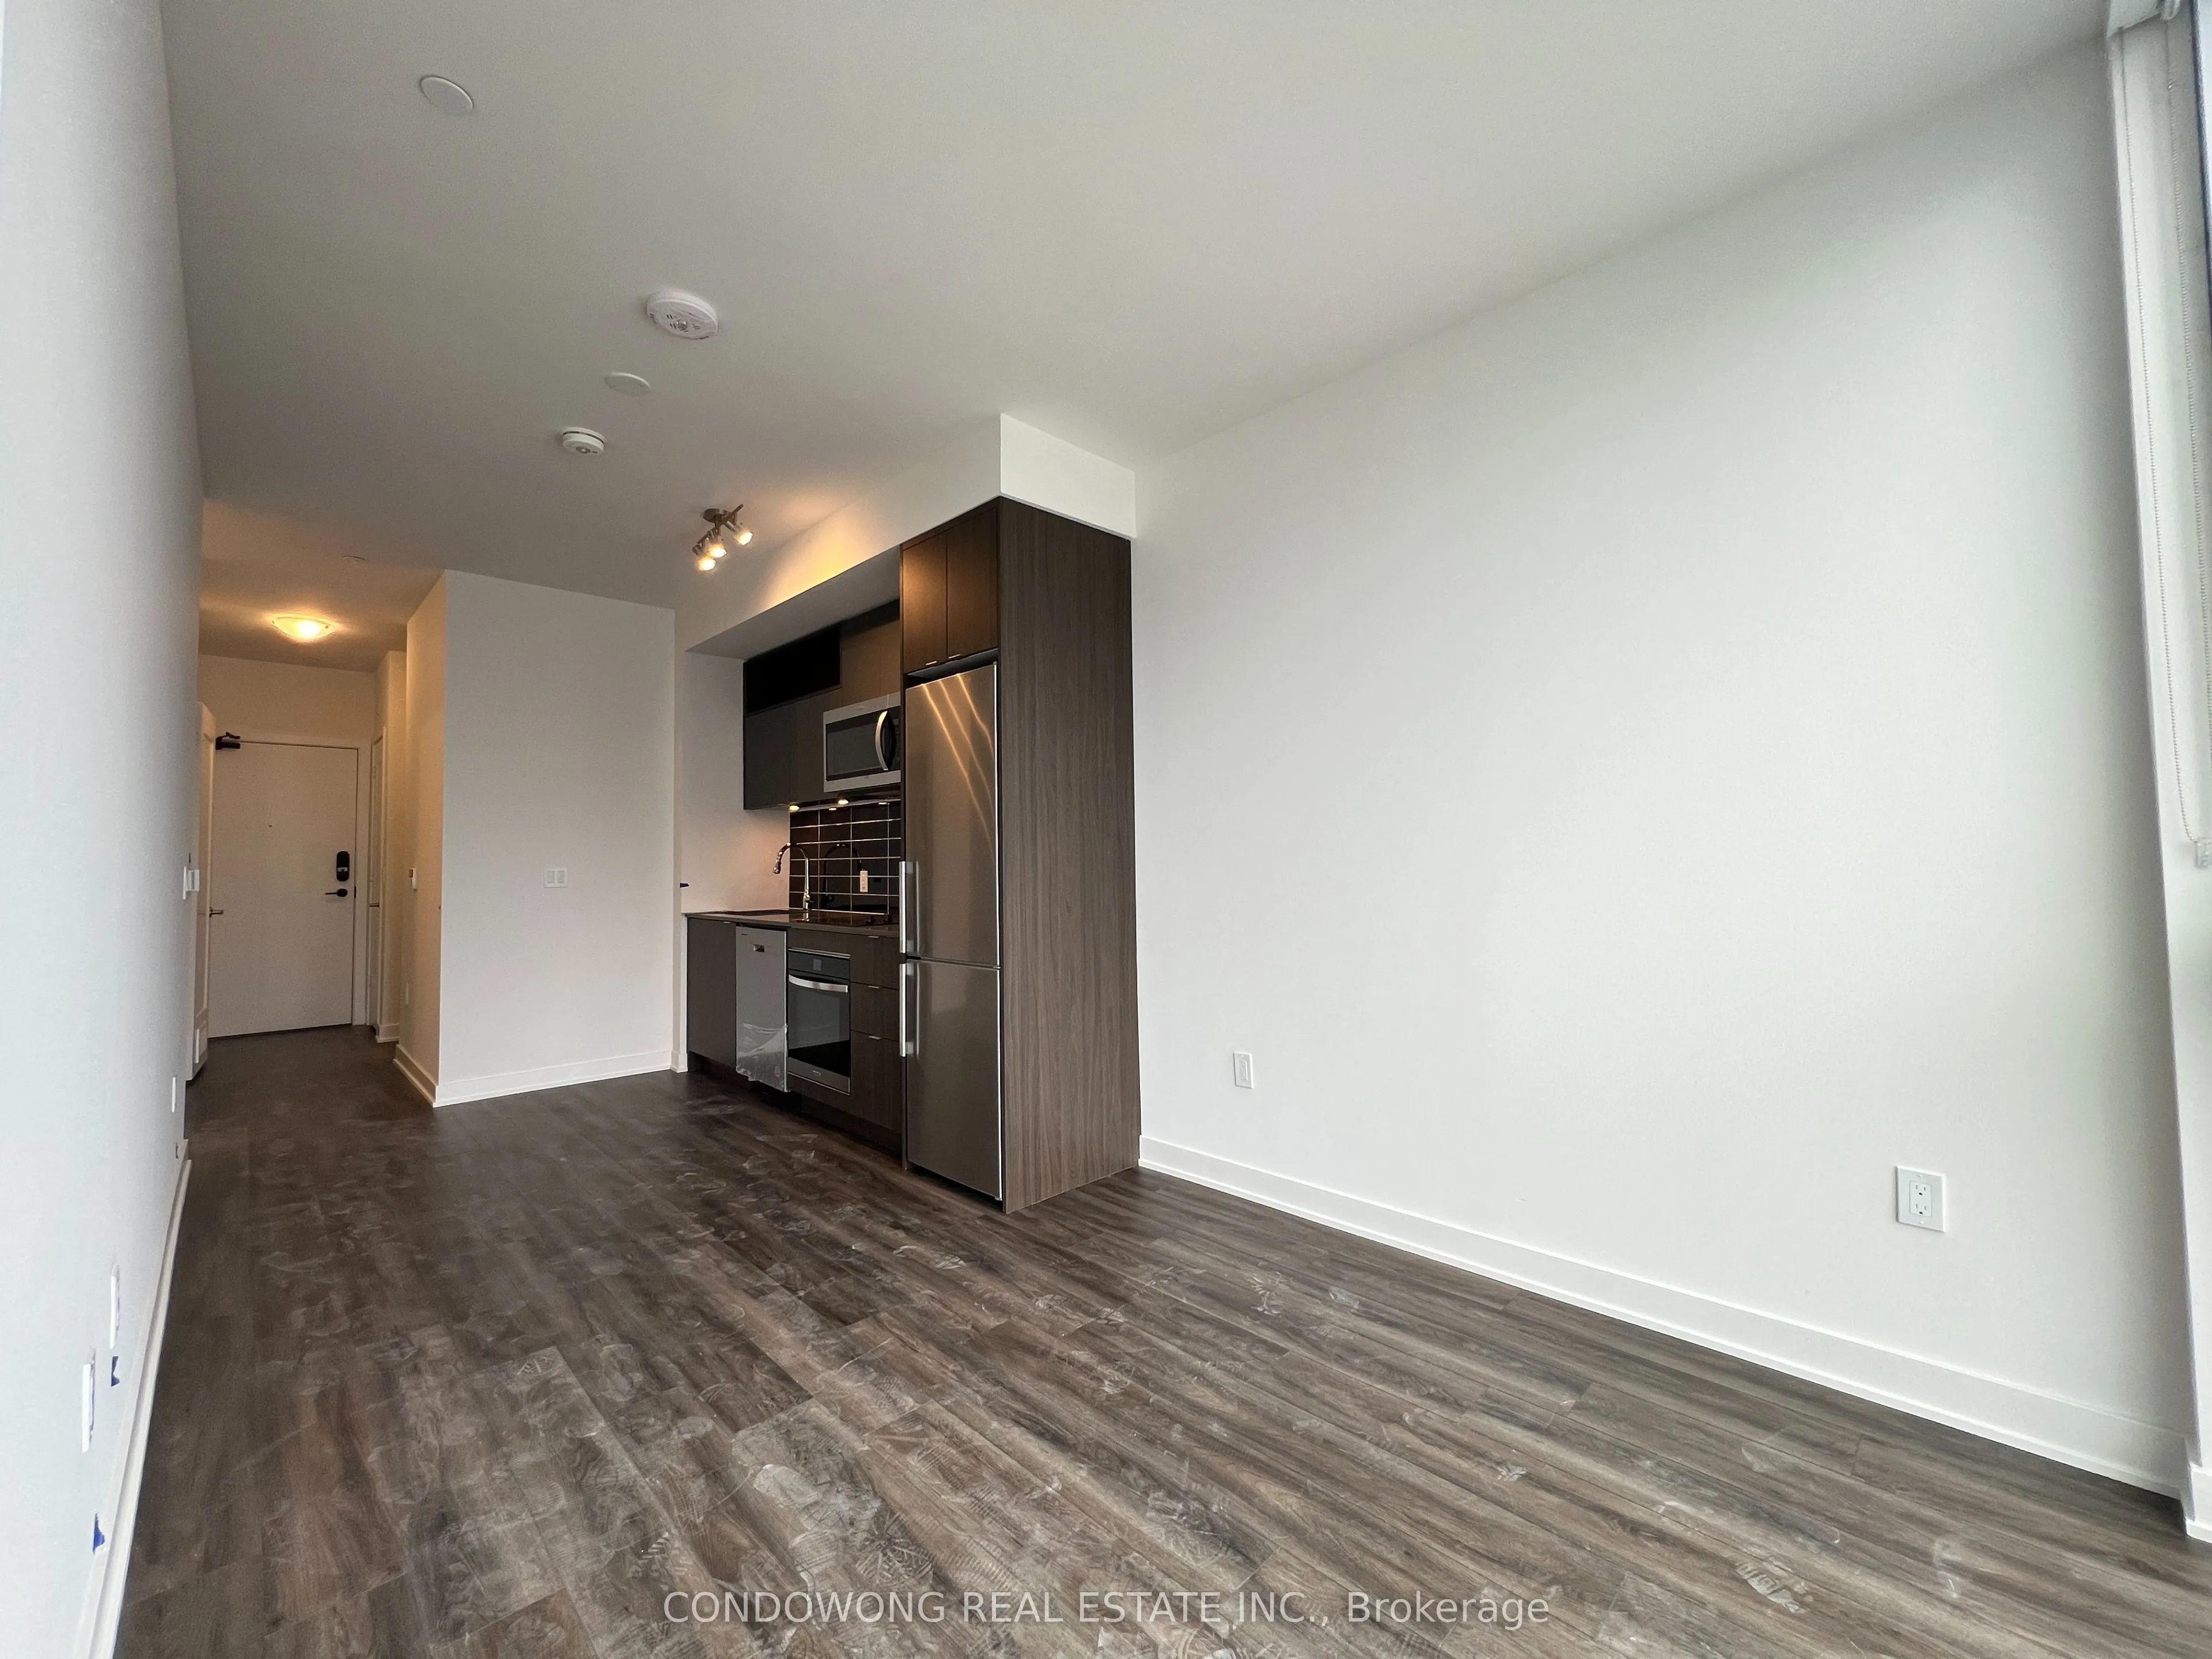
Sign In or Create a Free Account to see full details of this property
Key Facts
Key facts for 135 Lower Sherbourne Street #1954
Property Type
Condo, Apartment
Parking
Underground 0 garage, 0 parking
MLS #
C14181390
Size
500-599 sqft
Basement
None
Listed on
2026-11-14
Lot size
-
Tax
-
Days on Market
1
Approximate Age
New
Maintenance Fee
-
Central Air Conditio...
Description
Situated in Toronto's historic and vibrant St. Lawrence Market neighborhood, this sun-drenched 1-bedroom + den suite offers an ultra-functional open-concept layout with 9ft smooth ceilings, modern wide-plank flooring, and floor-to-ceiling windows flooding the home with natural light. The sleek che...f's kitchen features stone countertops, high-end integrated appliances, a tile backsplash, and custom cabinetry. Enjoy a spacious primary bedroom with a large closet, plus a versatile separate den perfect for a dedicated work-from-home office or dining area. Step out onto your private balcony with vibrant city views. Unbeatable central location-walk to St. Lawrence Market, St. James Park, George Brown College, Distillery District, Sugar Beach, LCBO, and local cafes. TTC streetcar at your doorstep connecting quickly to Union Station and the Financial Core. World-class amenities include a 24-hour concierge, rooftop pool deck, state-of-the-art fitness center, party room, guest suites, and outdoor lounge terraces.
Full Property Details
Interior
Bedrooms
1
Bedrooms Plus
1
Total Bedrooms
2
Washrooms
1
Square Footage
500-599 sqft
Basement
None
Heating Source
Gas
Heating Fuel
Forced Air
Air Conditioning
Central Air
Family Room
No
Kitchens
1
Total Kitchens
1
Fireplace Features
No
Bedrooms
1
Bedrooms Plus
1
Total Bedrooms
2
Washrooms
1
Square Footage
500-599 sqft
Basement
None
Heating Source
Gas
Heating Fuel
Forced Air
Air Conditioning
Central Air
Family Room
No
Kitchens
1
Total Kitchens
1
Fireplace Features
No
Exterior
Driveway
Underground
Pool
Outdoor Pool
Parking Spaces
0
Total Parking Spaces
0.00
Parking Description
Underground
Garage Spaces
0
Balcony
Open
Driveway
Underground
Pool
Outdoor Pool
Parking Spaces
0
Total Parking Spaces
0.00
Parking Description
Underground
Garage Spaces
0
Balcony
Open
Building Description
Style
Apartment
Home Type
Condo
Subtype
Condo Apt
Year Built
New
Property Orientation
West
Exterior Finish
Concrete
Possession Date
1/1/2027
Locker
None
Style
Apartment
Home Type
Condo
Subtype
Condo Apt
Year Built
New
Property Orientation
West
Exterior Finish
Concrete
Possession Date
1/1/2027
Locker
None
Community
Community
Waterfront Communities C8
Community
Waterfront Communities C8
Taxes & Fees
Occupancy
Tenant
Central Air Conditioning
Included
Common Elements
Included
Heating
Included
Water
Included
Occupancy
Tenant
Central Air Conditioning
Included
Common Elements
Included
Heating
Included
Water
Included
Other
Pets
No
Pets
No
Room Types
Bedroom
3 Pc Ensuite, Closet, Window
Dimensions 10.93 x 9.09 feet
99.35 sqft
Den
Laminate, Separate Room
Dimensions 5.51 x 6.99 feet
38.51 sqft
Dining Room
Laminate, Open Concept, Combined w/Kitchen
Dimensions 10.5 x 6.99 feet
73.4 sqft
Kitchen
Laminate, Stainless Steel Appl, Stone Counters
Dimensions 10.5 x 6.99 feet
73.4 sqft
Living Room
Laminate, Open Concept, W/O To Balcony
Dimensions 8.99 x 9.09 feet
81.72 sqft
Similar Properties(No results)
Sunny Gawri
Request a Tour
Your request was received!We'll be in touch soon to confirm the details.
Date:
If you have any questions, please contact us at any time.