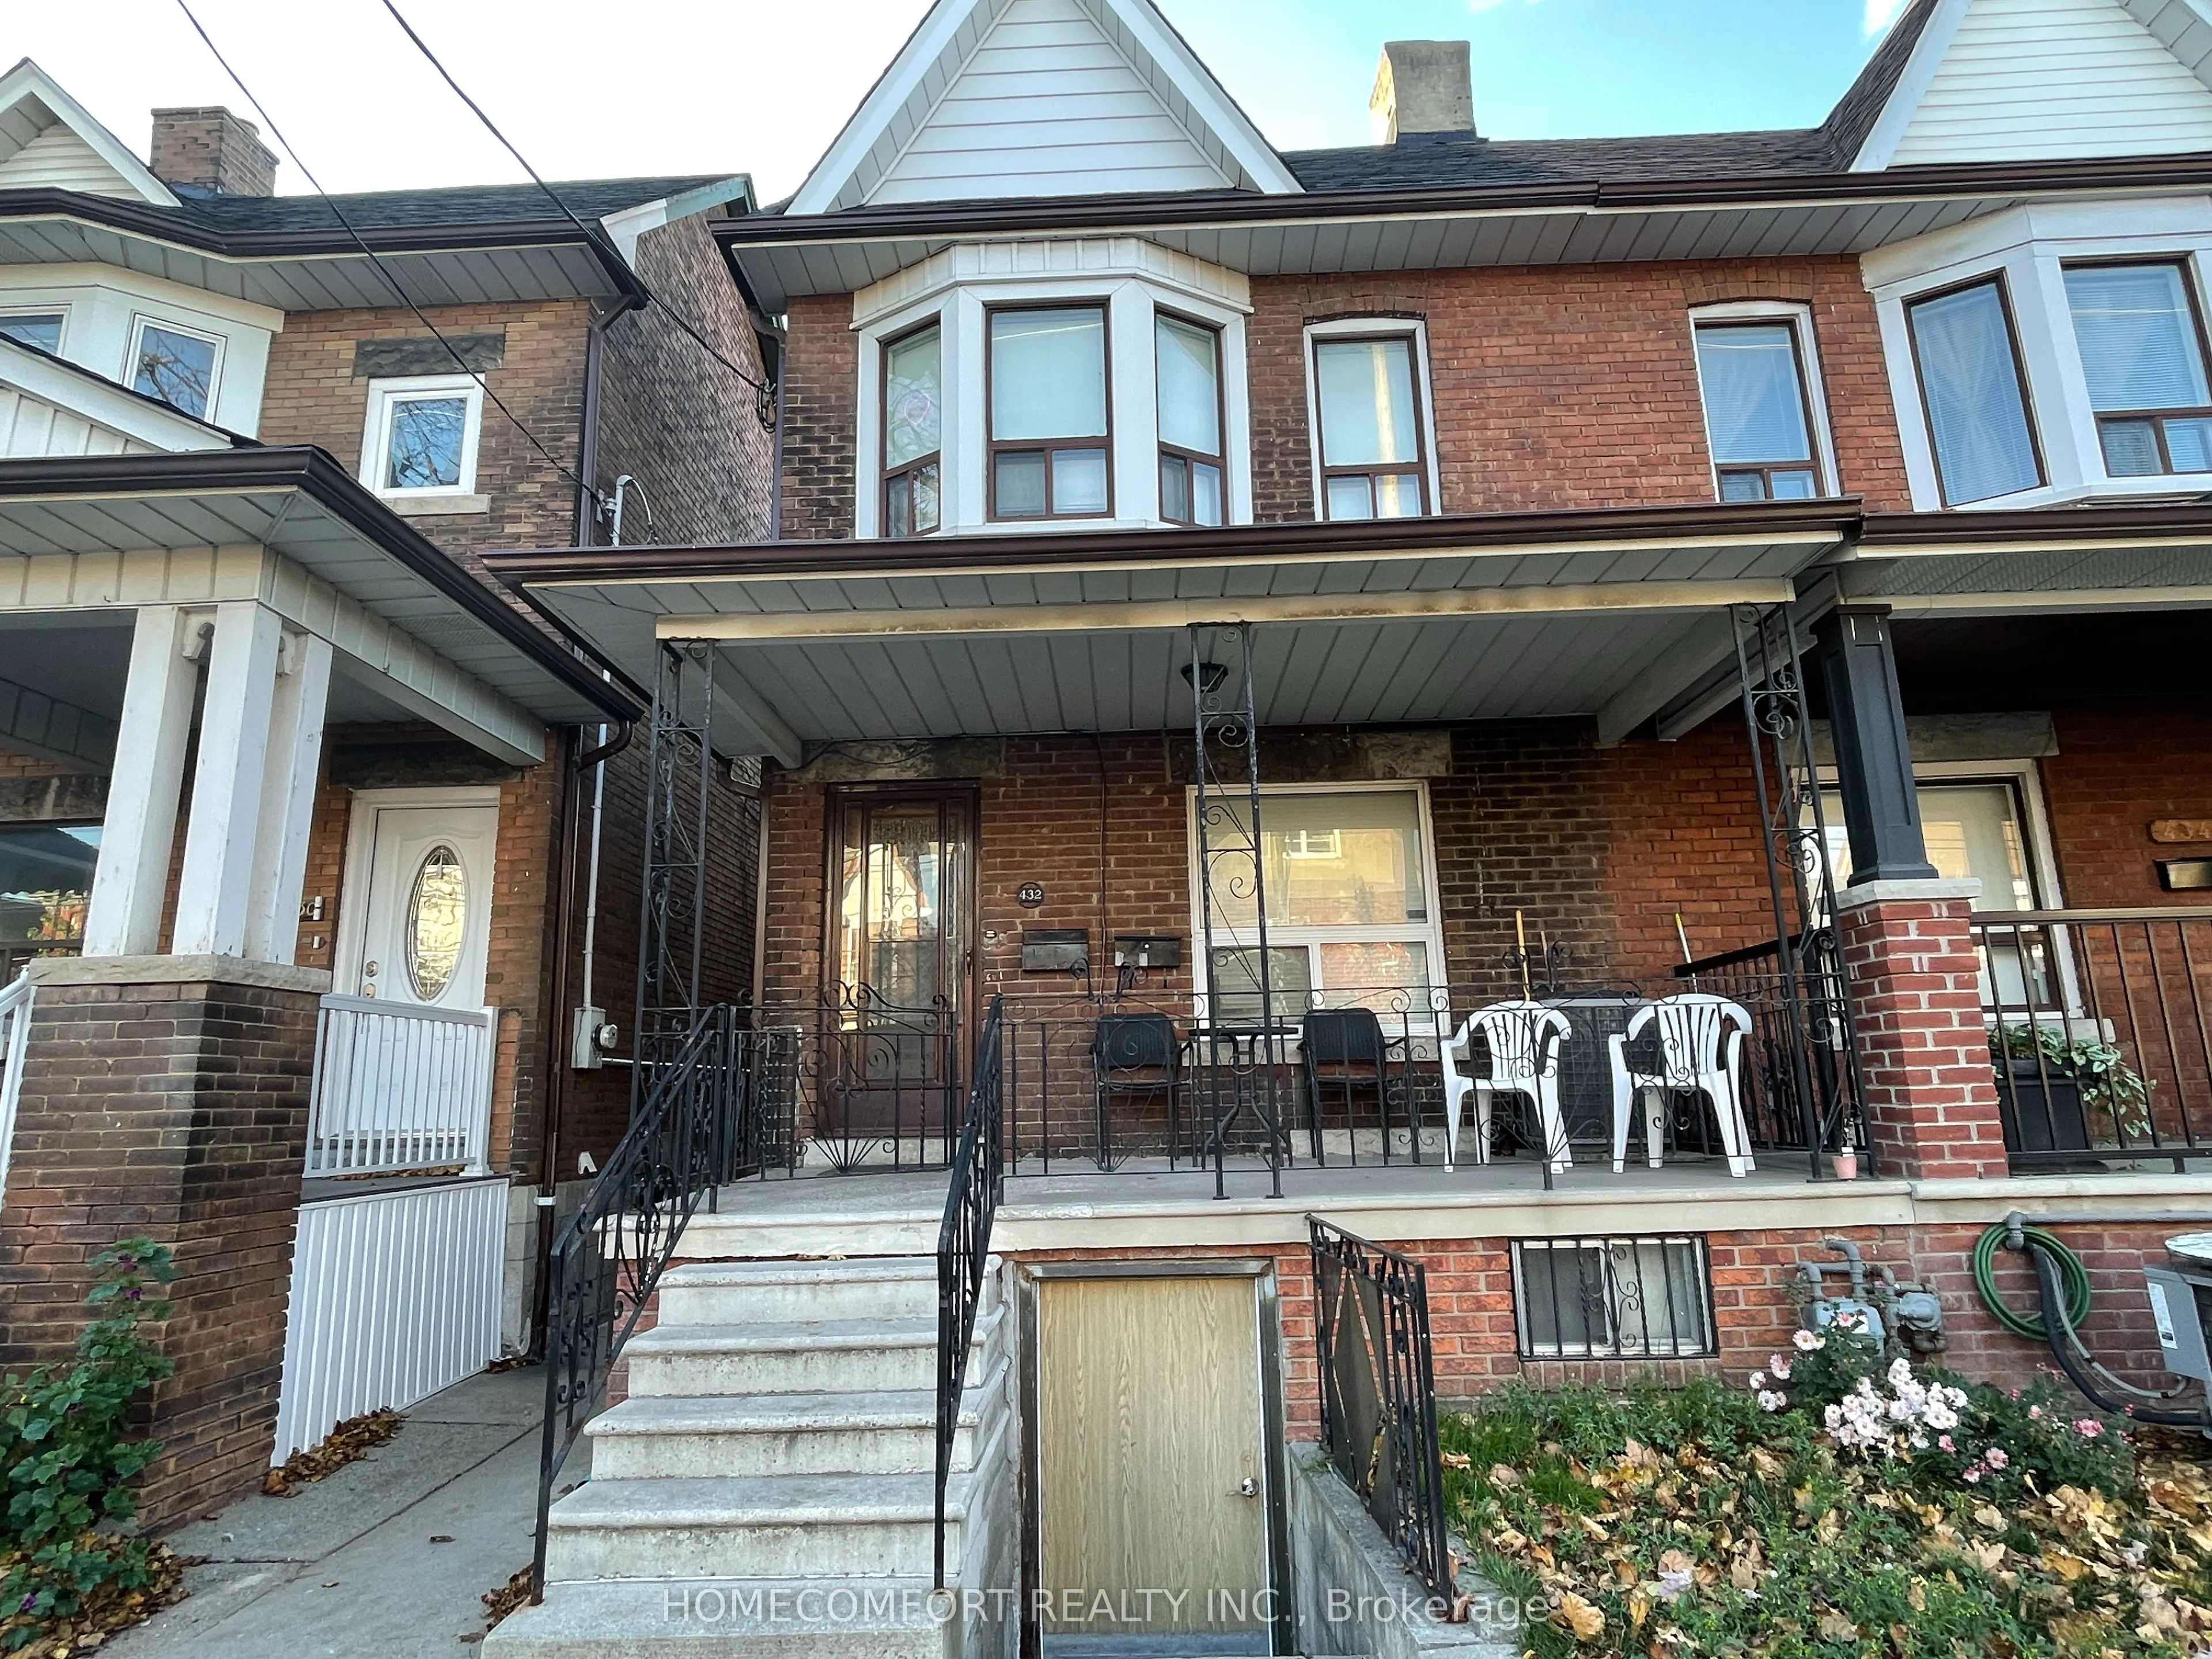
Sign In or Create a Free Account to see full details of this property
Key Facts
Key facts for 432 Lansdowne Avenue #Lower
Property Type
House, 2-Storey
Parking
Detached 0 garage, 0 parking
MLS #
C14180746
Size
1500-2000 sqft
Basement
Apartment,Separate Entrance
Listed on
2026-11-14
Lot size
-
Tax
-
Days on Market
0
Approximate Age
-
Maintenance Fee
-
Description
Beautifully Renovated 1+1 Bedroom Suite In The Heart Of Bloor-Dale Village! This Bright And Spacious Unit Features 5 Large Windows, Offering Plenty Of Natural Light. Enjoy Brand New Stainless Steel Appliances, A Brand New Ensuite Washer & Dryer, And Ample Storage Space. Conveniently Featuring Two Se...parate Entrances (Front And Side Doors) For Added Privacy And Flexibility. Just Steps To TTC Transit And Only A Short Walk To The Subway Station. Close To Parks, Restaurants, Shopping, And All Essential Amenities. Pet Friendly! Move-In Ready And A Fantastic Place To Call Home. Don't Miss This Great Opportunity!
Full Property Details
Interior
Bedrooms
1
Total Bedrooms
1
Washrooms
1
Square Footage
1500-2000 sqft
Basement
Apartment,Separate Entrance
Heating Source
Gas
Heating Fuel
Forced Air
Air Conditioning
Central Air
Family Room
No
Kitchens
1
Total Kitchens
1
Fireplace Features
No
Bedrooms
1
Total Bedrooms
1
Washrooms
1
Square Footage
1500-2000 sqft
Basement
Apartment,Separate Entrance
Heating Source
Gas
Heating Fuel
Forced Air
Air Conditioning
Central Air
Family Room
No
Kitchens
1
Total Kitchens
1
Fireplace Features
No
Exterior
Driveway
None
Pool
None
Parking Spaces
0
Total Parking Spaces
0.00
Parking Description
Detached
Garage Spaces
0
Driveway
None
Pool
None
Parking Spaces
0
Total Parking Spaces
0.00
Parking Description
Detached
Garage Spaces
0
Building Description
Style
2-Storey
Home Type
House
Subtype
Semi-Detached
Property Orientation
West
Exterior Finish
Brick
Sewers
Sewers
Water Supply
Municipal
Possession Date
1/1/2027
Style
2-Storey
Home Type
House
Subtype
Semi-Detached
Property Orientation
West
Exterior Finish
Brick
Sewers
Sewers
Water Supply
Municipal
Possession Date
1/1/2027
Community
Community
Dufferin Grove
Community
Dufferin Grove
Taxes & Fees
Occupancy
Tenant
Occupancy
Tenant
Room Types
Bathroom
Window, 4 Pc Bath, Ceramic Floor
Dimensions 8.3 x 4.99 feet
41.42 sqft
Den
Window, Ceramic Floor
Dimensions 6.96 x 6.3 feet
43.85 sqft
Dining Room
Open Concept, Combined w/Living, Ceramic Floor
Dimensions 16.08 x 14.07 feet
226.25 sqft
Kitchen
Stainless Steel Appl, Large Window, Ceramic Floor
Dimensions 12.6 x 8.4 feet
105.84 sqft
Laundry
Large Window, Laminate
Dimensions 7.64 x 5.74 feet
43.85 sqft
Primary Bedroom
Laminate, Large Window, Double Closet
Dimensions 12.4 x 10.37 feet
128.59 sqft
Similar Properties(No results)
Sunny Gawri
Request a Tour
Your request was received!We'll be in touch soon to confirm the details.
Date:
If you have any questions, please contact us at any time.