Sign In or Create a Free Account to see full details of this property
Key Facts
Key facts for 108 Old Colony Road
Property Type
House, 2-Storey
Parking
Attached 2 garage, 8 parking
MLS #
C14180306
Size
3500-5000 sqft
Basement
Finished with Walk-Out
Listed on
2026-11-13
Lot size
92 x 276.93
Tax
$15,251.29 /yr
Days on Market
1
Approximate Age
-
Maintenance Fee
-
Description
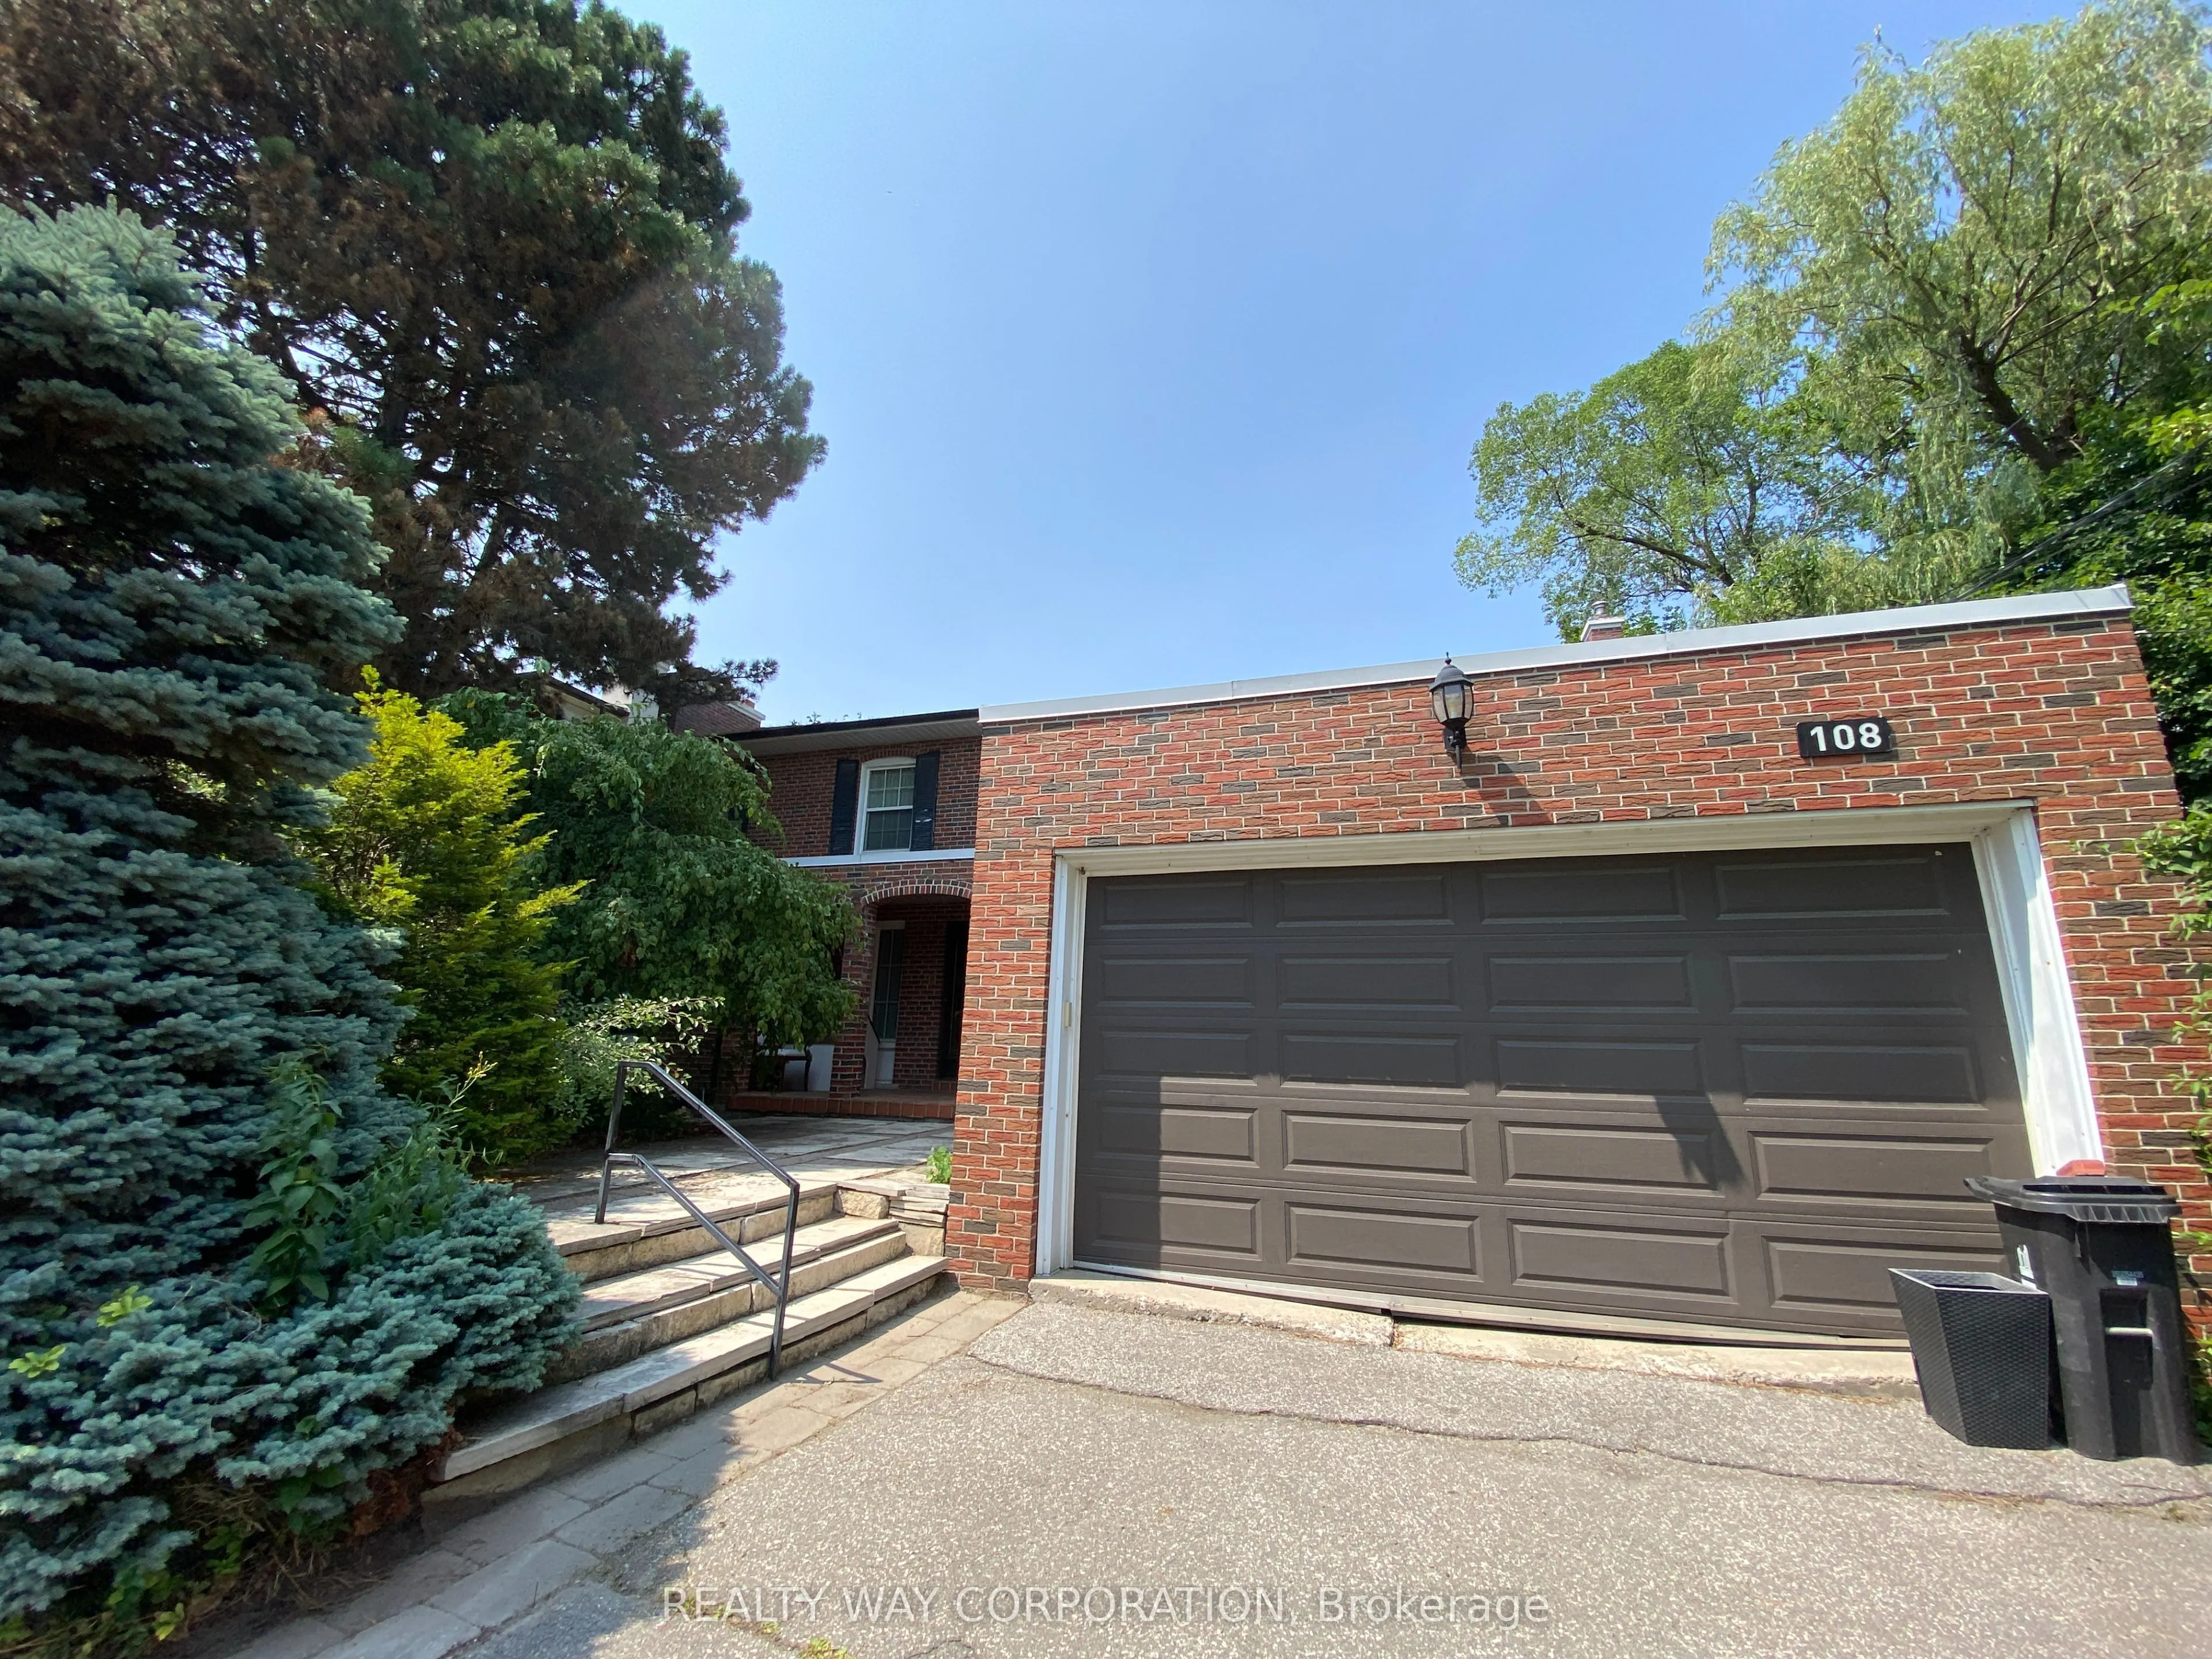
Welcome to 108 Old Colony Road, an elegant and spacious 5-bedroom, 5-bathroom residence nestled in one of Toronto's most prestigious neighbourhoods. Situated on a magnificent, beautifully treed 70 x 225 ft lot, this impressive two-storey brick home offers timeless elegance, generous living spaces, a...nd exceptional potential to customize to your taste. The main level features a grand marble foyer, formal living and dining rooms overlooking the lush gardens, a sophisticated wood-panelled family room with fireplace, and a bright eat-in kitchen with a walkout to an expansive deck, perfect for entertaining. A private library with its own 2-piece bath offers an ideal work-from-home retreat. Upstairs, the spacious primary suite features a walk-in closet and luxurious 5-piece ensuite. Four additional generously sized bedrooms, including two with access to a semi-ensuite bath, provide ample space for family and guests. The finished walkout lower level offers a large recreation room, games room, home office, and sixth bedroom, ideal for extended family, guests, or nanny accommodations. An exceptional opportunity to own a distinguished estate-style residence on a premium lot in a highly sought-after Toronto enclave. **Proposed architectural plans are available and ready for permit submission, offering exciting possibilities for future transformation.**
Full Property Details
Interior
Bedrooms
5
Total Bedrooms
5
Washrooms
5
Square Footage
3500-5000 sqft
Basement
Finished with Walk-Out
Heating Source
Gas
Heating Fuel
Forced Air
Air Conditioning
Central Air
Family Room
Yes
Kitchens
1
Total Kitchens
1
Fireplace Features
Yes
Bedrooms
5
Total Bedrooms
5
Washrooms
5
Square Footage
3500-5000 sqft
Basement
Finished with Walk-Out
Heating Source
Gas
Heating Fuel
Forced Air
Air Conditioning
Central Air
Family Room
Yes
Kitchens
1
Total Kitchens
1
Fireplace Features
Yes
Exterior
Depth
276.93
Front
91.98
Driveway
Private
Lot Size
92 x 276.93 ft
Pool
None
Parking Spaces
8
Total Parking Spaces
10.00
Parking Description
Attached
Garage Spaces
2
Depth
276.93
Front
91.98
Driveway
Private
Lot Size
92 x 276.93 ft
Pool
None
Parking Spaces
8
Total Parking Spaces
10.00
Parking Description
Attached
Garage Spaces
2
Building Description
Style
2-Storey
Home Type
House
Subtype
Detached
Property Orientation
North
Exterior Finish
Brick
Sewers
Sewers
Water Supply
Municipal
Possession Date
11/20/2026
Style
2-Storey
Home Type
House
Subtype
Detached
Property Orientation
North
Exterior Finish
Brick
Sewers
Sewers
Water Supply
Municipal
Possession Date
11/20/2026
Community
Community
St. Andrew-Windfields
Community
St. Andrew-Windfields
Taxes & Fees
Taxes
$15,251.29 /yr
Tax Year
2025
Occupancy
Vacant
Taxes
$15,251.29 /yr
Tax Year
2025
Occupancy
Vacant
Room Types
Bedroom 2
Semi Ensuite, Double Closet
Dimensions 14.99 x 12.01 feet
180.03 sqft
Bedroom 3
Semi Ensuite, Double Closet, 5 Pc Bath
Dimensions 14.4 x 12.83 feet
184.75 sqft
Dining Room
Separate Room, Double Doors, Overlooks Garden
Dimensions 17.16 x 12.83 feet
220.16 sqft
Family Room
Panelled, Hardwood Floor, Fireplace
Dimensions 18.83 x 13.32 feet
250.82 sqft
Foyer
Marble Floor
Dimensions 20.01 x 12.24 feet
244.92 sqft
Kitchen
Eat-in Kitchen, W/O To Deck
Dimensions 19.49 x 12.76 feet
248.69 sqft
Library
Parquet, Overlooks Garden, 2 Pc Bath
Dimensions 16.5 x 14.07 feet
232.16 sqft
Living Room
Fireplace, Hardwood Floor
Dimensions 23.33 x 14.17 feet
330.59 sqft
Primary Bedroom
5 Pc Ensuite, Walk-In Closet(s), Broadloom
Dimensions 20.83 x 14.24 feet
296.62 sqft
Similar Properties(No results)
Mortgage Calculator
Calculate your estimated monthly mortgage payment
Price
$4,890,000
$
%
%
Monthly payment
By clicking Save, we will calculate your estimated mortgage for all properties using the saved values (down payment percentage, interest rate, and amortization).
The accuracy and applicability of this calculator are not guaranteed.
Sunny Gawri
Est. mortgage
$18,551/mo
Property Taxes
$15,251.29/yr
Request a Tour
Your request was received!We'll be in touch soon to confirm the details.
Date:
If you have any questions, please contact us at any time.