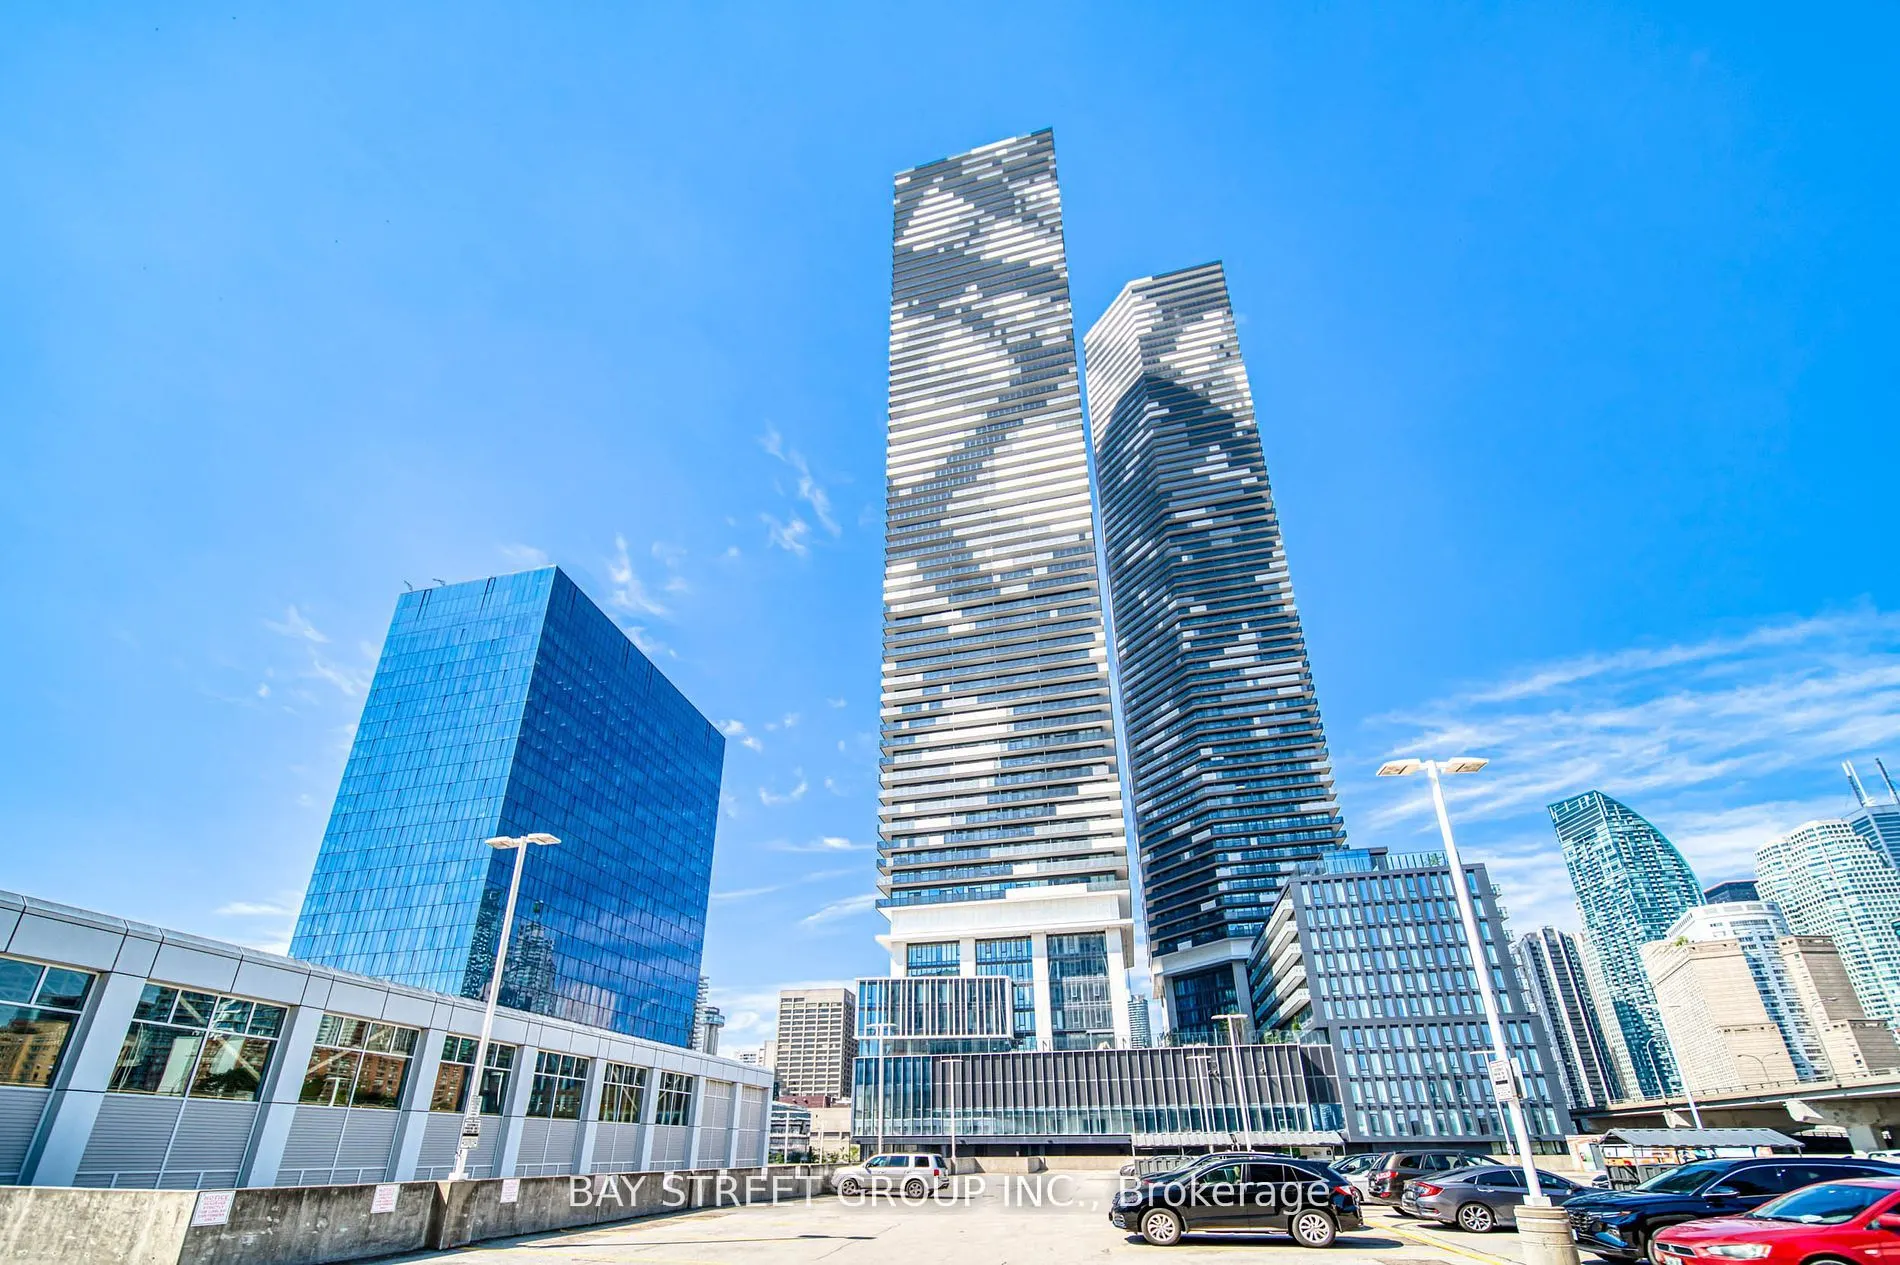
Experience waterfront living on the 39th floor at Sugar Wharf. This bright 1-bedroom, 1-bathroom suite has a functional open-concept layout and floor-to-ceiling windows. The clear east-facing view brings in warm morning sunlight. The modern kitchen has integrated appliances and sleek finishes, and t...he bedroom has a closet and large windows. The suite also has ensuite laundry.Building amenities include concierge service, a fitness centre and party/meeting rooms. The location is steps to Sugar Beach, the waterfront trails, the St. Lawrence Market and the Distillery District. Union Station and the PATH are a short walk away, and the streetcar and Gardiner/DVP are close by. Shops, restaurants and groceries are within walking distance. Transit is at your doorstep.
Full Property Details
Interior
Bedrooms
1
Total Bedrooms
1
Washrooms
1
Square Footage
600-699 sqft
Basement
None
Heating Source
Gas
Heating Fuel
Forced Air
Air Conditioning
Central Air
Family Room
No
Kitchens
1
Total Kitchens
1
Fireplace Features
No
Bedrooms
1
Total Bedrooms
1
Washrooms
1
Square Footage
600-699 sqft
Basement
None
Heating Source
Gas
Heating Fuel
Forced Air
Air Conditioning
Central Air
Family Room
No
Kitchens
1
Total Kitchens
1
Fireplace Features
No
Exterior
Driveway
None
Parking Spaces
0
Total Parking Spaces
0.00
Parking Description
None
Garage Spaces
0
Balcony
Open
Driveway
None
Parking Spaces
0
Total Parking Spaces
0.00
Parking Description
None
Garage Spaces
0
Balcony
Open
Building Description
Style
Apartment
Home Type
Condo
Subtype
Condo Apt
Year Built
0-5
Property Orientation
East
Exterior Finish
Concrete
Possession Date
12/31/2026
Locker
None
Style
Apartment
Home Type
Condo
Subtype
Condo Apt
Year Built
0-5
Property Orientation
East
Exterior Finish
Concrete
Possession Date
12/31/2026
Locker
None
Community
Community
Waterfront Communities C8
Community
Waterfront Communities C8
Taxes & Fees
Occupancy
Tenant
Occupancy
Tenant
Other
Pets
Yes-with Restrictions
Pets
Yes-with Restrictions
Room Types
Bathroom
4 Pc Bath, Ceramic Floor
Dimensions 6.56 x 6.56 feet
43.03 sqft
Bedroom
Window Floor to Ceiling, Large Closet, Laminate
Dimensions 10.1 x 9.58 feet
96.76 sqft
Kitchen
Open Concept, Granite Counters, Laminate
Dimensions 11.48 x 9.09 feet
104.35 sqft
Living Room
W/O To Balcony, Combined w/Dining, Laminate
Dimensions 9.09 x 9.58 feet
87.08 sqft
Similar Properties(No results)
Sunny Gawri
Request a Tour
Your request was received!We'll be in touch soon to confirm the details.
Date:
If you have any questions, please contact us at any time.