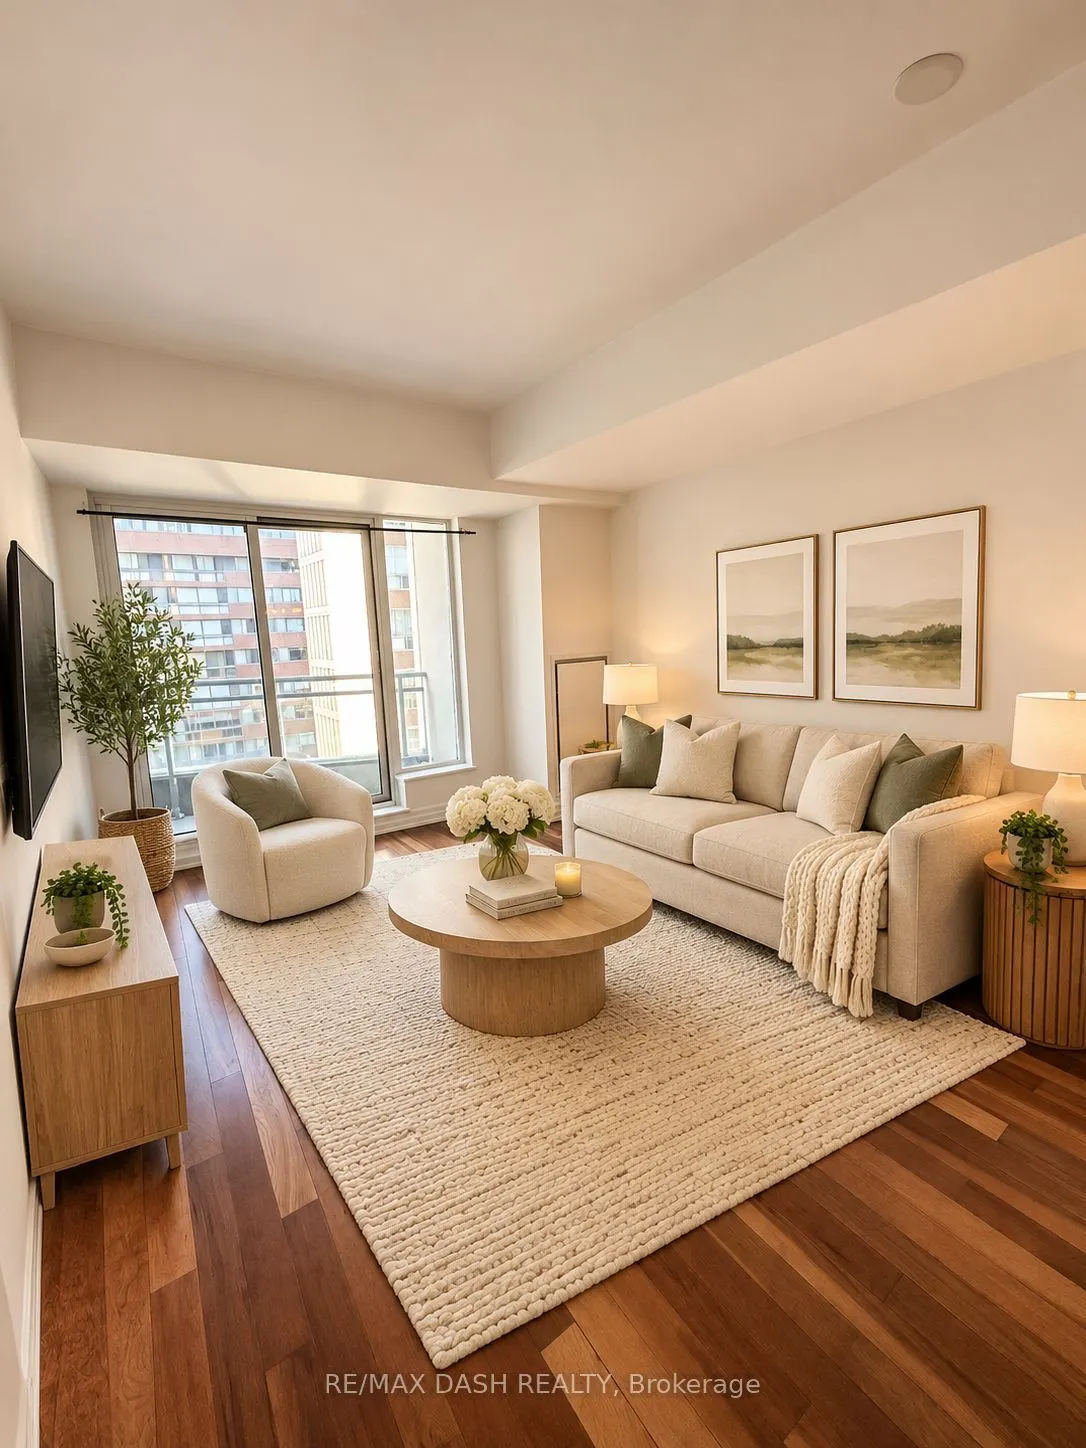
Experience sophisticated urban living at The Lotus, an elegant boutique condominium nestled in the heart of prestigious Yorkville! This beautifully designed 1-bedroom plus den suite offers a functional layout with stylish upgrades throughout, including engineered hardwood flooring, smooth ceilings, ...stainless steel appliances and a spacious walk-in closet with custom built-ins. Parking and a locker are also included for added convenience. Perfectly positioned just steps from Yonge & Bloor, TTC subway access, world-class shopping along the Mink Mile, trendy restaurants, cafés and endless entertainment. Enjoy the perfect blend of luxury, comfort and convenience in one of Toronto's most sought-after neighbourhoods!
Full Property Details
Interior
Bedrooms
1
Bedrooms Plus
1
Total Bedrooms
2
Washrooms
1
Square Footage
600-699 sqft
Basement
None
Heating Source
Gas
Heating Fuel
Forced Air
Air Conditioning
Central Air
Family Room
No
Kitchens
1
Total Kitchens
1
Fireplace Features
No
Bedrooms
1
Bedrooms Plus
1
Total Bedrooms
2
Washrooms
1
Square Footage
600-699 sqft
Basement
None
Heating Source
Gas
Heating Fuel
Forced Air
Air Conditioning
Central Air
Family Room
No
Kitchens
1
Total Kitchens
1
Fireplace Features
No
Exterior
Driveway
Underground
Parking Spaces
1
Total Parking Spaces
1.00
Parking Description
Underground
Garage Spaces
1
Balcony
Open
Driveway
Underground
Parking Spaces
1
Total Parking Spaces
1.00
Parking Description
Underground
Garage Spaces
1
Balcony
Open
Building Description
Style
Apartment
Home Type
Condo
Subtype
Condo Apt
Year Built
11-15
Property Orientation
North
Exterior Finish
Brick
Possession Date
1/1/2027
Locker
Owned
Style
Apartment
Home Type
Condo
Subtype
Condo Apt
Year Built
11-15
Property Orientation
North
Exterior Finish
Brick
Possession Date
1/1/2027
Locker
Owned
Community
Community
Annex
Community
Annex
Taxes & Fees
Occupancy
Tenant
Central Air Conditioning
Included
Common Elements
Included
Parking
Included
Occupancy
Tenant
Central Air Conditioning
Included
Common Elements
Included
Parking
Included
Other
Pets
Yes-with Restrictions
Pets
Yes-with Restrictions
Room Types
Den
Large Closet, French Doors
Dimensions 8.92 x 7.68 feet
68.51 sqft
Dining Room
Combined w/Living, Hardwood Floor, Open Concept
Dimensions 13.91 x 9.74 feet
135.48 sqft
Kitchen
Breakfast Area, Granite Counters, Overlooks Living
Dimensions 9.74 x 6.99 feet
68.08 sqft
Living Room
Combined w/Dining, Hardwood Floor, W/O To Balcony
Dimensions 13.91 x 9.74 feet
135.48 sqft
Primary Bedroom
Walk-In Closet(s), Closet Organizers
Dimensions 14.01 x 10.6 feet
148.51 sqft
Similar Properties(No results)
Sunny Gawri
Request a Tour
Your request was received!We'll be in touch soon to confirm the details.
Date:
If you have any questions, please contact us at any time.