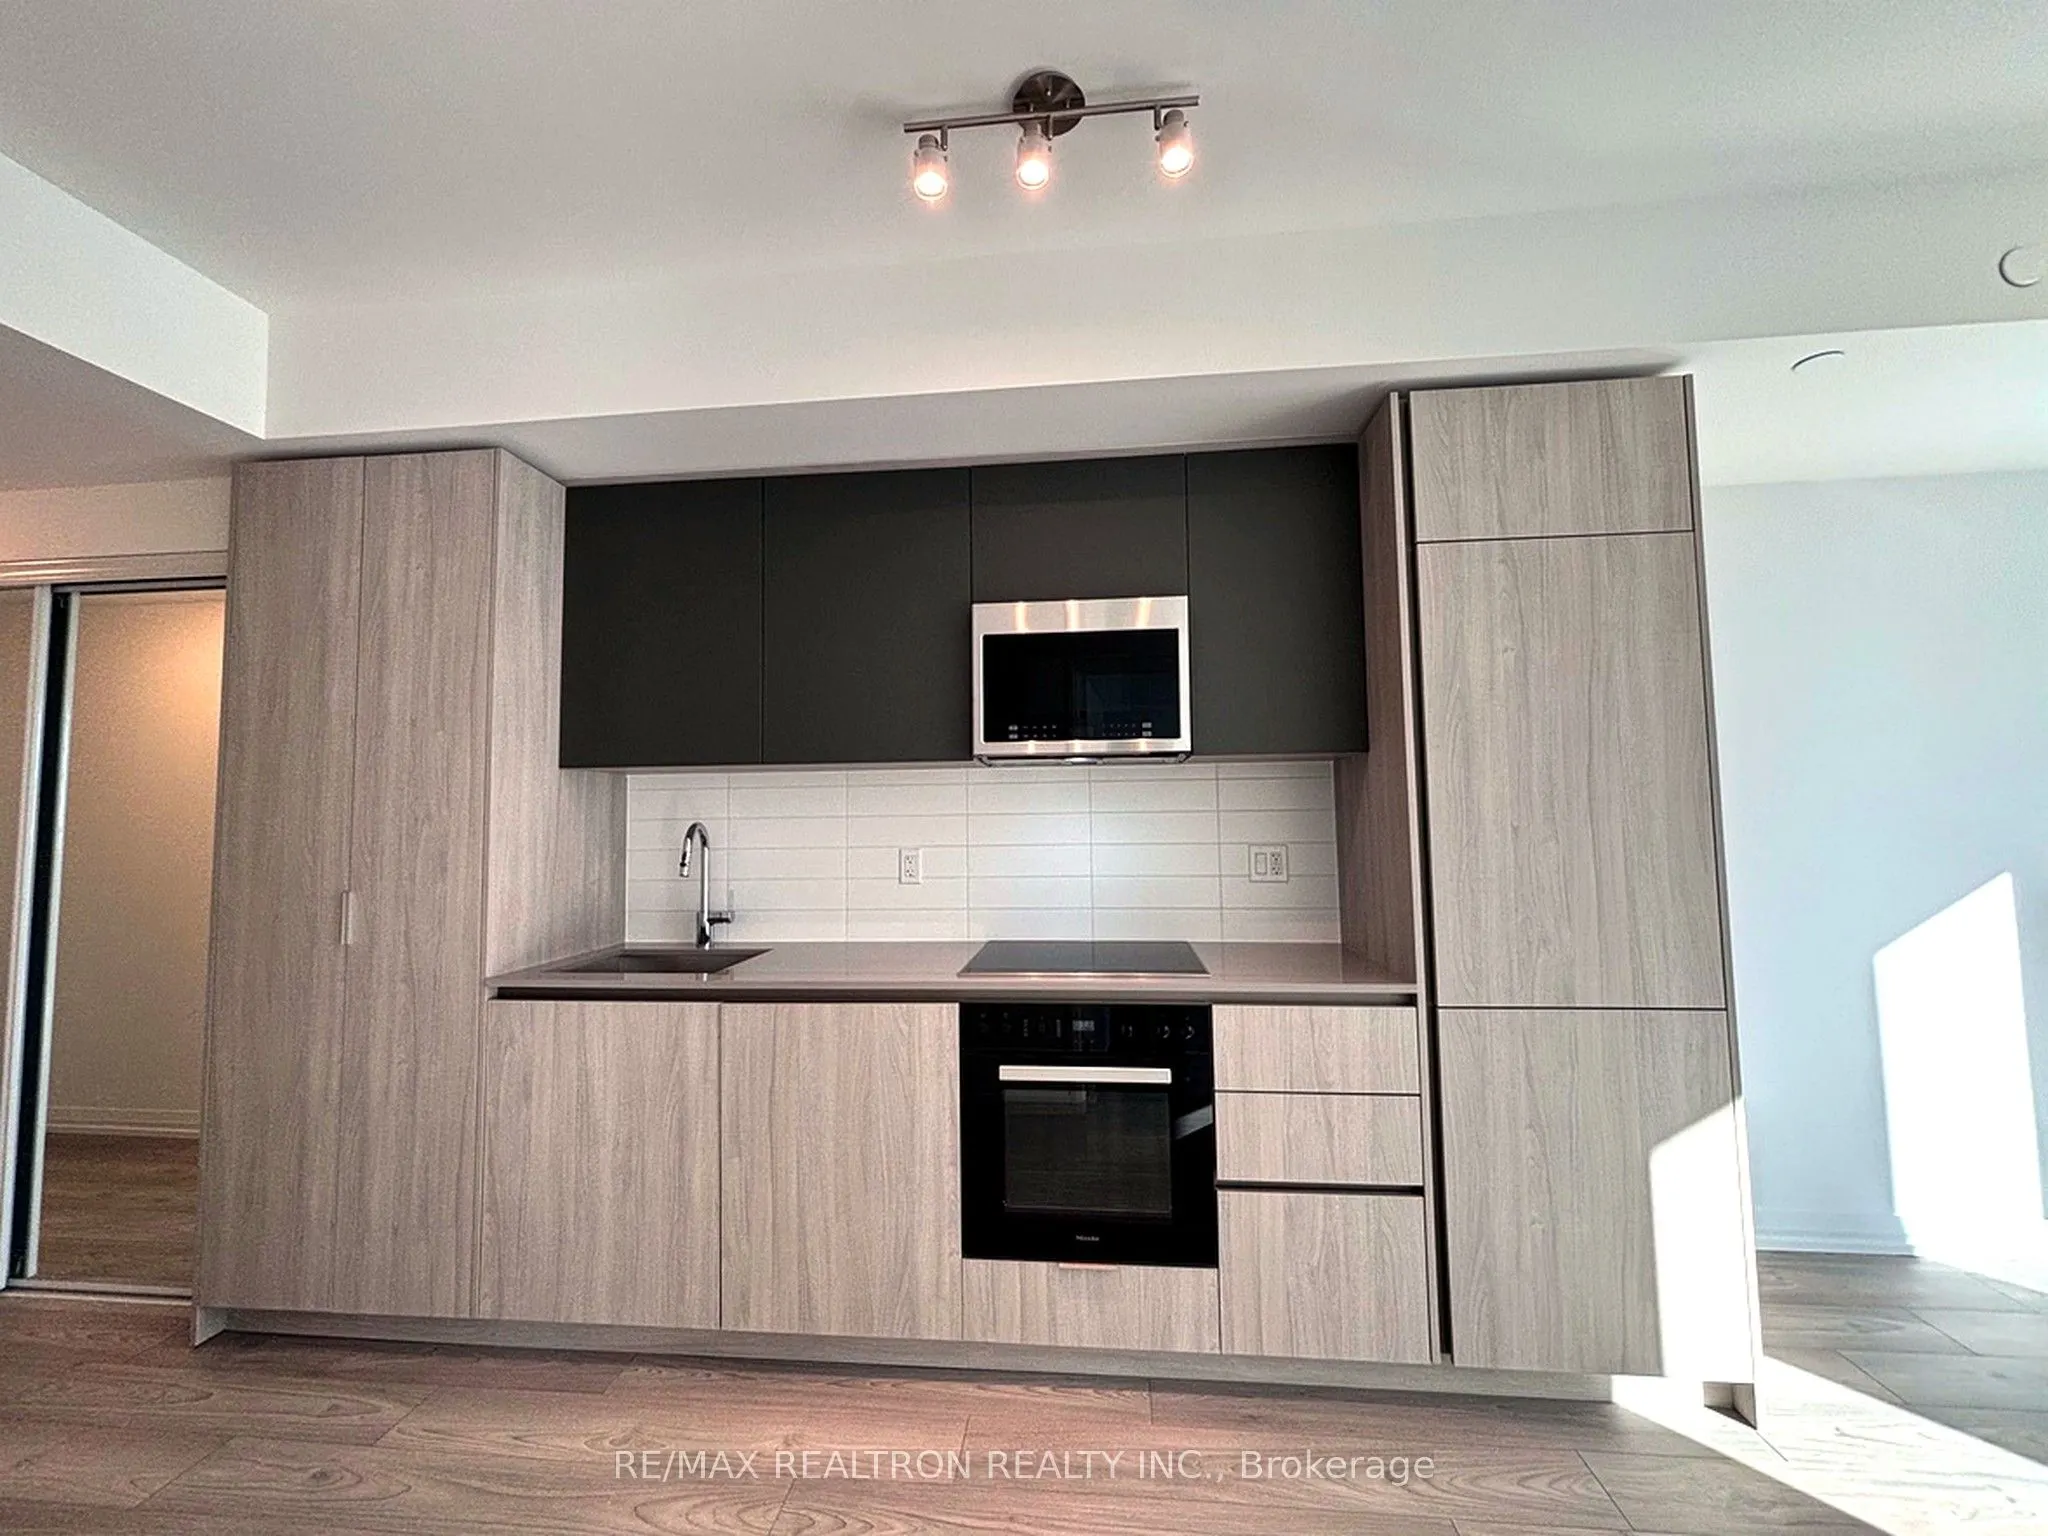
Brand-new, never-lived-in 1-bedroom suite at 400 King West in the heart of Toronto's Entertainment District. This bright, south-facing 536 sqft suite overlooks Lake Ontario from the balcony and bedroom, with a thoughtfully designed open-concept layout, a Miele appliance package, in-suite laundry, an...d room for dining. Steps to the Financial District, CN Tower, Rogers Centre, Metro Toronto Convention Centre, University of Toronto, and OCAD University, with restaurants, cafes, theatres, boutique shops, and everyday conveniences all nearby. Minutes to Union Station, GO Transit, and UP Express, with streetcars at your door and St. Andrew Station close by. Resort-style amenities include a fitness studio, family lounge, business and executive lounges, games lounge, and Wi-Fi lounge on the 3rd floor, plus a stunning outdoor pool, sauna, sky lounge, and outdoor terrace.
Full Property Details
Interior
Bedrooms
1
Total Bedrooms
1
Washrooms
1
Square Footage
500-599 sqft
Basement
None
Heating Source
Gas
Heating Fuel
Forced Air
Air Conditioning
Central Air
Family Room
No
Kitchens
1
Total Kitchens
1
Fireplace Features
No
Bedrooms
1
Total Bedrooms
1
Washrooms
1
Square Footage
500-599 sqft
Basement
None
Heating Source
Gas
Heating Fuel
Forced Air
Air Conditioning
Central Air
Family Room
No
Kitchens
1
Total Kitchens
1
Fireplace Features
No
Exterior
Parking Spaces
0
Total Parking Spaces
0.00
Garage Spaces
0
Balcony
Open
Parking Spaces
0
Total Parking Spaces
0.00
Garage Spaces
0
Balcony
Open
Building Description
Style
Apartment
Home Type
Condo
Subtype
Condo Apt
Property Orientation
South
Exterior Finish
Concrete
Possession Date
11/15/2026
Locker
None
Style
Apartment
Home Type
Condo
Subtype
Condo Apt
Property Orientation
South
Exterior Finish
Concrete
Possession Date
11/15/2026
Locker
None
Community
Community
Waterfront Communities C1
Community
Waterfront Communities C1
Taxes & Fees
Occupancy
Vacant
Occupancy
Vacant
Other
Pets
No
Pets
No
Room Types
Bedroom
South View, Closet Organizers, Carpet Free
Dimensions 9.94 x 10.1 feet
100.39 sqft
Kitchen
Combined w/Living, Open Concept
Dimensions 9.81 x 22.8 feet
223.67 sqft
Living Room
Window Floor to Ceiling, W/O To Balcony, Carpet Free
Dimensions 9.81 x 22.8 feet
223.67 sqft
Similar Properties(No results)
Sunny Gawri
Request a Tour
Your request was received!We'll be in touch soon to confirm the details.
Date:
If you have any questions, please contact us at any time.