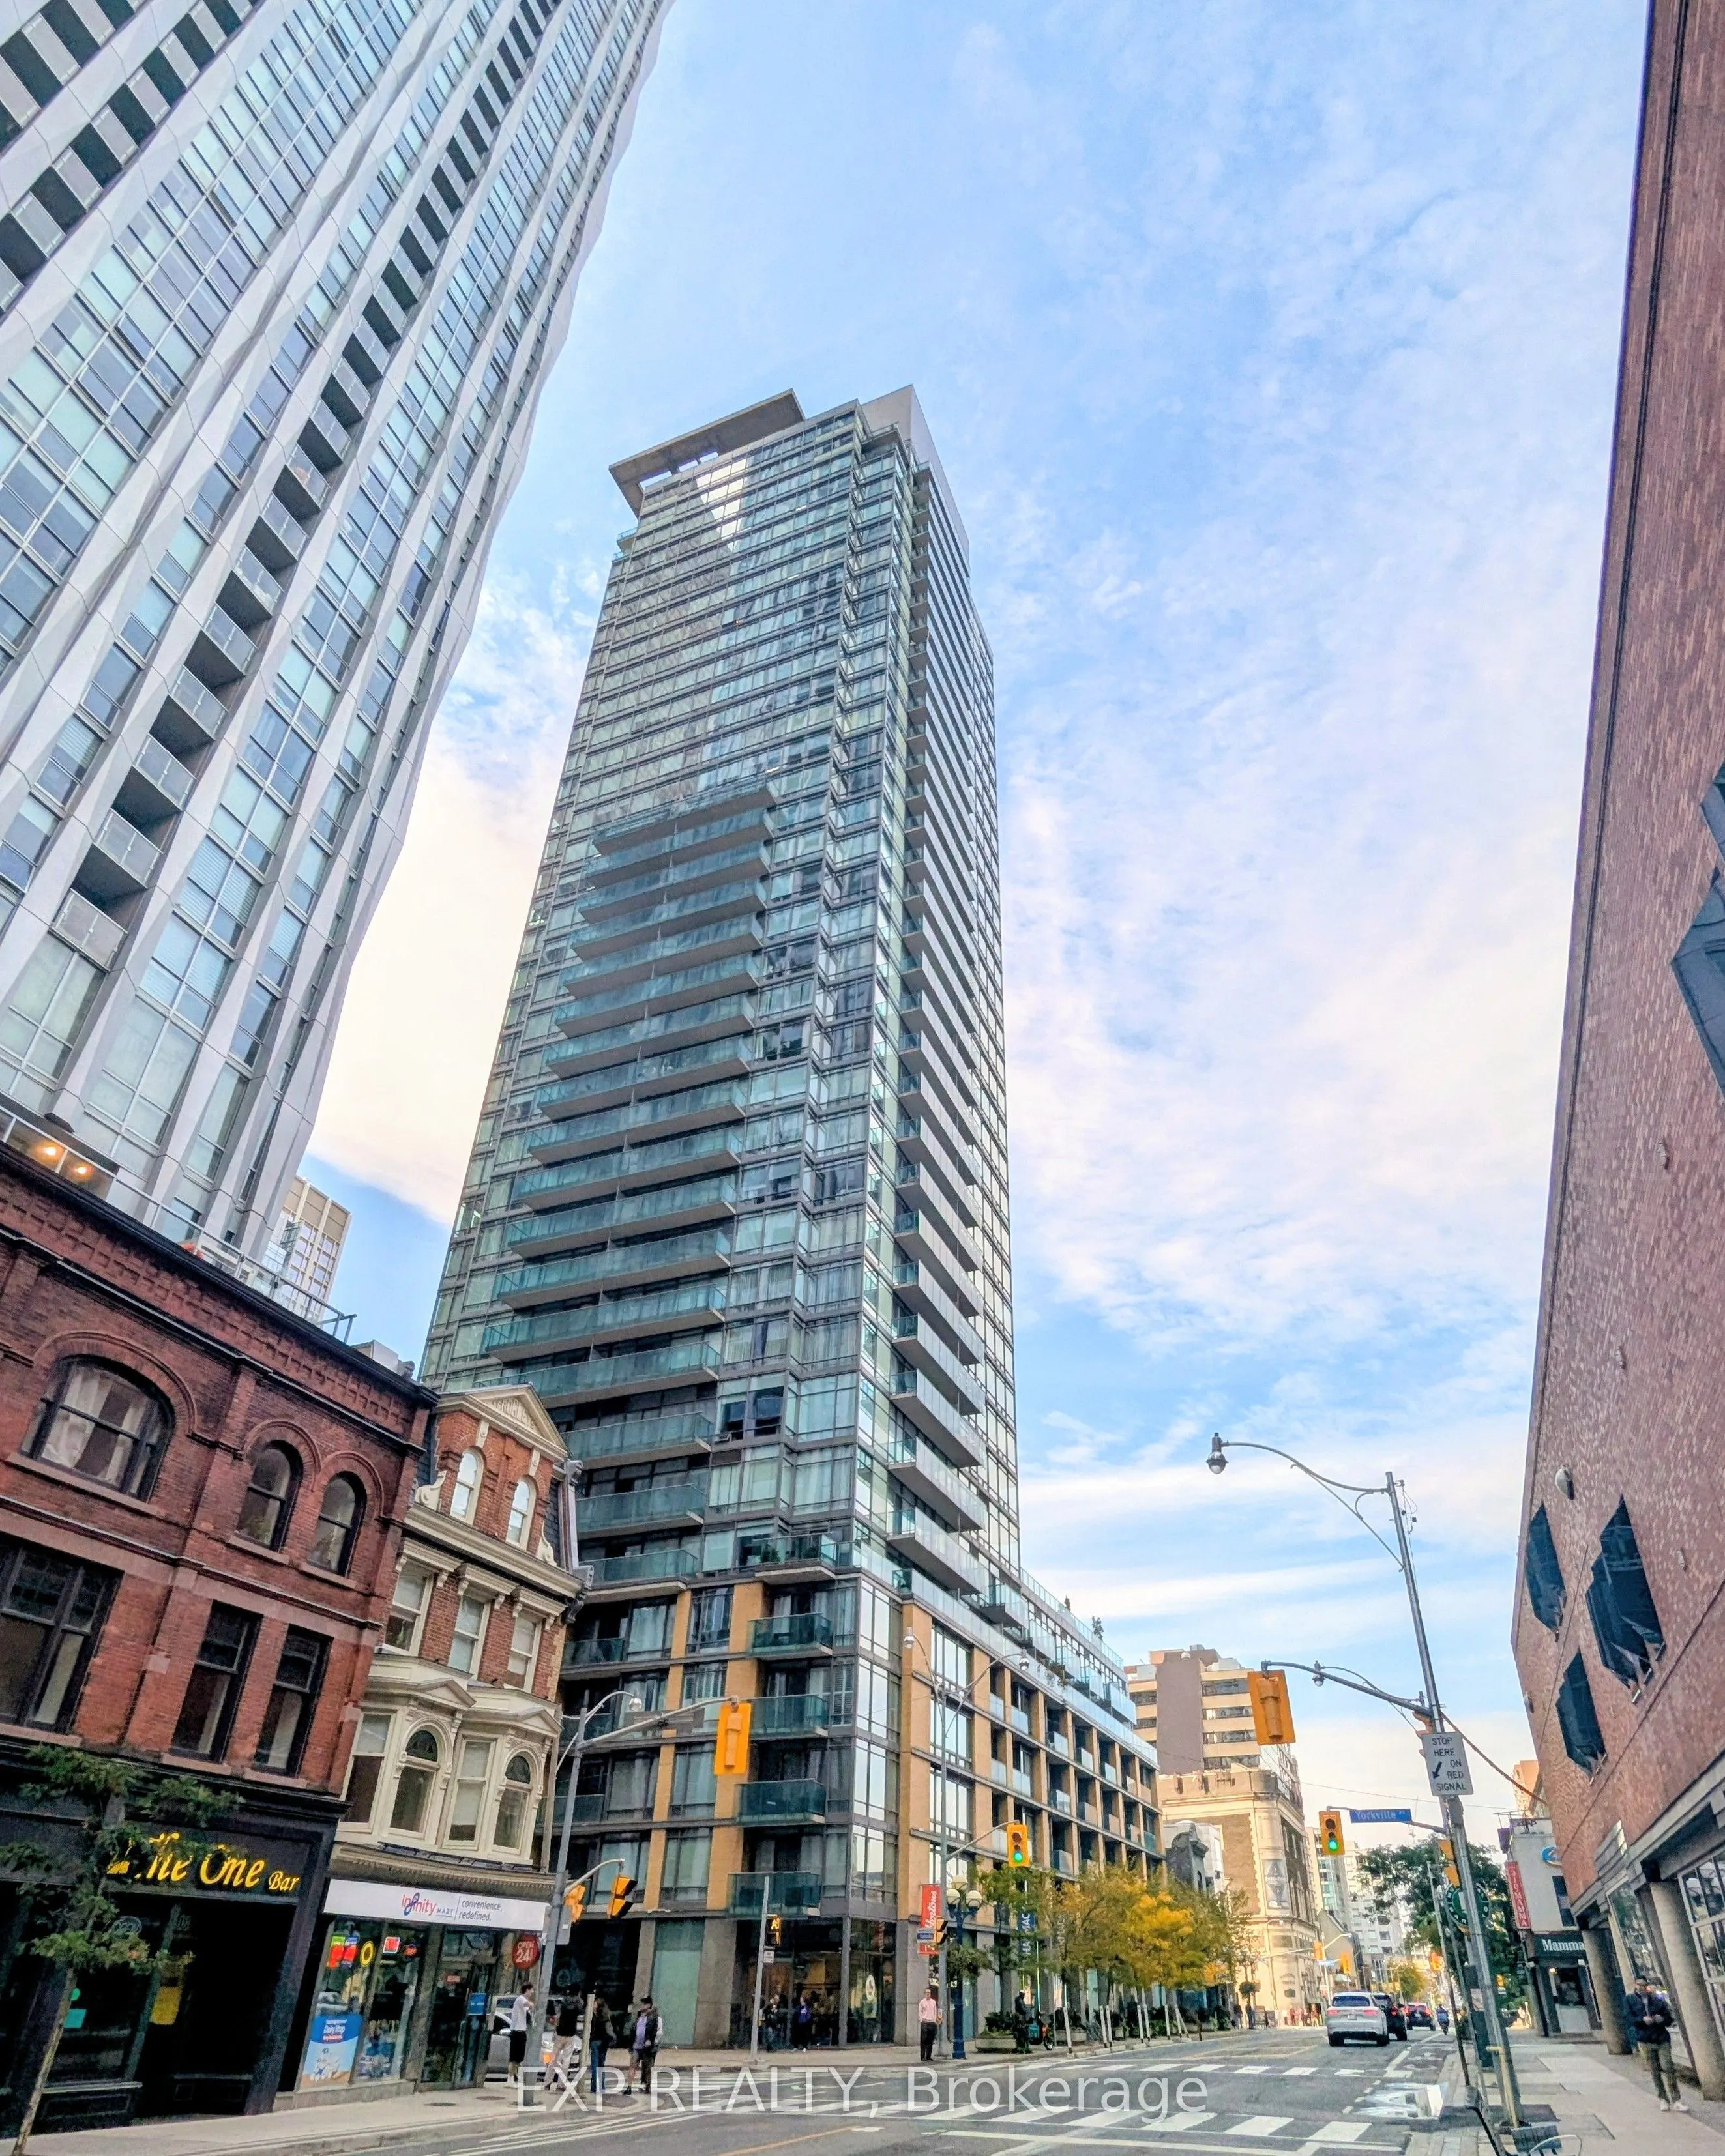
Sign In or Create a Free Account to see full details of this property
Key Facts
Key facts for 18 Yorkville Avenue #209
Property Type
Condo, Apartment
Parking
Underground 1 garage, 1 parking
MLS #
C14176950
Size
600-699 sqft
Basement
None
Listed on
2026-11-13
Lot size
-
Tax
-
Days on Market
0
Approximate Age
-
Maintenance Fee
-
Common Elements, Par...
Description
Welcome To 18 Yorkville Ave In The Heart Of Prestigious Yorkville! This Bright And Stylish 1+1 Bedroom, 1 Bathroom Suite Features A Highly Desirable West Exposure. The Highly Functional Layout Features A Versatile, Open-Concept Den Perfect For A Home Office Or Guest Space, With Laminate Flooring Thr...oughout The Main Areas And Comfortable Broadloom In The Primary Bedroom. The Open-Concept Living And Dining Area Leads To A Modern Kitchen. Step Outside To Your Open Balcony To Enjoy The Vibrant Urban Views. Includes One Underground Parking Space And Water. Enjoy Exceptional Building Amenities Including A 24-Hour Concierge And Security, State-Of-The-Art Fitness Centre, Steam Rooms, Games Room, Party Room, Media Room, And A Beautifully Landscaped Rooftop Terrace With A BBQ Area. This Unbeatable Location Is Just Steps From Yorkville's Finest Restaurants, Cafes, Luxury Boutiques, Galleries, And Entertainment. The Location Is Unbeatable, Just Steps To Yorkville's Finest Restaurants, Cafes, Boutiques, Galleries And Entertainment. Walk To Yorkville Village, Cumberland Street, Bloor Street, U Of T, The ROM And The Toronto Reference Library. Live In The Heart Of Yorkville And Enjoy The Best Of Downtown Toronto At Your Doorstep! 18 Yorkville Ave Is Exceptionally Close To Transit, With Two Major Subway Stations Located Within A Short 3 To 5-Minute Walk. Live In Luxury With The Very Best Of Downtown Toronto Right At Your Doorstep! Available For Immediate Occupancy.
Full Property Details
Interior
Bedrooms
1
Bedrooms Plus
1
Total Bedrooms
2
Washrooms
1
Square Footage
600-699 sqft
Basement
None
Heating Source
Gas
Heating Fuel
Forced Air
Air Conditioning
Central Air
Family Room
No
Kitchens
1
Total Kitchens
1
Fireplace Features
No
Bedrooms
1
Bedrooms Plus
1
Total Bedrooms
2
Washrooms
1
Square Footage
600-699 sqft
Basement
None
Heating Source
Gas
Heating Fuel
Forced Air
Air Conditioning
Central Air
Family Room
No
Kitchens
1
Total Kitchens
1
Fireplace Features
No
Exterior
Driveway
Underground
Parking Spaces
1
Total Parking Spaces
1.00
Parking Description
Underground
Garage Spaces
1
Balcony
Open
Driveway
Underground
Parking Spaces
1
Total Parking Spaces
1.00
Parking Description
Underground
Garage Spaces
1
Balcony
Open
Building Description
Style
Apartment
Home Type
Condo
Subtype
Condo Apt
Property Orientation
West
Exterior Finish
Brick
Possession Date
No Data
Locker
None
Style
Apartment
Home Type
Condo
Subtype
Condo Apt
Property Orientation
West
Exterior Finish
Brick
Possession Date
No Data
Locker
None
Community
Community
Annex
Community
Annex
Taxes & Fees
Occupancy
Vacant
Common Elements
Included
Parking
Included
Water
Included
Occupancy
Vacant
Common Elements
Included
Parking
Included
Water
Included
Other
Pets
Yes-with Restrictions
Pets
Yes-with Restrictions
Room Types
Den
Open Concept, Laminate
Dimensions 8.14 x 7.97 feet
64.88 sqft
Dining Room
Combined w/Living, Laminate
Dimensions 17.85 x 9.68 feet
172.79 sqft
Kitchen
Breakfast Bar, Laminate
Dimensions - feet
0 sqft
Living Room
Open Concept, Laminate
Dimensions 17.85 x 9.68 feet
172.79 sqft
Primary Bedroom
Large Closet, Broadloom
Dimensions 8.92 x 8.01 feet
71.45 sqft
Similar Properties(No results)
Sunny Gawri
Request a Tour
Your request was received!We'll be in touch soon to confirm the details.
Date:
If you have any questions, please contact us at any time.