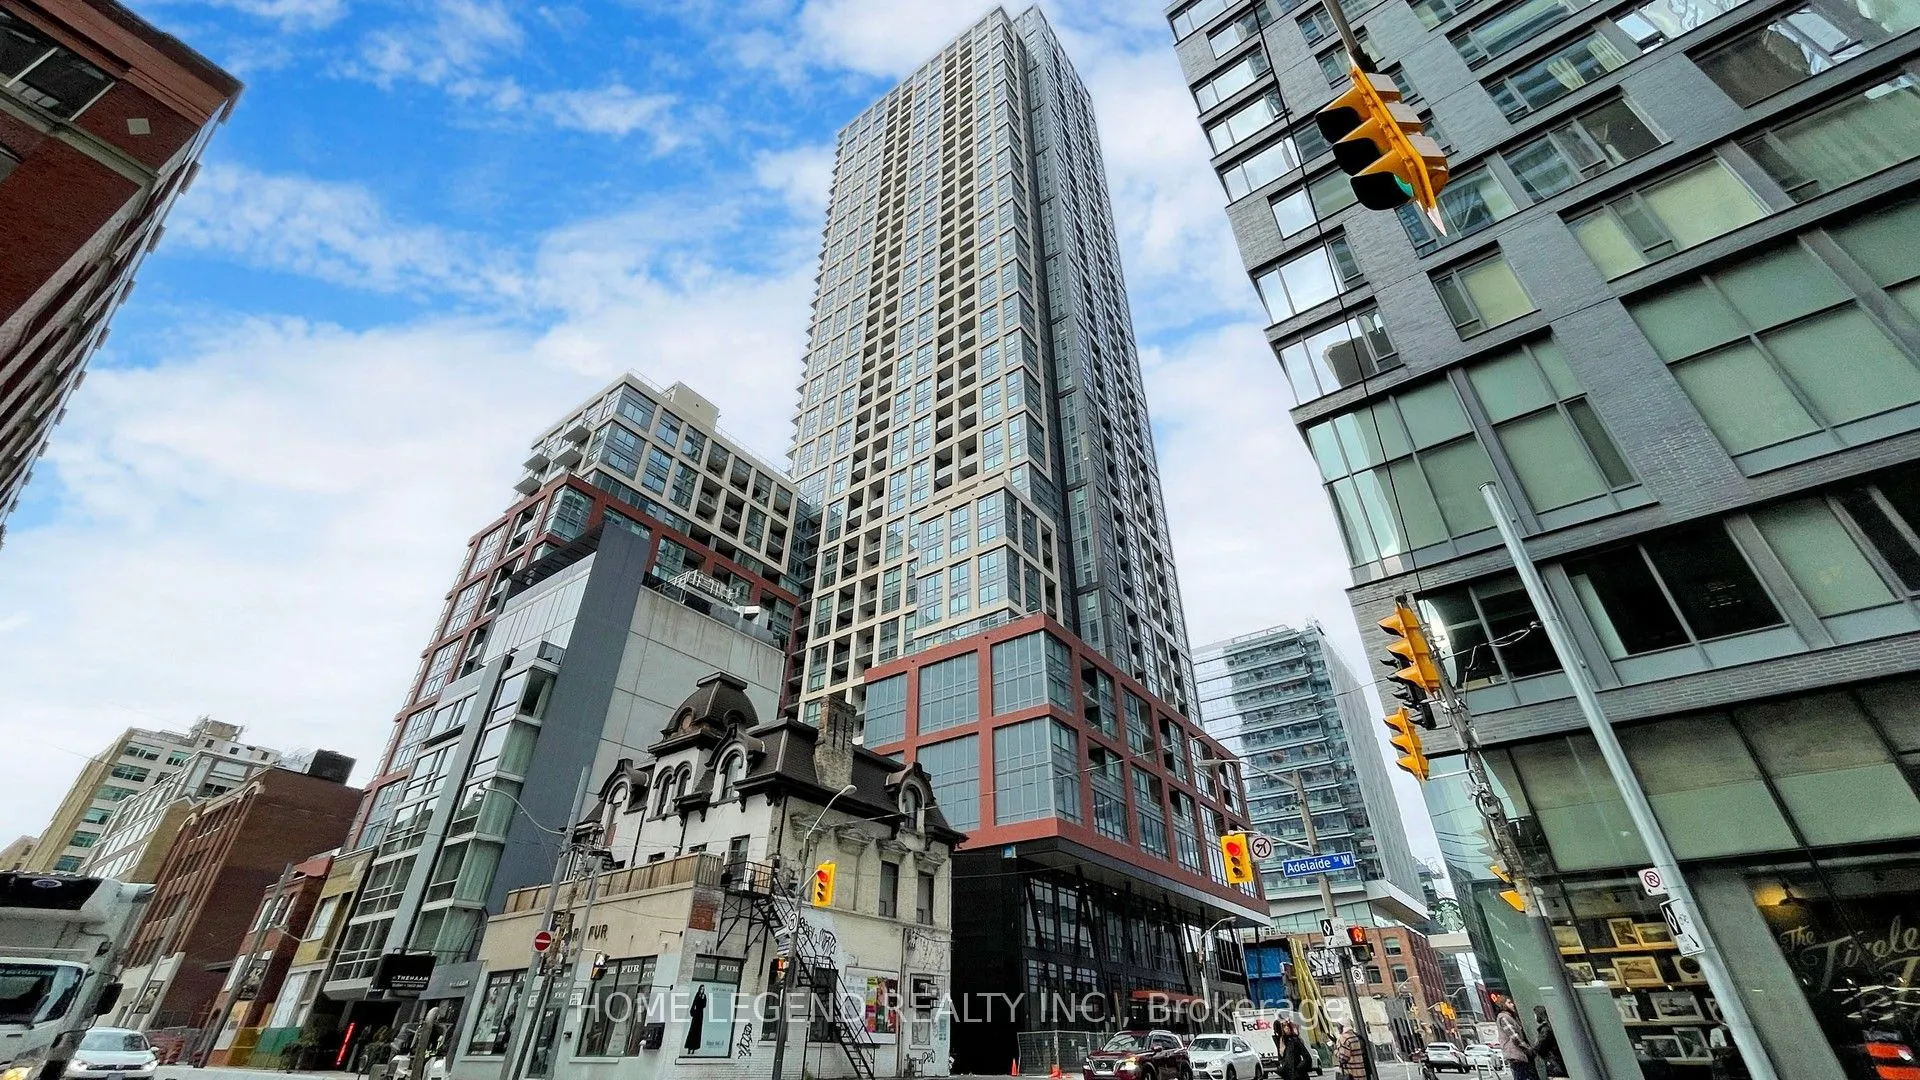
Gorgeous2 bed, 2 bath high-floor suite with a clear view in the heart of the Entertainment District. open-concept layout with modern finishes, a gourmet kitchen featuring a built-in stove, oven, microwave, panelled fridge & dishwasher, plus in-suite laundry.Steps to King, Queen & Spadina streetcars,... Financial & Entertainment Districts, CN Tower, Rogers Centre, PATH, shops & restaurants of King West, Queen West, and Kensington Market.Building offers 24hr concierge, gym, co-working & rec room, outdoor lounge, yoga studio, private dining, party lounge & terrace. Enjoy vibrant downtown living!
Full Property Details
Interior
Bedrooms
2
Total Bedrooms
2
Washrooms
2
Square Footage
600-699 sqft
Basement
None
Heating Source
Gas
Heating Fuel
Forced Air
Air Conditioning
Central Air
Family Room
No
Kitchens
1
Total Kitchens
1
Fireplace Features
No
Bedrooms
2
Total Bedrooms
2
Washrooms
2
Square Footage
600-699 sqft
Basement
None
Heating Source
Gas
Heating Fuel
Forced Air
Air Conditioning
Central Air
Family Room
No
Kitchens
1
Total Kitchens
1
Fireplace Features
No
Exterior
Driveway
None
Pool
Outdoor Pool
Parking Spaces
0
Total Parking Spaces
0.00
Parking Description
None
Garage Spaces
0
Balcony
Open
Driveway
None
Pool
Outdoor Pool
Parking Spaces
0
Total Parking Spaces
0.00
Parking Description
None
Garage Spaces
0
Balcony
Open
Building Description
Style
Apartment
Home Type
Condo
Subtype
Condo Apt
Year Built
New
Property Orientation
North
Exterior Finish
Concrete
Possession Date
1/1/2027
Locker
None
Style
Apartment
Home Type
Condo
Subtype
Condo Apt
Year Built
New
Property Orientation
North
Exterior Finish
Concrete
Possession Date
1/1/2027
Locker
None
Community
Community
Waterfront Communities C1
Community
Waterfront Communities C1
Taxes & Fees
Occupancy
Tenant
Central Air Conditioning
Included
Common Elements
Included
Heating
Included
Occupancy
Tenant
Central Air Conditioning
Included
Common Elements
Included
Heating
Included
Other
Pets
Yes-with Restrictions
Pets
Yes-with Restrictions
Room Types
Bedroom 2
Double Closet
Dimensions 10.01 x 7.58 feet
75.88 sqft
Dining Room
Combined w/Kitchen, Open Concept, Track Lighting
Dimensions 20.41 x 9.68 feet
197.57 sqft
Kitchen
B/I Appliances, Modern Kitchen, Backsplash
Dimensions 20.41 x 9.68 feet
197.57 sqft
Living Room
Open Concept, W/O To Balcony
Dimensions 20.41 x 9.68 feet
197.57 sqft
Primary Bedroom
Large Window, 3 Pc Ensuite, Walk-In Closet(s)
Dimensions 10.07 x 9.32 feet
93.85 sqft
Similar Properties(No results)
Sunny Gawri
Request a Tour
Your request was received!We'll be in touch soon to confirm the details.
Date:
If you have any questions, please contact us at any time.