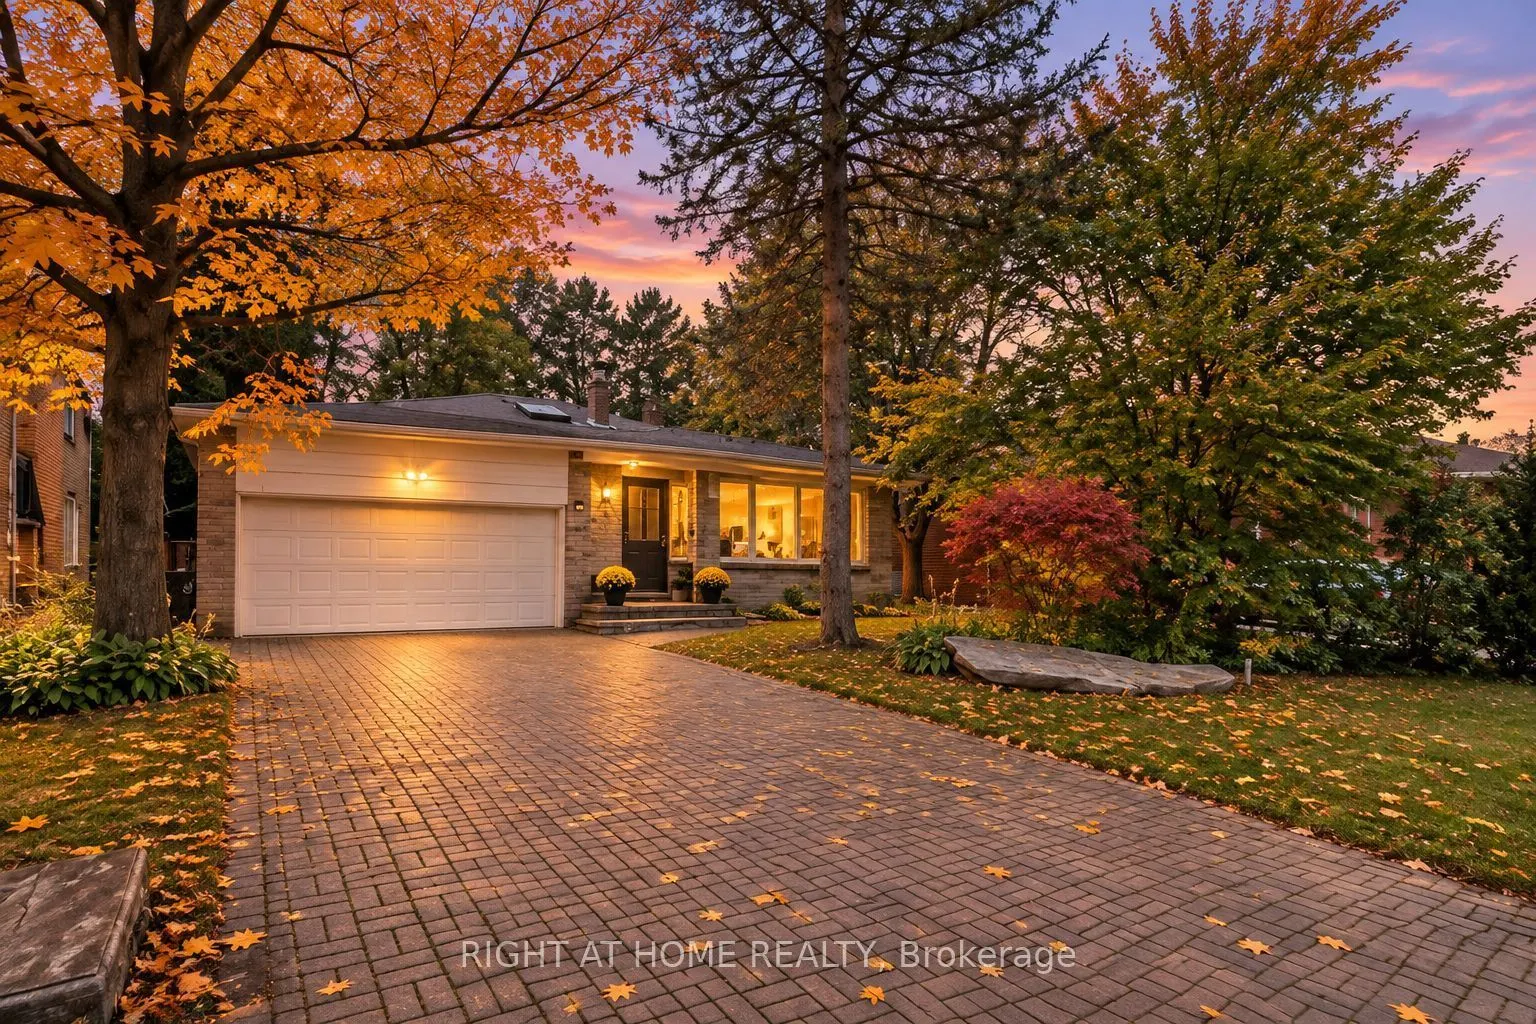
Sign In or Create a Free Account to see full details of this property
Key Facts
Key facts for 23 Christine Crescent
Property Type
House, Backsplit 4
Parking
Attached 2 garage, 4 parking
MLS #
C14176628
Size
2000-2500 sqft
Basement
Finished
Listed on
2026-11-12
Lot size
55 x 124.0
Tax
$8,521.18 /yr
Days on Market
1
Approximate Age
-
Maintenance Fee
-
Description
Imagine coming home to a quiet, tree-lined street in the heart of Willowdale, where the city feels just a little further away, yet everything you need is only minutes from your door. Set on a rare 55-foot-wide lot, this 4-bedroom, 4-bathroom home offers something increasingly hard to find in Toronto...: generous space, mature greenery, and a backyard that feels like your own private escape. Inside, large windows and a skylight fill the home with natural light, creating a bright and welcoming atmosphere. There's room for family gatherings, everyday moments, and everything in between. The family room is where you'll want to spend your time, with large sliding doors opening onto a deck overlooking the lush backyard. Picture summer barbecues, morning coffee surrounded by greenery, or simply unwinding after a busy day. Upstairs, four spacious bedrooms offer room for everyone to have their own space. An additional room in the basement provides flexibility for a home office, guest room, or whatever suits your lifestyle. Four bathrooms and a double-car garage add everyday convenience. And then there's the location. Willowdale is one of North York's most established neighborhoods, with parks, schools, shopping, restaurants, and major highways all within easy reach. Whether you're looking for a place to grow into or an opportunity to make a home truly your own, this property offers the space, setting, and location to make it happen. Property is being sold under Power of Sale. Some photos have been virtually staged for illustration purposes only.
Full Property Details
Interior
Bedrooms
4
Total Bedrooms
4
Washrooms
4
Square Footage
2000-2500 sqft
Basement
Finished
Heating Source
Gas
Heating Fuel
Forced Air
Air Conditioning
Central Air
Family Room
Yes
Kitchens
1
Total Kitchens
1
Fireplace Features
Yes
Bedrooms
4
Total Bedrooms
4
Washrooms
4
Square Footage
2000-2500 sqft
Basement
Finished
Heating Source
Gas
Heating Fuel
Forced Air
Air Conditioning
Central Air
Family Room
Yes
Kitchens
1
Total Kitchens
1
Fireplace Features
Yes
Exterior
Depth
124.0
Front
55.0
Driveway
Private Double
Lot Size
55 x 124.0 ft
Pool
None
Parking Spaces
4
Total Parking Spaces
6.00
Parking Description
Attached
Garage Spaces
2
Depth
124.0
Front
55.0
Driveway
Private Double
Lot Size
55 x 124.0 ft
Pool
None
Parking Spaces
4
Total Parking Spaces
6.00
Parking Description
Attached
Garage Spaces
2
Building Description
Style
Backsplit 4
Home Type
House
Subtype
Detached
Property Orientation
South
Exterior Finish
Brick
Sewers
Sewers
Water Supply
Municipal
Possession Date
No Data
Style
Backsplit 4
Home Type
House
Subtype
Detached
Property Orientation
South
Exterior Finish
Brick
Sewers
Sewers
Water Supply
Municipal
Possession Date
No Data
Community
Community
Willowdale West
Community
Willowdale West
Taxes & Fees
Taxes
$8,521.18 /yr
Tax Year
2025
Occupancy
Vacant
Taxes
$8,521.18 /yr
Tax Year
2025
Occupancy
Vacant
Room Types
Bedroom 2
Overlooks Backyard, Large Window, Closet
Dimensions 13.62 x 9.55 feet
130.07 sqft
Bedroom 3
Large Window, Closet, B/I Desk
Dimensions 10.63 x 13.58 feet
144.36 sqft
Bedroom 4
Hardwood Floor, Large Window, Closet
Dimensions 13.12 x 11.12 feet
145.89 sqft
Dining Room
Hardwood Floor, Open Concept, Crown Moulding
Dimensions 13.94 x 9.51 feet
132.57 sqft
Family Room
W/O To Yard, W/W Fireplace, Hardwood Floor
Dimensions 31.99 x 11.48 feet
367.25 sqft
Kitchen
Family Size Kitchen, W/O To Deck, Large Window
Dimensions 15.09 x 12.11 feet
182.74 sqft
Living Room
Hardwood Floor, Crown Moulding, Large Window
Dimensions 14.24 x 12.93 feet
184.12 sqft
Other
-
Dimensions 14.44 x 8.2 feet
118.41 sqft
Primary Bedroom
3 Pc Ensuite, Overlooks Garden, Large Window
Dimensions 14.76 x 10.99 feet
162.21 sqft
Recreation
4 Pc Bath, Sauna
Dimensions 21.98 x 9.51 feet
209.03 sqft
Similar Properties(No results)
Mortgage Calculator
Calculate your estimated monthly mortgage payment
Price
$1,798,000
$
%
%
Monthly payment
By clicking Save, we will calculate your estimated mortgage for all properties using the saved values (down payment percentage, interest rate, and amortization).
The accuracy and applicability of this calculator are not guaranteed.
Sunny Gawri
Est. mortgage
$6,821/mo
Property Taxes
$8,521.18/yr
Request a Tour
Your request was received!We'll be in touch soon to confirm the details.
Date:
If you have any questions, please contact us at any time.