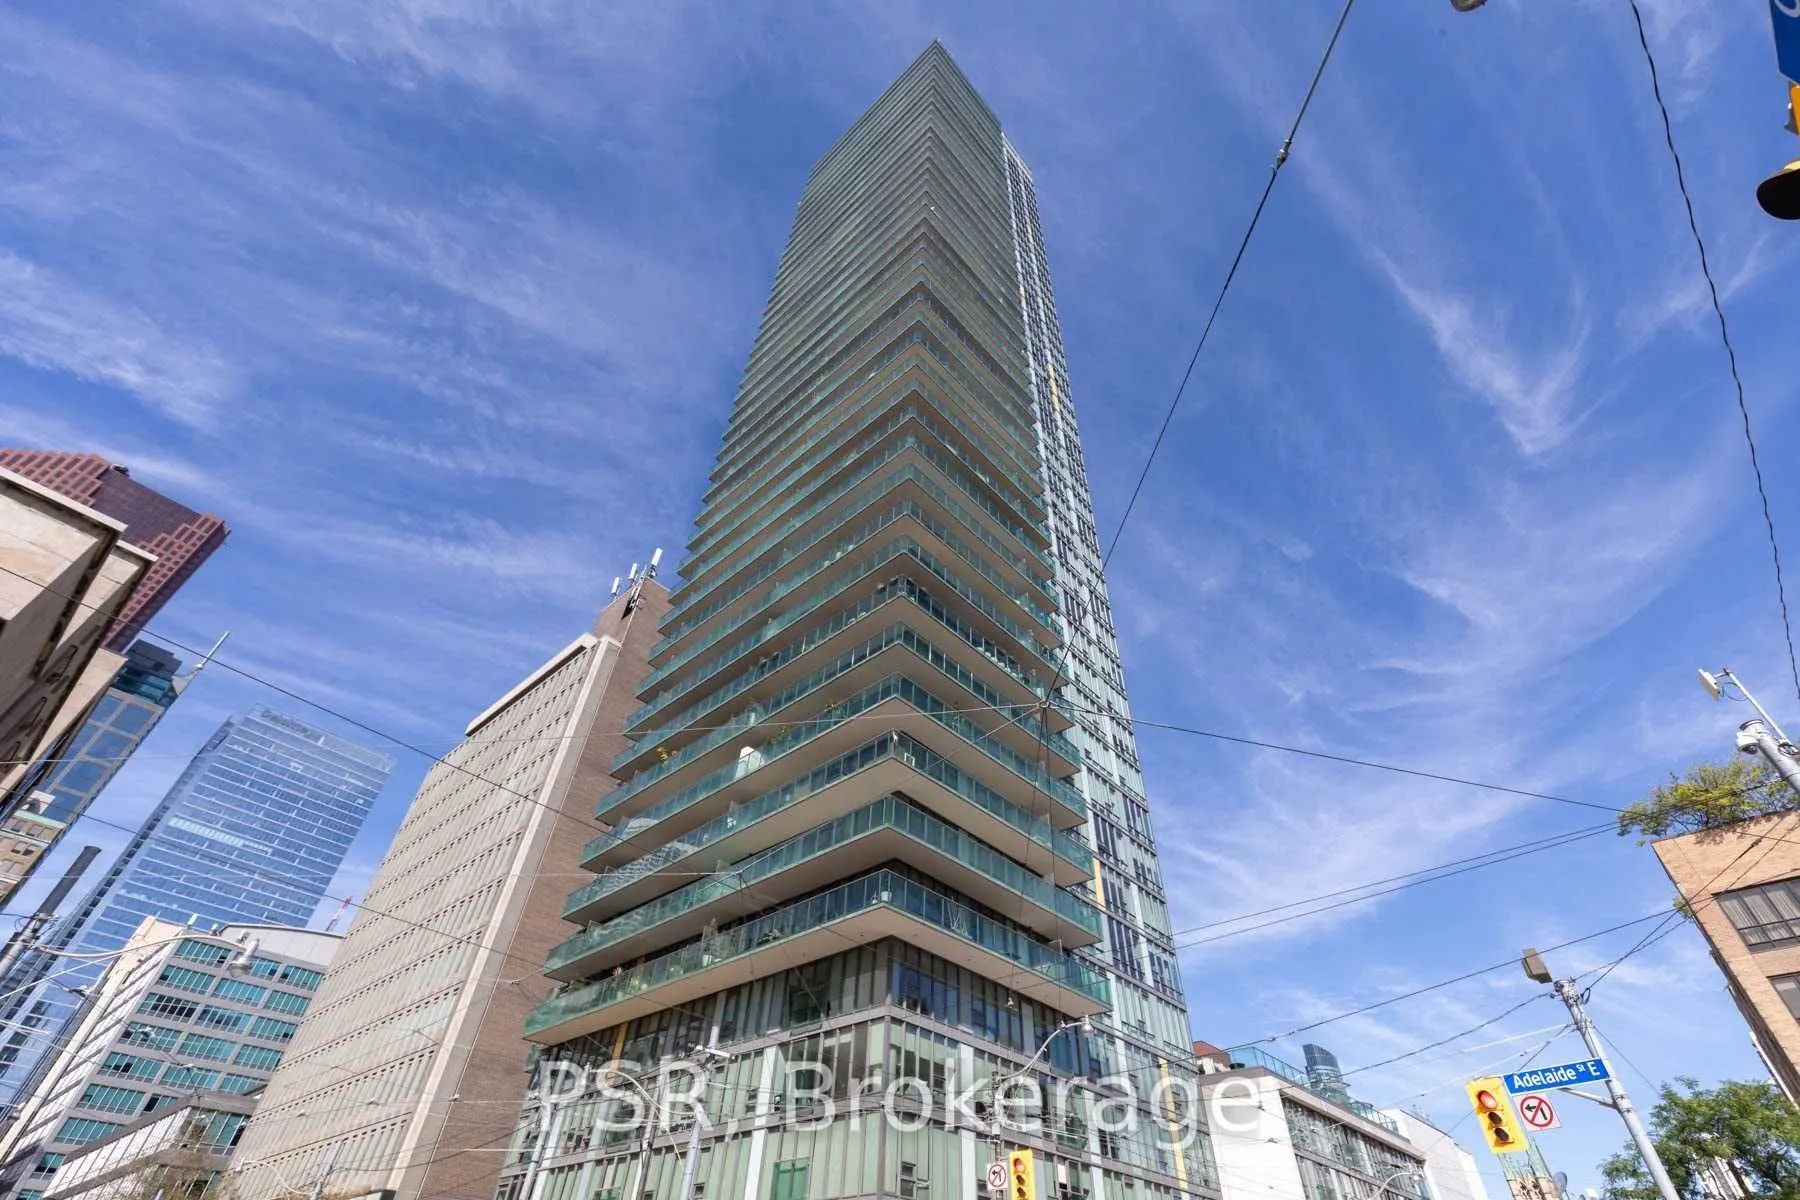
Refined downtown living at Spire. Positioned high above Lombard Street, this turnkey, fully furnished one-bedroom residence pairs thoughtful urban functionality with expansive vistas of the Toronto skyline and Lake Ontario. A carefully considered floor plan maximizes every square foot, centered arou...nd an open-concept living space framed by floor-to-ceiling glass. The kitchen features integrated stainless steel appliances and clean contemporary finishes, balancing everyday utility with understated design. Spire remains one of the downtown core's most sought-after residential addresses, offering premier building amenities and unmatched connectivity. Residents enjoy effortless access on foot to the Financial District, the PATH, St. Lawrence Market, transit hubs, and world-class dining. Simply move in and experience downtown Toronto at its most seamless.
Full Property Details
Interior
Bedrooms
1
Total Bedrooms
1
Washrooms
1
Square Footage
500-599 sqft
Basement
None
Heating Source
Gas
Heating Fuel
Forced Air
Air Conditioning
Central Air
Family Room
No
Kitchens
1
Total Kitchens
1
Fireplace Features
No
Bedrooms
1
Total Bedrooms
1
Washrooms
1
Square Footage
500-599 sqft
Basement
None
Heating Source
Gas
Heating Fuel
Forced Air
Air Conditioning
Central Air
Family Room
No
Kitchens
1
Total Kitchens
1
Fireplace Features
No
Exterior
Driveway
Underground
Parking Spaces
0
Total Parking Spaces
0.00
Parking Description
Underground
Garage Spaces
0
Balcony
Open
Driveway
Underground
Parking Spaces
0
Total Parking Spaces
0.00
Parking Description
Underground
Garage Spaces
0
Balcony
Open
Building Description
Style
Apartment
Home Type
Condo
Subtype
Condo Apt
Property Orientation
South West
Exterior Finish
Concrete
Possession Date
12/15/2026
Locker
None
Style
Apartment
Home Type
Condo
Subtype
Condo Apt
Property Orientation
South West
Exterior Finish
Concrete
Possession Date
12/15/2026
Locker
None
Community
Community
Church-Yonge Corridor
Community
Church-Yonge Corridor
Taxes & Fees
Occupancy
Tenant
Heating
Included
Water
Included
Occupancy
Tenant
Heating
Included
Water
Included
Other
Pets
Yes-with Restrictions
Pets
Yes-with Restrictions
Room Types
Bathroom
Ceramic Floor, 3 Pc Bath
Dimensions 12.3 x 5.91 feet
72.69 sqft
Bedroom
Wood, Double Closet, Separate Room
Dimensions 11.52 x 8.6 feet
99.07 sqft
Dining Room
Wood, Window Floor to Ceiling
Dimensions 18.01 x 11.15 feet
200.81 sqft
Kitchen
Wood, Combined w/Dining, Stainless Steel Appl
Dimensions 18.01 x 11.15 feet
200.81 sqft
Living Room
Wood, W/O To Balcony, SW View
Dimensions 18.01 x 11.15 feet
200.81 sqft
Similar Properties(No results)
Sunny Gawri
Request a Tour
Your request was received!We'll be in touch soon to confirm the details.
Date:
If you have any questions, please contact us at any time.