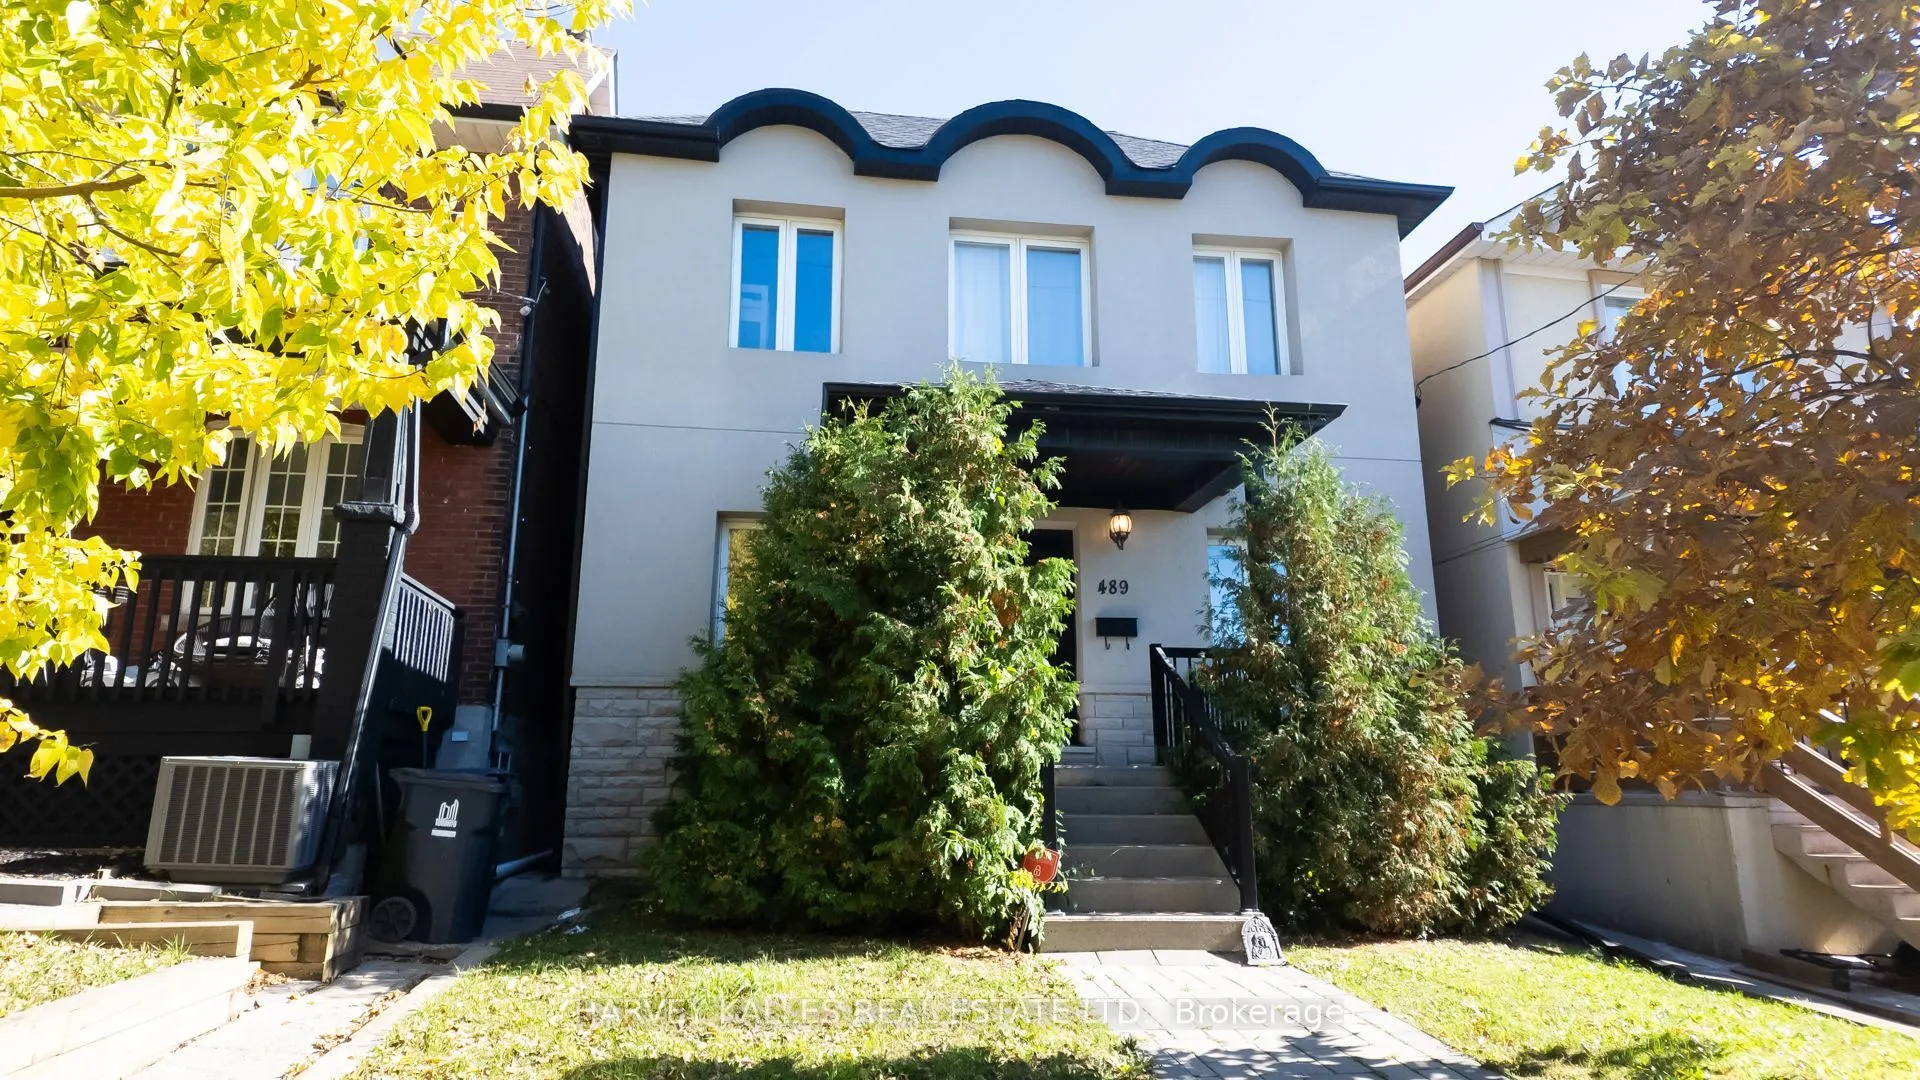
Sign In or Create a Free Account to see full details of this property
Key Facts
Key facts for 489 Lauder Avenue #Main
Property Type
House, 2-Storey
Parking
None 0 garage, 1 parking
MLS #
C14176494
Size
1100-1500 sqft
Basement
None
Listed on
2026-11-10
Lot size
-
Tax
-
Days on Market
3
Approximate Age
-
Maintenance Fee
-
Parking
Description
Welcome to the main level of 489 Lauder, where Oakwood Village charm meets 1,150 sq ft of bright, easygoing living! This huge two-bedroom, one-bath suite is sun-splashed from the moment you step inside, with gleaming hardwood floors, soaring ceilings and an open-concept flow that stretches into a la...rge eat-in kitchen made for slow Sunday brunches. Stay comfortable all year with central air and central vac, and enjoy a private entrance plus an assigned parking spot. Parks and restaurants are within a short stroll, the Ossington and Dufferin buses are close by, parking for add'ntl fee and both Eglinton West and St. Clair West subway stations are a quick hop away. $2,500/month and available immediately. Come see why you'll never want to leave!
Full Property Details
Interior
Bedrooms
2
Total Bedrooms
2
Washrooms
1
Square Footage
1100-1500 sqft
Basement
None
Heating Source
Gas
Heating Fuel
Forced Air
Air Conditioning
Central Air
Family Room
No
Kitchens
1
Total Kitchens
1
Fireplace Features
No
Bedrooms
2
Total Bedrooms
2
Washrooms
1
Square Footage
1100-1500 sqft
Basement
None
Heating Source
Gas
Heating Fuel
Forced Air
Air Conditioning
Central Air
Family Room
No
Kitchens
1
Total Kitchens
1
Fireplace Features
No
Exterior
Driveway
Available
Pool
None
Parking Spaces
1
Total Parking Spaces
1.00
Parking Description
None
Garage Spaces
0
Driveway
Available
Pool
None
Parking Spaces
1
Total Parking Spaces
1.00
Parking Description
None
Garage Spaces
0
Building Description
Style
2-Storey
Home Type
House
Subtype
Detached
Property Orientation
East
Exterior Finish
Brick,Stucco (Plaster)
Sewers
Sewers
Water Supply
Municipal
Possession Date
No Data
Style
2-Storey
Home Type
House
Subtype
Detached
Property Orientation
East
Exterior Finish
Brick,Stucco (Plaster)
Sewers
Sewers
Water Supply
Municipal
Possession Date
No Data
Community
Community
Oakwood Village
Community
Oakwood Village
Taxes & Fees
Occupancy
Vacant
Parking
Included
Occupancy
Vacant
Parking
Included
Room Types
Bathroom
4 Pc Bath
Dimensions 0.33 x 0.33 feet
0.11 sqft
Bedroom
-
Dimensions 0.33 x 0.33 feet
0.11 sqft
Bedroom 2
-
Dimensions 0.33 x 0.33 feet
0.11 sqft
Dining Room
-
Dimensions 0.33 x 0.33 feet
0.11 sqft
Kitchen
Eat-in Kitchen
Dimensions 0.33 x 0.33 feet
0.11 sqft
Living Room
Open Concept
Dimensions 0.33 x 0.33 feet
0.11 sqft
Similar Properties(No results)
Sunny Gawri
Request a Tour
Your request was received!We'll be in touch soon to confirm the details.
Date:
If you have any questions, please contact us at any time.