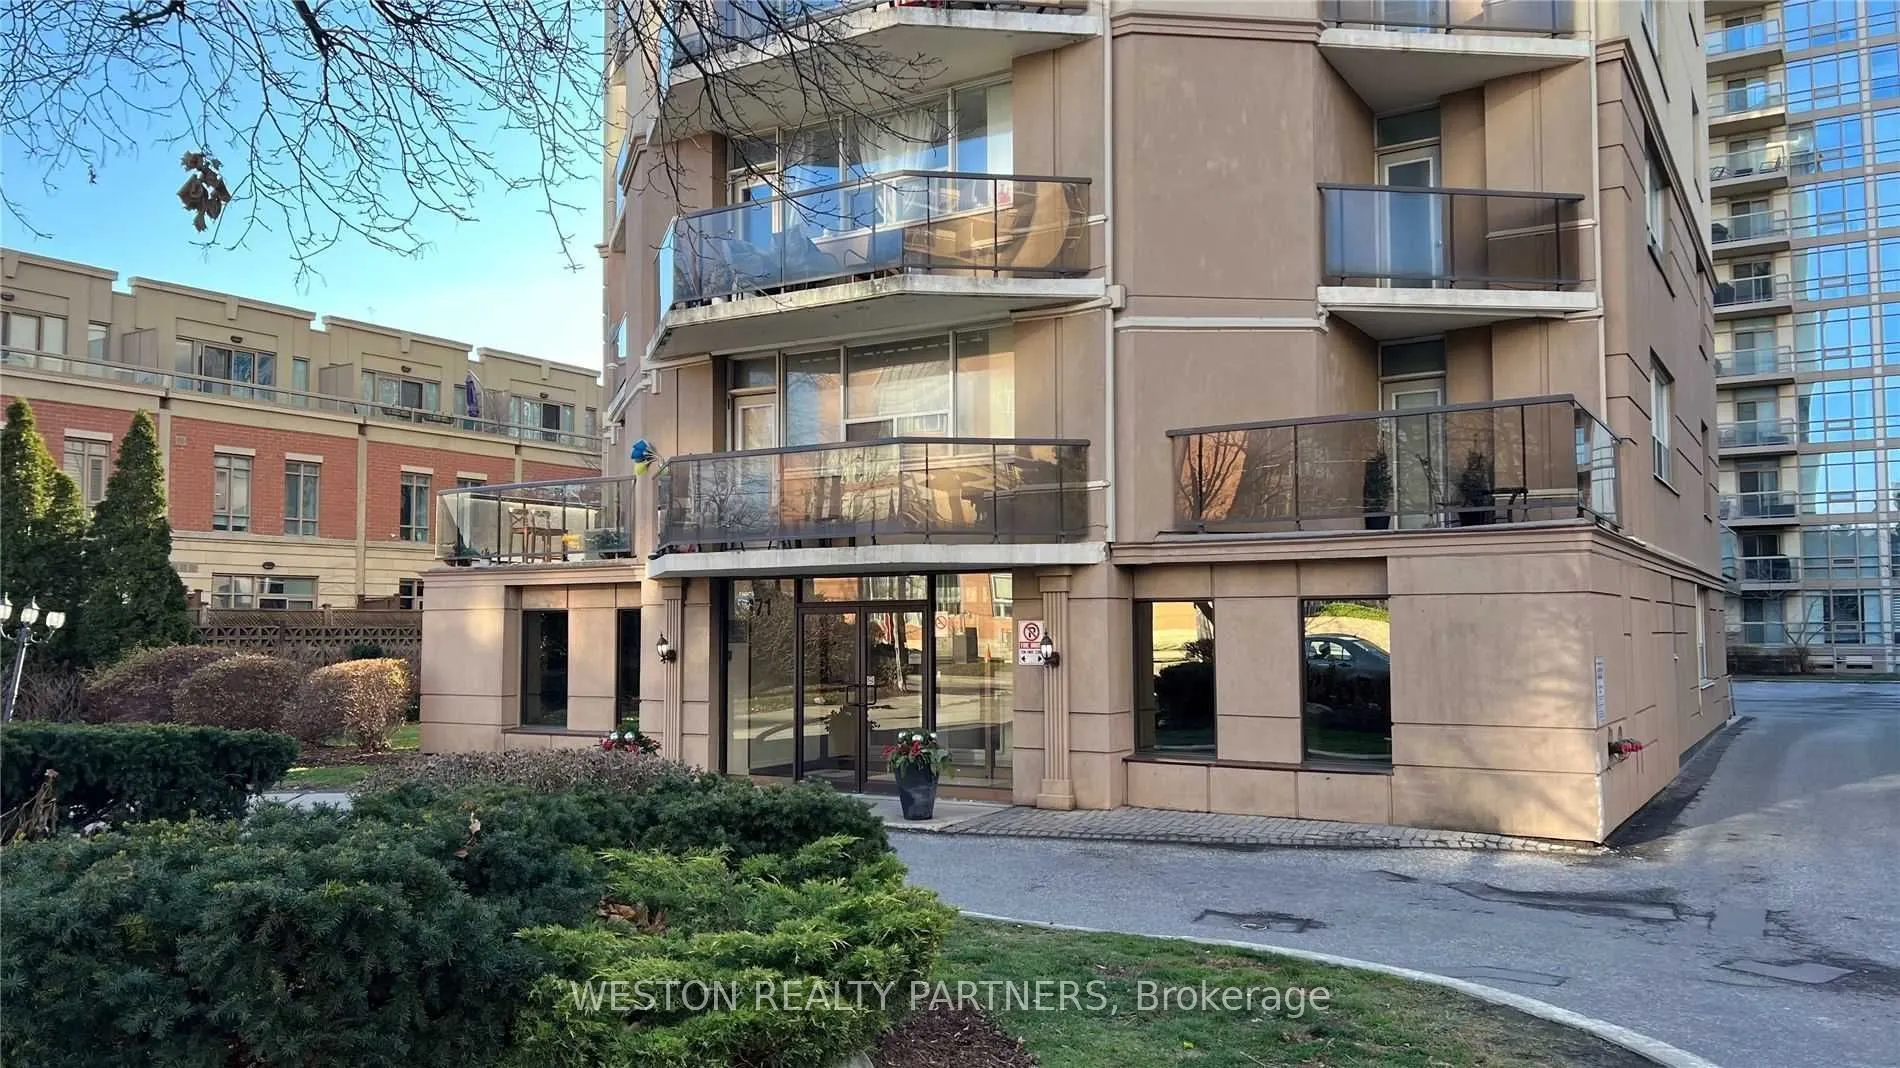
Welcome to 171 Erskine Avenue, located in the highly desirable Yonge & Eglinton neighbourhood! This bright and spacious 2-bedroom, 1-bathroom apartment features a functional layout, generous living and dining space, beautiful parquet flooring throughout, and large windows providing plenty of natural... light. The unit offers a full kitchen with ample cabinet space, two well-sized bedrooms, excellent closet storage, and a private balcony. Enjoy the convenience of all utilities included in the rent! Situated just steps from Yonge Street, Eglinton Subway Station, restaurants, cafés, grocery stores, shopping, and parks. An excellent opportunity to enjoy comfortable living in one of Toronto's most sought-after neighbourhoods. Book your private showing today!
Full Property Details
Interior
Bedrooms
2
Total Bedrooms
2
Washrooms
1
Square Footage
800-899 sqft
Basement
None
Heating Source
Gas
Heating Fuel
Forced Air
Air Conditioning
None
Family Room
No
Kitchens
1
Total Kitchens
1
Fireplace Features
No
Bedrooms
2
Total Bedrooms
2
Washrooms
1
Square Footage
800-899 sqft
Basement
None
Heating Source
Gas
Heating Fuel
Forced Air
Air Conditioning
None
Family Room
No
Kitchens
1
Total Kitchens
1
Fireplace Features
No
Exterior
Driveway
Underground
Parking Spaces
1
Total Parking Spaces
1.00
Parking Description
Underground
Garage Spaces
0
Balcony
Terrace
Driveway
Underground
Parking Spaces
1
Total Parking Spaces
1.00
Parking Description
Underground
Garage Spaces
0
Balcony
Terrace
Building Description
Style
Apartment
Home Type
Condo
Subtype
Condo Apt
Year Built
16-30
Property Orientation
North West
Exterior Finish
Brick,Concrete
Possession Date
12/1/2026
Locker
None
Style
Apartment
Home Type
Condo
Subtype
Condo Apt
Year Built
16-30
Property Orientation
North West
Exterior Finish
Brick,Concrete
Possession Date
12/1/2026
Locker
None
Community
Community
Mount Pleasant West
Community
Mount Pleasant West
Taxes & Fees
Occupancy
Tenant
Heating
Included
Hydro
Included
Water
Included
Occupancy
Tenant
Heating
Included
Hydro
Included
Water
Included
Other
Pets
Yes-with Restrictions
Pets
Yes-with Restrictions
Room Types
Bedroom 2
Hardwood Floor, Closet, Balcony
Dimensions 10.83 x 7.87 feet
85.23 sqft
Kitchen
Open Concept, Tile Floor, Stainless Steel Appl
Dimensions 6.89 x 7.05 feet
48.57 sqft
Living Room
Combined w/Dining, Hardwood Floor
Dimensions 13.78 x 14.76 feet
203.39 sqft
Primary Bedroom
Hardwood Floor, Closet, Balcony
Dimensions 13.78 x 9.02 feet
124.3 sqft
Similar Properties(No results)
Sunny Gawri
Request a Tour
Your request was received!We'll be in touch soon to confirm the details.
Date:
If you have any questions, please contact us at any time.