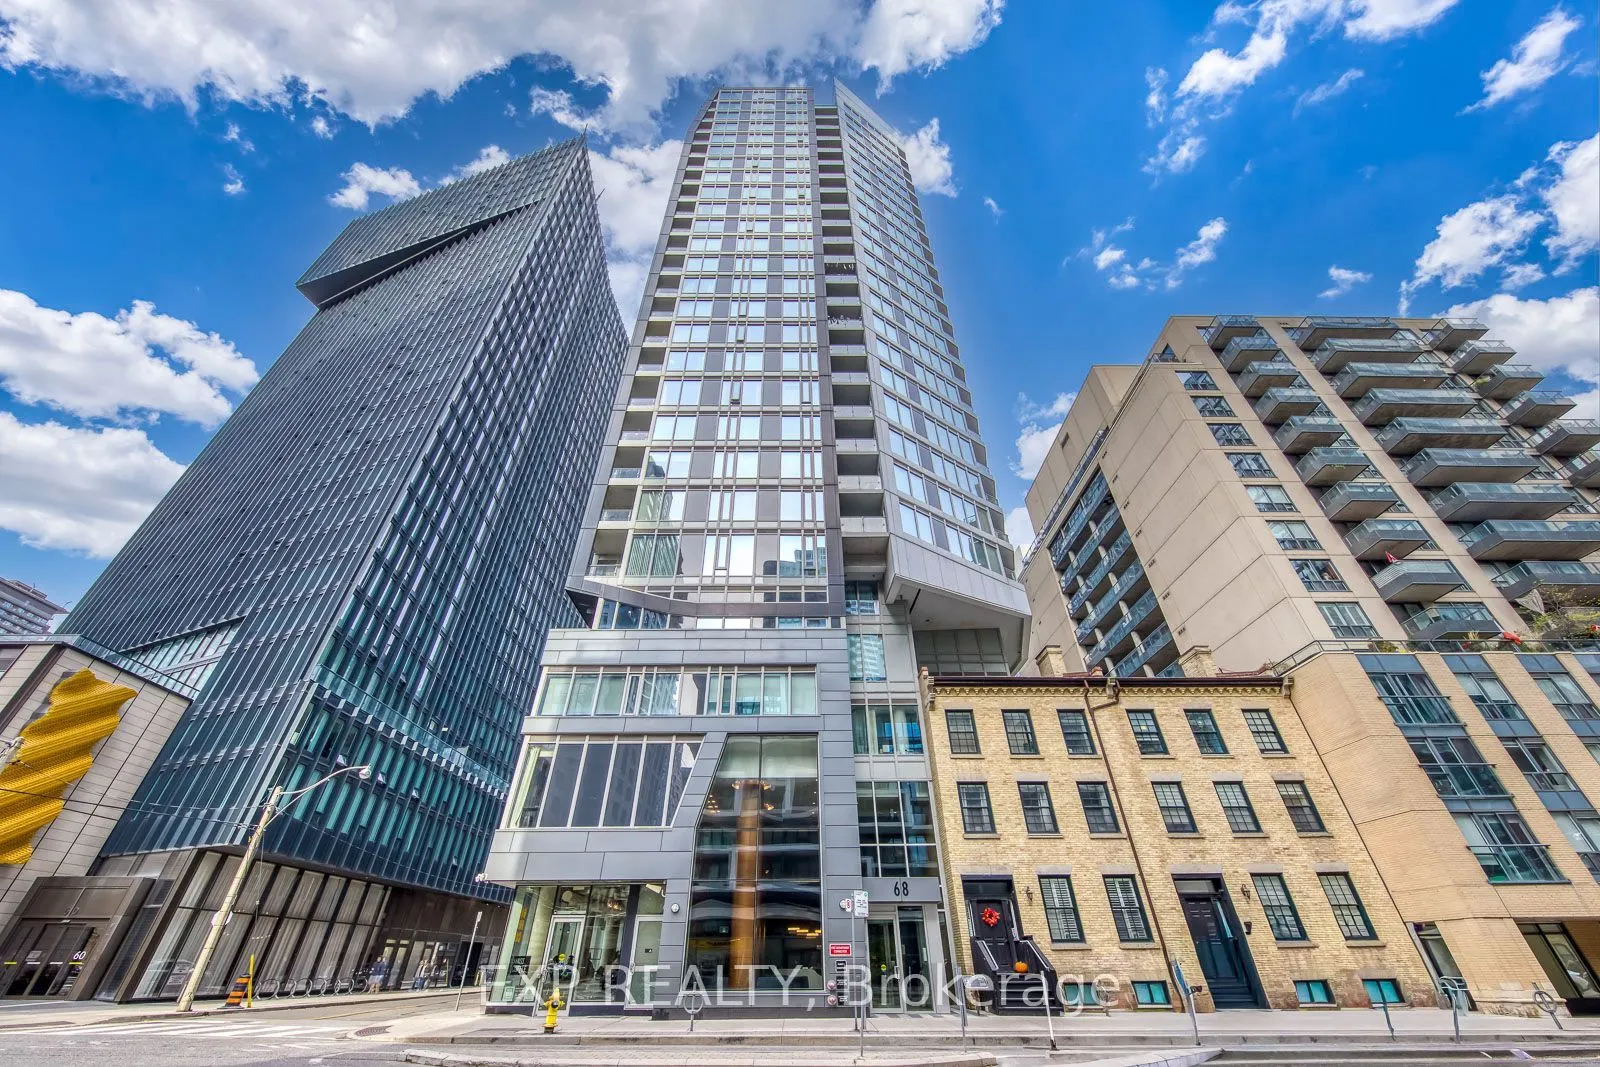
**Modern Urban Living at 68 Shuter St, Suite 1907**Experience the height of downtown convenience in this beautifully appointed 1-bedroom plus den suite, complete with the ultimate downtown luxury: one parking spot and a private storage locker. Designed for contemporary city living, the interior show...cases clean lines and high-end finishes, including smooth ceilings, durable laminate flooring, sleek stone countertops, and integrated built-in appliances. Situated right in the core of the city, you are literally steps away from Yonge-Dundas Square, the Eaton Centre, TMU, George Brown, major hospitals, and the Financial District. With transit at your doorstep and endless dinning and shopping options just outside your lobby, this is connected downtown living at its absolute finest.
Full Property Details
Interior
Bedrooms
1
Bedrooms Plus
1
Total Bedrooms
2
Washrooms
1
Square Footage
500-599 sqft
Basement
None
Heating Source
Gas
Heating Fuel
Forced Air
Air Conditioning
Central Air
Family Room
No
Kitchens
1
Total Kitchens
1
Fireplace Features
No
Bedrooms
1
Bedrooms Plus
1
Total Bedrooms
2
Washrooms
1
Square Footage
500-599 sqft
Basement
None
Heating Source
Gas
Heating Fuel
Forced Air
Air Conditioning
Central Air
Family Room
No
Kitchens
1
Total Kitchens
1
Fireplace Features
No
Exterior
Driveway
Underground
Parking Spaces
1
Total Parking Spaces
1.00
Parking Description
Underground
Garage Spaces
1
Balcony
Open
Driveway
Underground
Parking Spaces
1
Total Parking Spaces
1.00
Parking Description
Underground
Garage Spaces
1
Balcony
Open
Building Description
Style
Apartment
Home Type
Condo
Subtype
Condo Apt
Year Built
6-10
Property Orientation
West
Exterior Finish
Concrete
Possession Date
No Data
Locker
Owned
Style
Apartment
Home Type
Condo
Subtype
Condo Apt
Year Built
6-10
Property Orientation
West
Exterior Finish
Concrete
Possession Date
No Data
Locker
Owned
Community
Community
Church-Yonge Corridor
Community
Church-Yonge Corridor
Taxes & Fees
Occupancy
Vacant
Central Air Conditioning
Included
Common Elements
Included
Heating
Included
Parking
Included
Water
Included
Occupancy
Vacant
Central Air Conditioning
Included
Common Elements
Included
Heating
Included
Parking
Included
Water
Included
Other
Pets
Yes-with Restrictions
Pets
Yes-with Restrictions
Room Types
Den
Laminate, Open Concept
Dimensions 6.4 x 5.12 feet
32.77 sqft
Dining Room
Laminate, Combined w/Living, W/O To Balcony
Dimensions 10.93 x 9.38 feet
102.52 sqft
Kitchen
Laminate, B/I Appliances, Stone Counters
Dimensions 11.15 x 9.19 feet
102.47 sqft
Living Room
Laminate, Combined w/Dining, W/O To Balcony
Dimensions 10.93 x 9.38 feet
102.52 sqft
Primary Bedroom
Laminate, Large Closet
Dimensions 10.17 x 11.71 feet
119.09 sqft
Similar Properties(No results)
Sunny Gawri
Request a Tour
Your request was received!We'll be in touch soon to confirm the details.
Date:
If you have any questions, please contact us at any time.