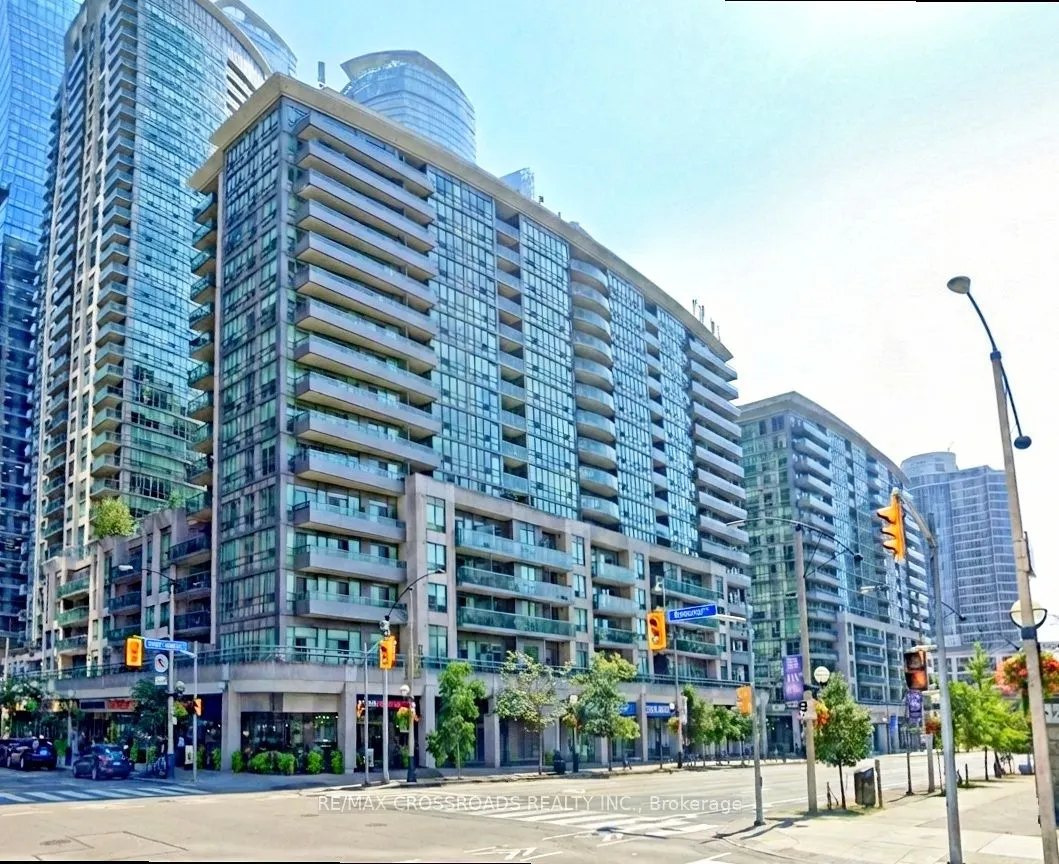
Sign In or Create a Free Account to see full details of this property
Key Facts
Key facts for 51 Lower Simcoe Street #627
Property Type
Condo, Apartment
Parking
0 garage, 0 parking
MLS #
C14173172
Size
600-699 sqft
Basement
None
Listed on
2026-11-12
Lot size
-
Tax
-
Days on Market
0
Approximate Age
-
Maintenance Fee
-
Hydro, Water
Description
Welcome to Infinity II at 51 Lower Simcoe Street - a prime downtown location just a 6-minute walk to Union Station. Enjoy unparalleled convenience with the lakefront, parks, Ripley's Aquarium, Rogers Centre, CN Tower, and countless high-rise office towers all within walking distance. This spacious a...nd functional 1+Den suite offers a smart, efficient layout with no wasted space. The versatile den is ideal for a home office or guest area. The unit features brand new stainless steel kitchen appliances and a brand new washer and dryer, providing modern comfort and peace of mind. Residents enjoy premium building amenities, including a recently renovated gym with brand new equipment. An exceptional opportunity to live in the heart of Toronto's vibrant waterfront and financial district.
Full Property Details
Interior
Bedrooms
1
Bedrooms Plus
1
Total Bedrooms
2
Washrooms
1
Square Footage
600-699 sqft
Basement
None
Heating Source
Gas
Heating Fuel
Forced Air
Air Conditioning
Central Air
Family Room
No
Kitchens
1
Total Kitchens
1
Fireplace Features
No
Bedrooms
1
Bedrooms Plus
1
Total Bedrooms
2
Washrooms
1
Square Footage
600-699 sqft
Basement
None
Heating Source
Gas
Heating Fuel
Forced Air
Air Conditioning
Central Air
Family Room
No
Kitchens
1
Total Kitchens
1
Fireplace Features
No
Exterior
Parking Spaces
0
Total Parking Spaces
0.00
Garage Spaces
0
Balcony
Open
Parking Spaces
0
Total Parking Spaces
0.00
Garage Spaces
0
Balcony
Open
Building Description
Style
Apartment
Home Type
Condo
Subtype
Condo Apt
Property Orientation
South
Exterior Finish
Concrete
Possession Date
1/1/2027
Locker
None
Style
Apartment
Home Type
Condo
Subtype
Condo Apt
Property Orientation
South
Exterior Finish
Concrete
Possession Date
1/1/2027
Locker
None
Community
Community
Waterfront Communities C1
Community
Waterfront Communities C1
Taxes & Fees
Occupancy
Tenant
Hydro
Included
Water
Included
Occupancy
Tenant
Hydro
Included
Water
Included
Other
Pets
No
Pets
No
Room Types
Bedroom
Broadloom, Double Closet
Dimensions 12.17 x 10.17 feet
123.77 sqft
Den
Laminate
Dimensions 10.24 x 10.43 feet
106.8 sqft
Dining Room
Laminate, Combined w/Living
Dimensions 19.32 x 10.24 feet
197.84 sqft
Kitchen
Tile Floor, Stainless Steel Appl
Dimensions 8.01 x 8.83 feet
70.73 sqft
Living Room
Laminate, W/O To Balcony, Combined w/Dining
Dimensions 19.32 x 10.24 feet
197.84 sqft
Similar Properties(No results)
Sunny Gawri
Request a Tour
Your request was received!We'll be in touch soon to confirm the details.
Date:
If you have any questions, please contact us at any time.