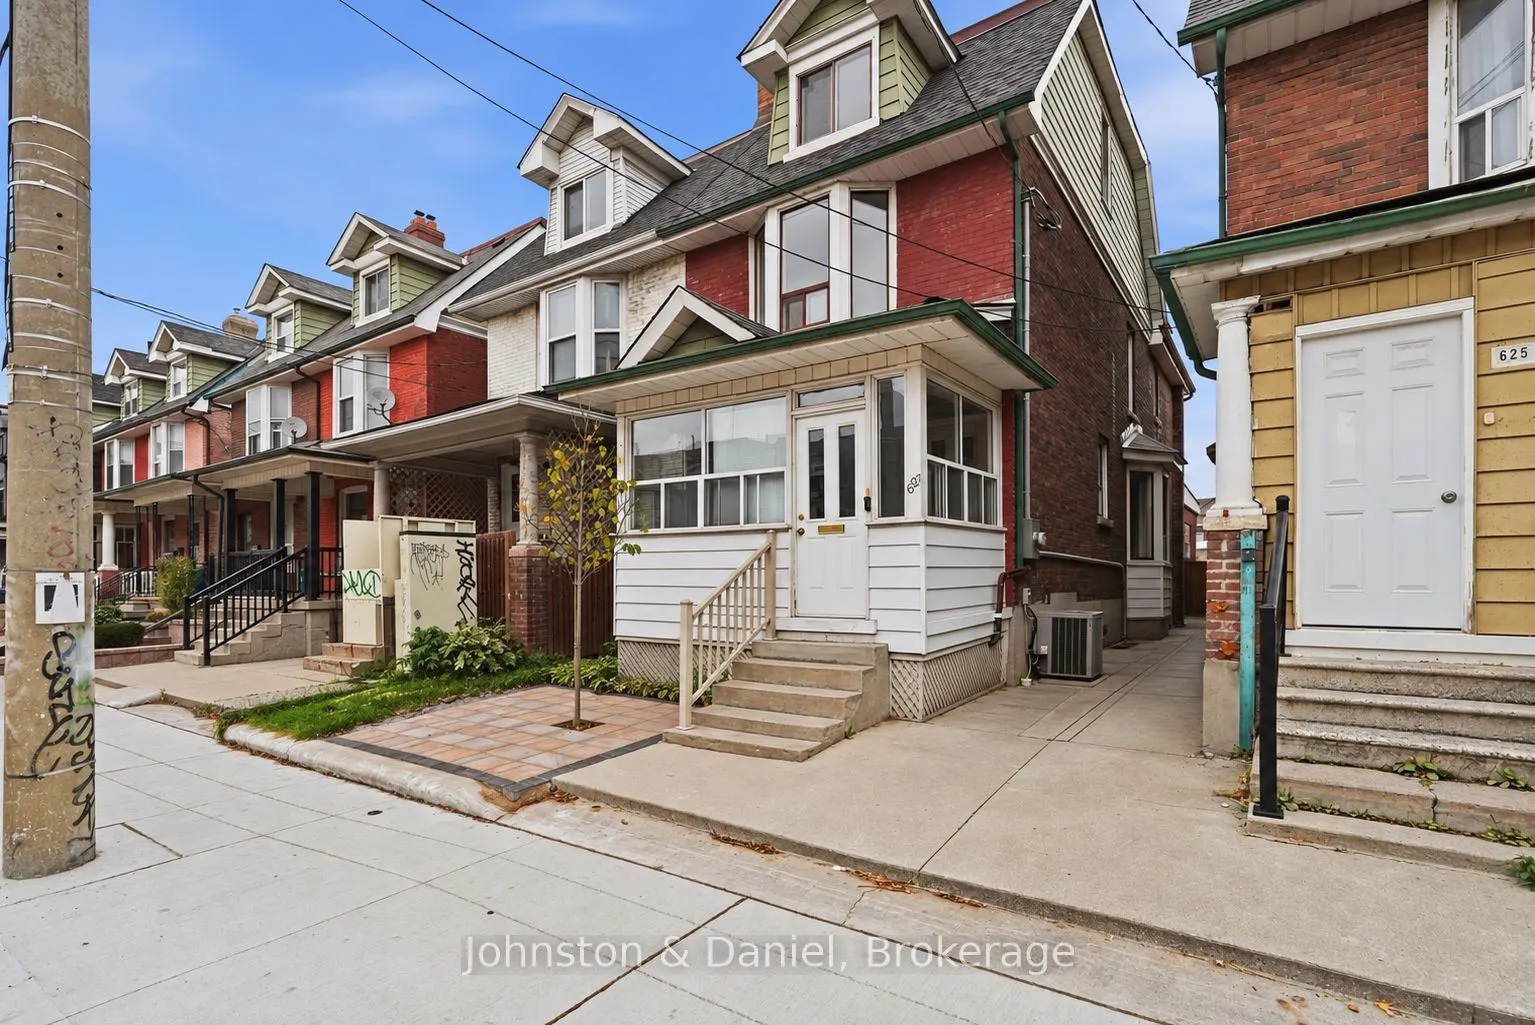
Over 800 square feet of sylish, spacious living with two generous bedrooms, a gorgeous new modern kitchen complete with dishwasher & an unbeatable location steps to Bloor Street! **Inclusive of heat, hydro, AC & water** The kitchen features sleek contemporary finishes, ample cabinetry, generous coun...ter space and a dishwasher, this stylish kitchen is as functional as it is beautiful. The expansive living and dining areas offer incredible flexibility, with plenty of room for a proper dining table, comfortable sofas and a dedicated entertainment area. Finally, a rental where your furniture actually fits! Two generously sized bedrooms, each with its own window, offer comfortable private retreats with room to unwind, while a four-piece bathroom completes this thoughtfully designed suite. You'll also love the convenience of laundry located immediately outside your suite entrance in the common area - so close, it practically feels ensuite! And the location? Simply unbeatable! Enjoy the convenience of transit right outside your front door, with the TTC and vibrant Bloor Street just steps away! Surrounded by an incredible selection of restaurants, trendy cafés, independent boutiques, grocery stores, parks, schools and everyday essentials, this dynamic neighbourhood offers the very best of Toronto city living. With Little Italy, the Annex, Koreatown and the University of Toronto all within easy reach, everything you need is right at your fingertips! *Images have been virtually staged*
Full Property Details
Interior
Bedrooms
2
Total Bedrooms
2
Washrooms
1
Square Footage
700-1100 sqft
Basement
Apartment
Heating Source
Gas
Heating Fuel
Forced Air
Air Conditioning
Central Air
Family Room
No
Kitchens
1
Total Kitchens
1
Fireplace Features
No
Bedrooms
2
Total Bedrooms
2
Washrooms
1
Square Footage
700-1100 sqft
Basement
Apartment
Heating Source
Gas
Heating Fuel
Forced Air
Air Conditioning
Central Air
Family Room
No
Kitchens
1
Total Kitchens
1
Fireplace Features
No
Exterior
Front
19.42
Lot Size
19 x 0 ft
Pool
None
Parking Spaces
0
Total Parking Spaces
0.00
Parking Description
None
Garage Spaces
0
Front
19.42
Lot Size
19 x 0 ft
Pool
None
Parking Spaces
0
Total Parking Spaces
0.00
Parking Description
None
Garage Spaces
0
Building Description
Style
Apartment
Home Type
House
Subtype
Semi-Detached
Property Orientation
East
Exterior Finish
Brick
Sewers
Sewers
Water Supply
Municipal
Possession Date
No Data
Style
Apartment
Home Type
House
Subtype
Semi-Detached
Property Orientation
East
Exterior Finish
Brick
Sewers
Sewers
Water Supply
Municipal
Possession Date
No Data
Community
Community
University
Community
University
Taxes & Fees
Occupancy
Owner
Central Air Conditioning
Included
Heating
Included
Hydro
Included
Water
Included
Occupancy
Owner
Central Air Conditioning
Included
Heating
Included
Hydro
Included
Water
Included
Room Types
Bedroom
Window, 4 Pc Bath
Dimensions 12.89 x 8.89 feet
114.59 sqft
Bedroom 2
Window
Dimensions 11.09 x 8.89 feet
98.59 sqft
Dining Room
Combined w/Living
Dimensions 16.01 x 8.6 feet
137.69 sqft
Kitchen
Modern Kitchen, Eat-in Kitchen, B/I Dishwasher
Dimensions 11.42 x 7.71 feet
88.05 sqft
Living Room
Combined w/Dining
Dimensions 16.01 x 8.6 feet
137.69 sqft
Similar Properties(No results)
Sunny Gawri
Request a Tour
Your request was received!We'll be in touch soon to confirm the details.
Date:
If you have any questions, please contact us at any time.