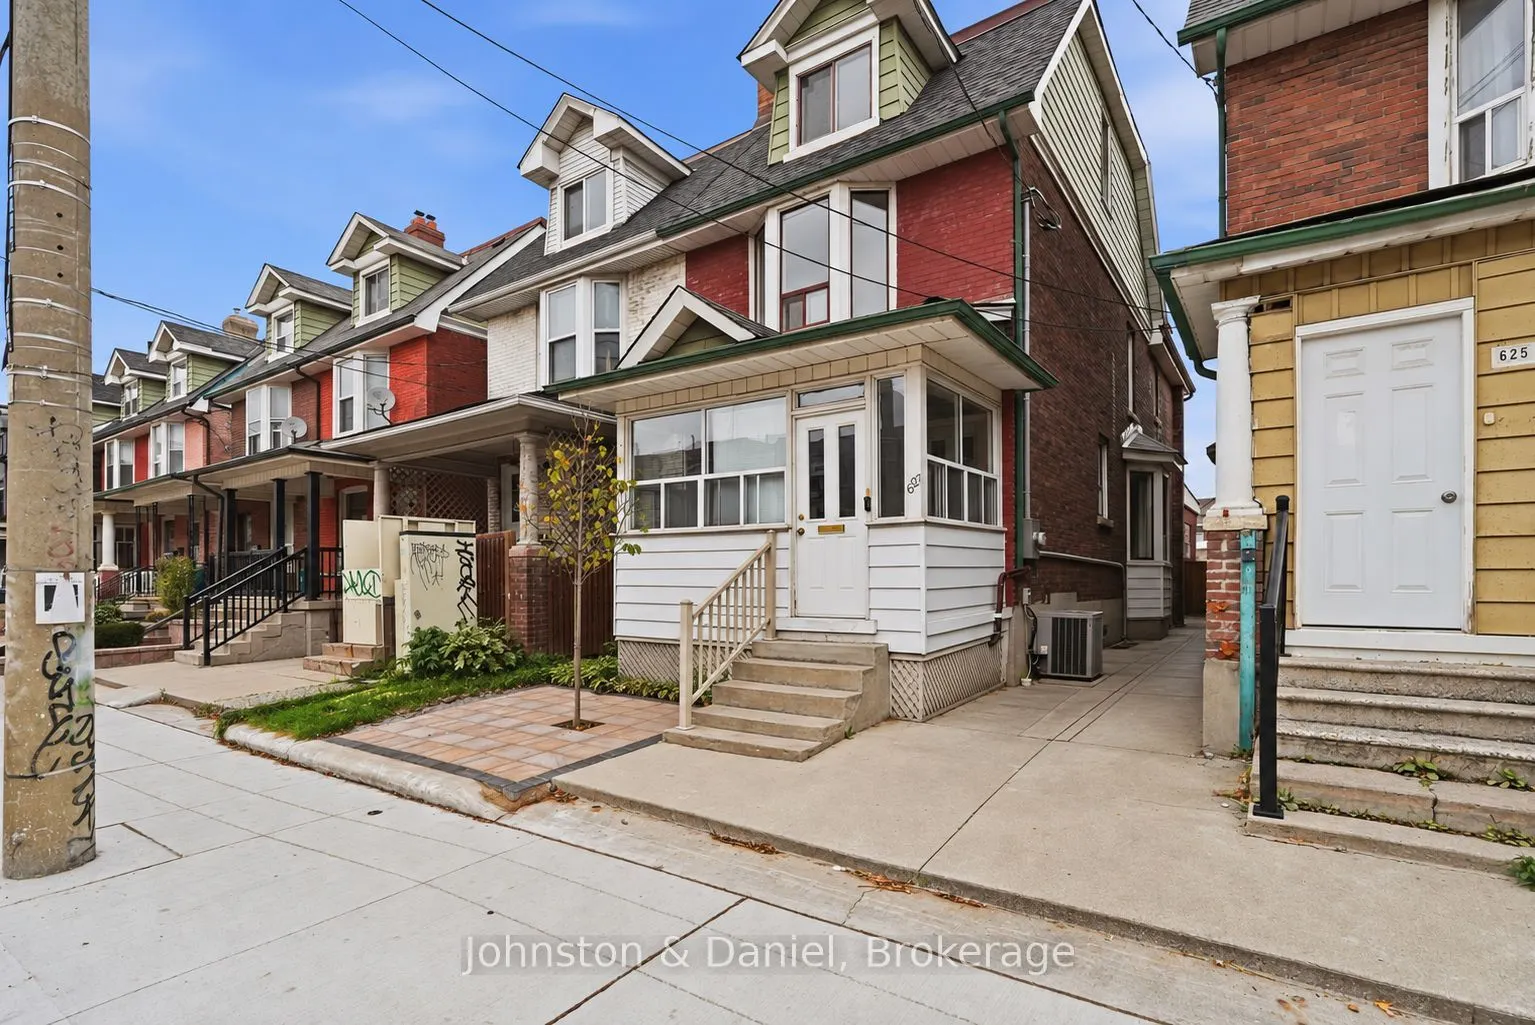
Your very own private laneway home! Brand New! Never Lived in! Lofty ceilings, modern finishes, and an unbeatable location steps to Bloor St. Forget ordinary rental living - this is something truly special! This incredibly cool urban retreat offers the rare opportunity to enjoy the privacy and indep...endence of a standalone home in the heart of the city! *All inclusive of heat, hydro, water and AC* No neighbours above or below you, and no shared walls! Just your own private space to come home to, with soaring loft-inspired ceilings, a fresh contemporary aesthetic and beautiful new finishes throughout. The fabulous brand-new kitchen features sleek modern cabinetry, stylish countertops and a dishwasher, making everyday living and entertaining a breeze. A gorgeous new bathroom adds to the fresh, modern feel, while the lofty ceilings create a wonderful sense of openness and character that sets this home apart from your typical rental. Enjoy the independence of your own detached residence, with the added bonus of access to a shared backyard space - perfect for enjoying some fresh air and outdoor relaxation. Steps to vibrant Bloor Street, with transit practically at your doorstep and an incredible selection of restaurants, trendy cafés, independent boutiques, grocery stores, parks and everyday conveniences all within easy reach. Explore the best of Little Italy, the Annex, Koreatown and the University of Toronto, all just moments away! Why settle for another ordinary apartment when you can have your very own private laneway home? Discover a refreshing new way to enjoy city living - with style, character and a little more independence! *Images have been virtually staged*
Full Property Details
Interior
Bedrooms
1
Total Bedrooms
1
Washrooms
1
Square Footage
< 700 sqft
Basement
None
Heating Source
Electric
Heating Fuel
Heat Pump
Air Conditioning
Wall Unit
Family Room
No
Kitchens
1
Total Kitchens
1
Fireplace Features
No
Bedrooms
1
Total Bedrooms
1
Washrooms
1
Square Footage
< 700 sqft
Basement
None
Heating Source
Electric
Heating Fuel
Heat Pump
Air Conditioning
Wall Unit
Family Room
No
Kitchens
1
Total Kitchens
1
Fireplace Features
No
Exterior
Front
19.42
Lot Size
19 x 0 ft
Pool
None
Parking Spaces
0
Total Parking Spaces
0.00
Parking Description
None
Garage Spaces
0
Front
19.42
Lot Size
19 x 0 ft
Pool
None
Parking Spaces
0
Total Parking Spaces
0.00
Parking Description
None
Garage Spaces
0
Building Description
Style
1 1/2 Storey
Home Type
House
Subtype
Semi-Detached
Property Orientation
East
Exterior Finish
Brick
Sewers
Sewers
Water Supply
Municipal
Possession Date
No Data
Style
1 1/2 Storey
Home Type
House
Subtype
Semi-Detached
Property Orientation
East
Exterior Finish
Brick
Sewers
Sewers
Water Supply
Municipal
Possession Date
No Data
Community
Community
University
Community
University
Taxes & Fees
Occupancy
Owner
Central Air Conditioning
Included
Heating
Included
Hydro
Included
Water
Included
Occupancy
Owner
Central Air Conditioning
Included
Heating
Included
Hydro
Included
Water
Included
Room Types
Bedroom
B/I Shelves
Dimensions 10.7 x 6.5 feet
69.55 sqft
Dining Room
Combined w/Living, East View
Dimensions 16.31 x 10.7 feet
174.52 sqft
Kitchen
Combined w/Dining, Modern Kitchen, B/I Dishwasher
Dimensions 16.31 x 10.7 feet
174.52 sqft
Living Room
Combined w/Dining, Large Window, 3 Pc Bath
Dimensions 16.31 x 10.7 feet
174.52 sqft
Similar Properties(No results)
Sunny Gawri
Request a Tour
Your request was received!We'll be in touch soon to confirm the details.
Date:
If you have any questions, please contact us at any time.