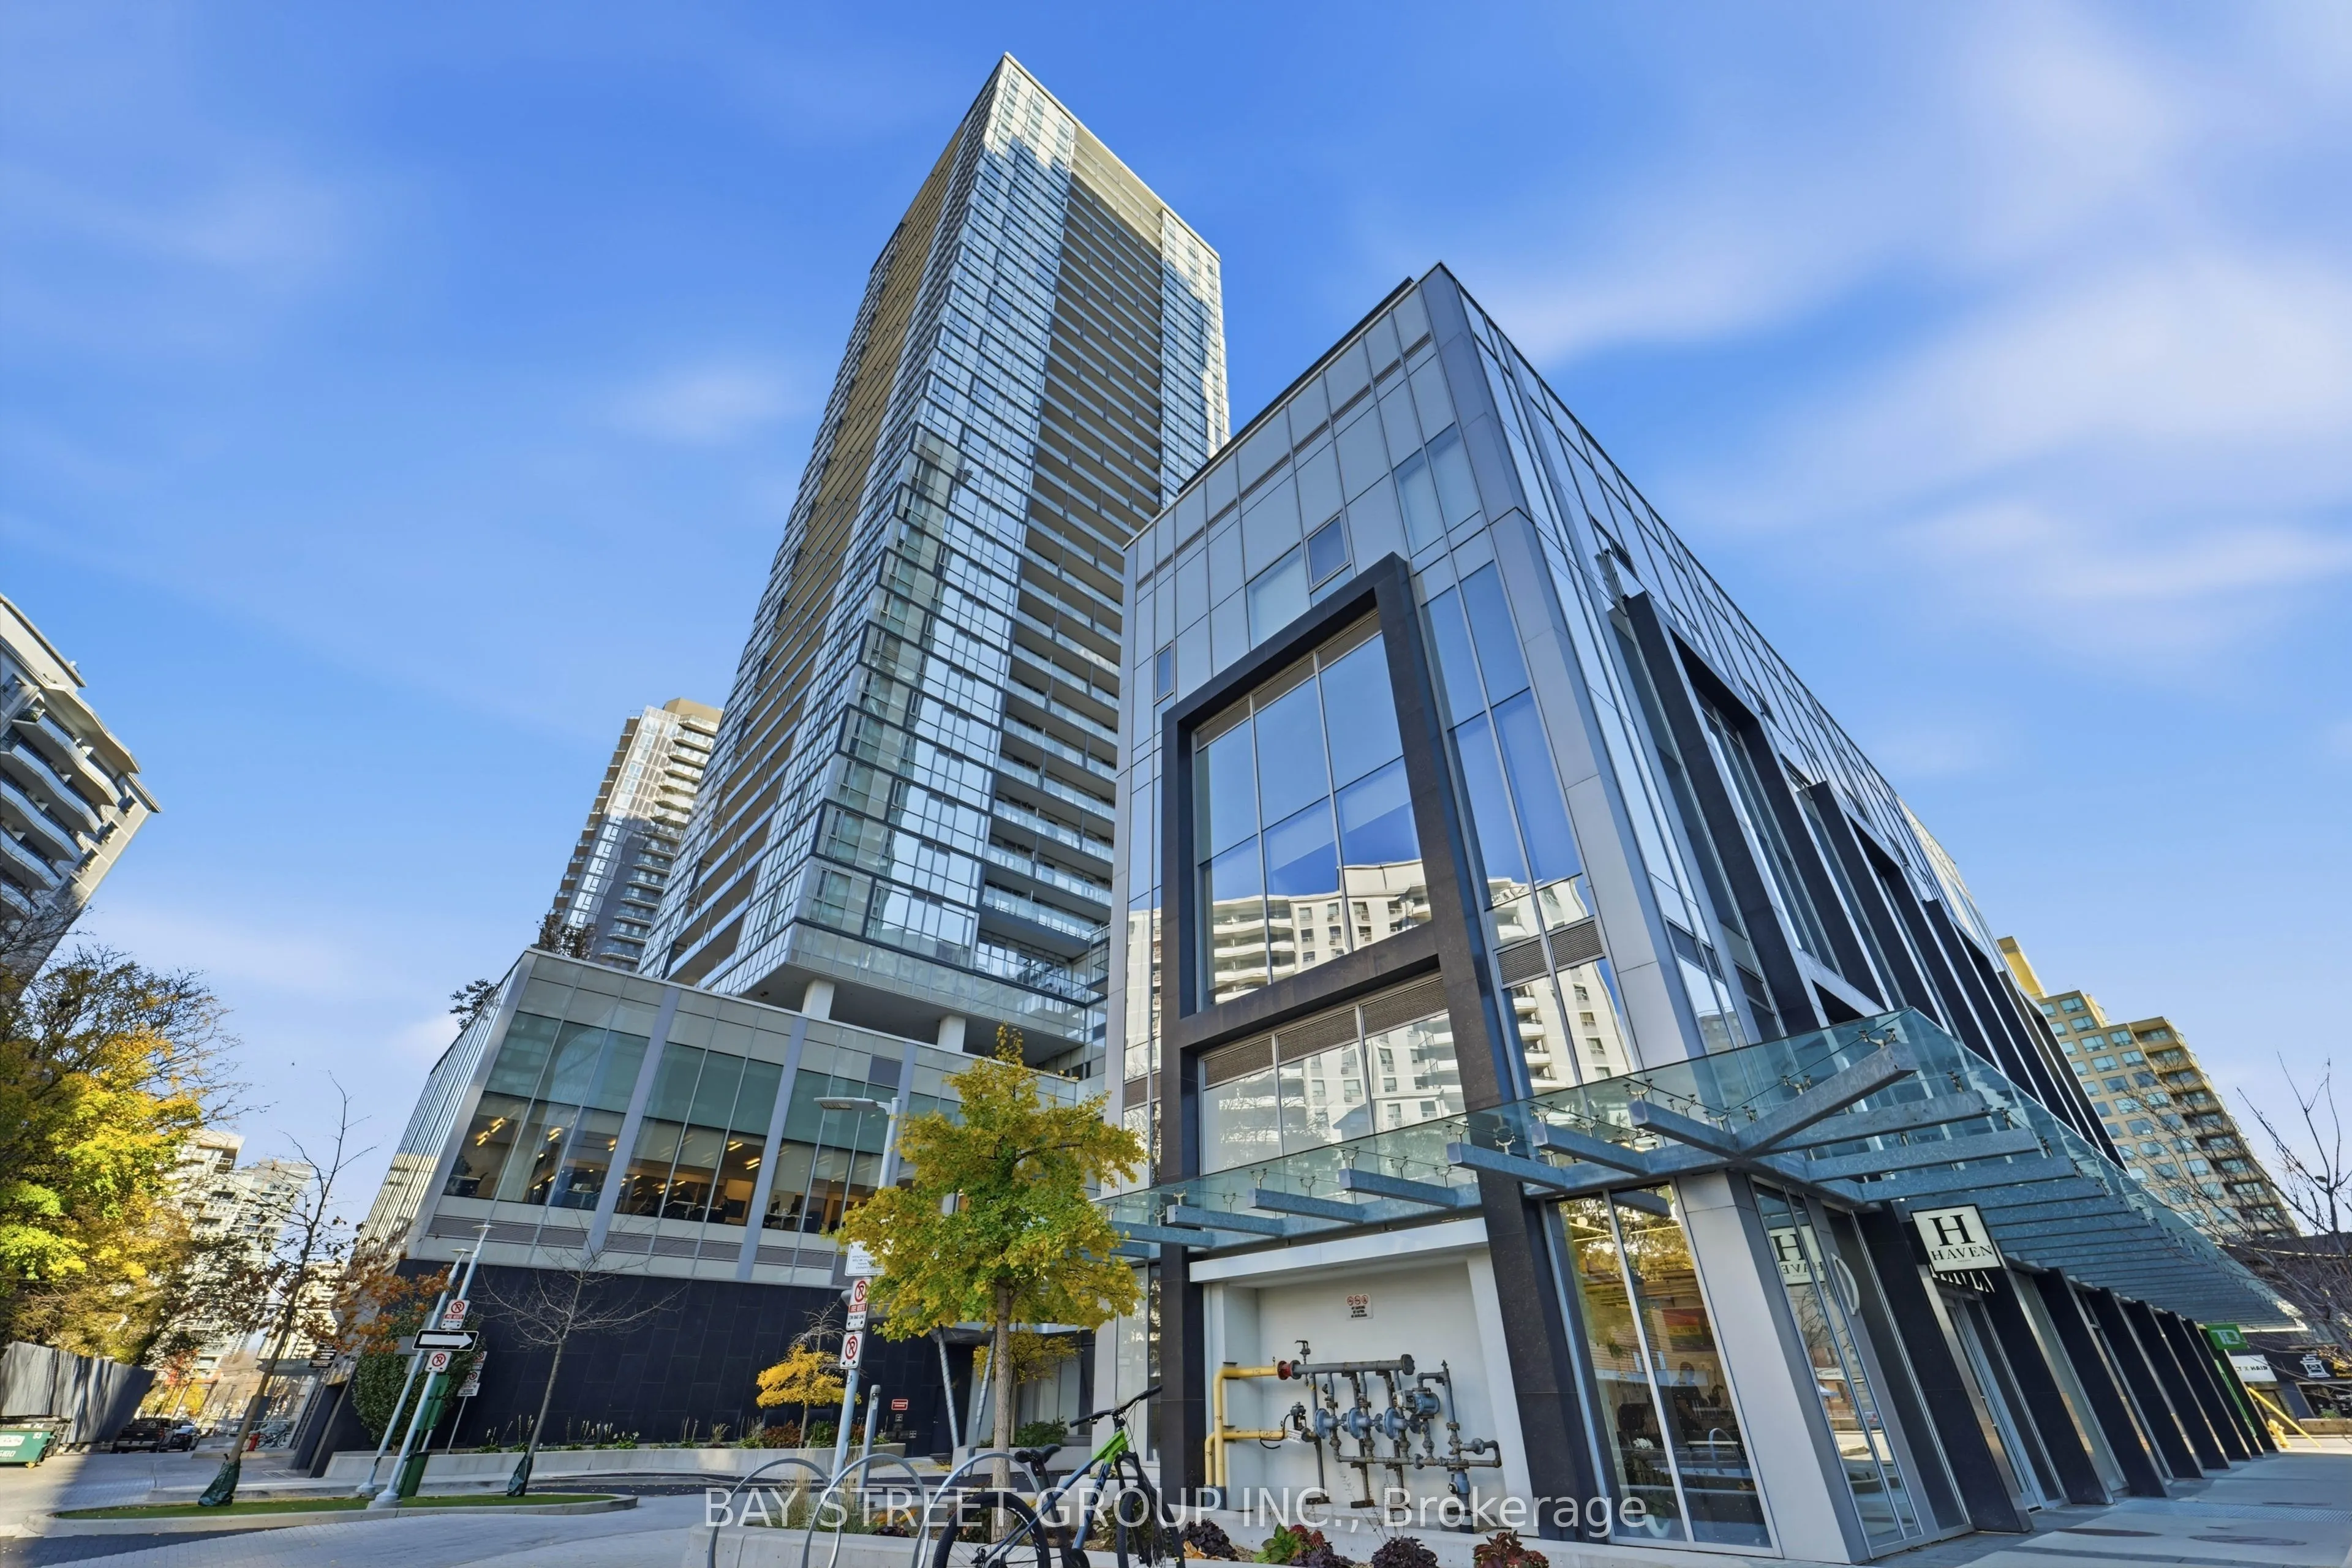
Very Spacious Beautiful 2-Bedroom, 2-Full-Bathroom Condo In The Heart Of North York. Offering 707 Sq. Ft. Of Interior Living Space Plus A 100 Sq. Ft. Balcony, This Bright And Functional Unit Features An Unobstructed East-Facing View, 9-Foot Ceilings, And Laminate Flooring Throughout.Enjoy Exceptiona...l Convenience With Direct Indoor Access To The TTC Subway Station - No Need To Step Outside, Even During The Winter! Just Steps To The Newly Opened T&T Supermarket, Restaurants, Grocery Stores, Banks, Theatres, And North York Central Library. Easy Access To Hwy 401 Makes Commuting A Breeze.The Building Offers 24-Hour Concierge Service And Guest Suites For Added Convenience. Includes 1 Parking Space And 1 Locker, Both Conveniently Located Near The Elevator. Upgraded Window Blinds Throughout. An Ideal Opportunity For End-Users,First-Time Home Buyers And Investors Alike. Experience Comfortable Urban Living In One Of North York's Most Convenient Locations!.
Full Property Details
Interior
Bedrooms
2
Total Bedrooms
2
Washrooms
2
Square Footage
700-799 sqft
Basement
None
Heating Source
Gas
Heating Fuel
Forced Air
Air Conditioning
Central Air
Family Room
No
Kitchens
1
Total Kitchens
1
Fireplace Features
No
Bedrooms
2
Total Bedrooms
2
Washrooms
2
Square Footage
700-799 sqft
Basement
None
Heating Source
Gas
Heating Fuel
Forced Air
Air Conditioning
Central Air
Family Room
No
Kitchens
1
Total Kitchens
1
Fireplace Features
No
Exterior
Driveway
Underground
Parking Spaces
1
Total Parking Spaces
1.00
Parking Description
Underground
Garage Spaces
1
Balcony
Open
Driveway
Underground
Parking Spaces
1
Total Parking Spaces
1.00
Parking Description
Underground
Garage Spaces
1
Balcony
Open
Building Description
Style
Apartment
Home Type
Condo
Subtype
Condo Apt
Year Built
6-10
Property Orientation
East
Exterior Finish
Concrete
Possession Date
11/20/2026
Locker
Owned
Style
Apartment
Home Type
Condo
Subtype
Condo Apt
Year Built
6-10
Property Orientation
East
Exterior Finish
Concrete
Possession Date
11/20/2026
Locker
Owned
Community
Community
Willowdale West
Community
Willowdale West
Taxes & Fees
Taxes
$3,429.88 /yr
Tax Year
2026
Occupancy
Vacant
Maintenance Fee
$755.53/mo
Central Air Conditioning
Included
Common Elements
Included
Heating
Included
Water
Included
Building Insurance
Included
Taxes
$3,429.88 /yr
Tax Year
2026
Occupancy
Vacant
Maintenance Fee
$755.53/mo
Central Air Conditioning
Included
Common Elements
Included
Heating
Included
Water
Included
Building Insurance
Included
Other
Pets
Yes-with Restrictions
Pets
Yes-with Restrictions
Room Types
Bedroom
Laminate, Closet, 3 Pc Ensuite
Dimensions 11.68 x 9.74 feet
113.76 sqft
Bedroom 2
Laminate, Closet, 4 Pc Bath
Dimensions 8.86 x 8.53 feet
75.58 sqft
Dining Room
Laminate, Combined w/Kitchen
Dimensions 13.45 x 8.86 feet
119.17 sqft
Kitchen
Laminate, B/I Appliances, Combined w/Dining
Dimensions 13.45 x 8.86 feet
119.17 sqft
Living Room
Laminate, Combined w/Dining, W/O To Balcony
Dimensions 10.24 x 7.41 feet
75.88 sqft
Similar Properties(No results)
Mortgage Calculator
Calculate your estimated monthly mortgage payment
Price
$649,000
$
%
%
Monthly payment
By clicking Save, we will calculate your estimated mortgage for all properties using the saved values (down payment percentage, interest rate, and amortization).
The accuracy and applicability of this calculator are not guaranteed.
Sunny Gawri
Est. mortgage
$2,462/mo
Maintenance Fee
$755.53/mo
Property Taxes
$3,429.88/yr
Request a Tour
Your request was received!We'll be in touch soon to confirm the details.
Date:
If you have any questions, please contact us at any time.