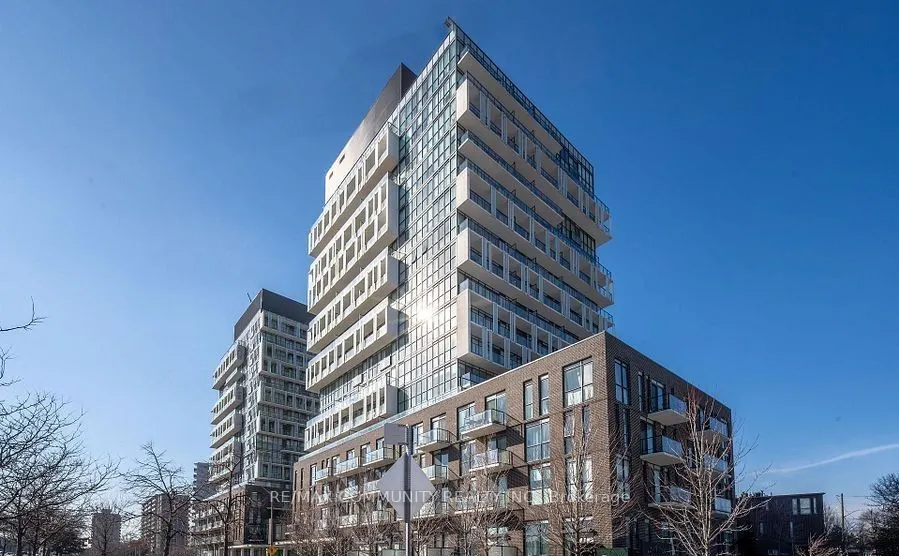
Bright, Spacious & Modern Corner Suite | 2 Bedrooms | 2 Bathrooms Welcome to, this stunning 2-bedroom, 2-bathroon corner suite offering 820 sq. Ft. 0fthoughtfully designed living space, complemented by soaring 9" ceilings and expansive floor-to-ceiling windows that fill the home with natural light. ...Enjoy unobstructed panoramic NORTH + EAST views. The modern open-concept layout features a stylish contemporary kitchen with an elegant backsplash and countertops, beautifully carried through to both bathrooms for a seamless , upscale finish. Enjoy exceptional convenience in a highly sought-after location, Just steps from Fairview Mall, Don Mills Subway Station, TTC, Cineplex, public library , schools, T&T Supermarket, banking, and a wide variety of restaurants and dining options. Easy access to Highways 404, 407, 401 and DVP makes commuting throughout the GTA effortless. Residents enjoy an impressive selection of amenities, including a fully equipped fitness centre, games room, media lounge, party room, guest suites, pantry room and 24-hour security. Includes one underground parking space. An exceptional opportunity to enjoy modern condo living, breathtaking views, outstanding amenities and unbeatable convenience!
Full Property Details
Interior
Bedrooms
2
Total Bedrooms
2
Washrooms
2
Square Footage
800-899 sqft
Basement
None
Heating Source
Gas
Heating Fuel
Forced Air
Air Conditioning
Central Air
Family Room
No
Kitchens
1
Total Kitchens
1
Fireplace Features
No
Bedrooms
2
Total Bedrooms
2
Washrooms
2
Square Footage
800-899 sqft
Basement
None
Heating Source
Gas
Heating Fuel
Forced Air
Air Conditioning
Central Air
Family Room
No
Kitchens
1
Total Kitchens
1
Fireplace Features
No
Exterior
Driveway
Underground
Parking Spaces
1
Total Parking Spaces
1.00
Parking Description
Underground
Garage Spaces
1
Balcony
Open
Driveway
Underground
Parking Spaces
1
Total Parking Spaces
1.00
Parking Description
Underground
Garage Spaces
1
Balcony
Open
Building Description
Style
Apartment
Home Type
Condo
Subtype
Condo Apt
Property Orientation
East
Exterior Finish
Aluminum Siding,Concrete
Possession Date
11/1/2026
Locker
Owned
Style
Apartment
Home Type
Condo
Subtype
Condo Apt
Property Orientation
East
Exterior Finish
Aluminum Siding,Concrete
Possession Date
11/1/2026
Locker
Owned
Community
Community
Don Valley Village
Community
Don Valley Village
Taxes & Fees
Occupancy
Owner
Central Air Conditioning
Included
Water
Included
Occupancy
Owner
Central Air Conditioning
Included
Water
Included
Other
Pets
Yes-with Restrictions
Pets
Yes-with Restrictions
Room Types
Bedroom 2
Laminate
Dimensions 9.68 x 9.55 feet
92.44 sqft
Dining Room
Combined w/Living, Laminate
Dimensions 18.67 x 16.08 feet
300.21 sqft
Kitchen
Combined w/Living, Laminate
Dimensions 18.67 x 16.08 feet
300.21 sqft
Living Room
Combined w/Dining, Laminate, W/O To Balcony
Dimensions 18.67 x 16.08 feet
300.21 sqft
Primary Bedroom
Laminate, B/I Shelves, W/O To Balcony
Dimensions 11.88 x 9.45 feet
112.27 sqft
Similar Properties(No results)
Sunny Gawri
Request a Tour
Your request was received!We'll be in touch soon to confirm the details.
Date:
If you have any questions, please contact us at any time.