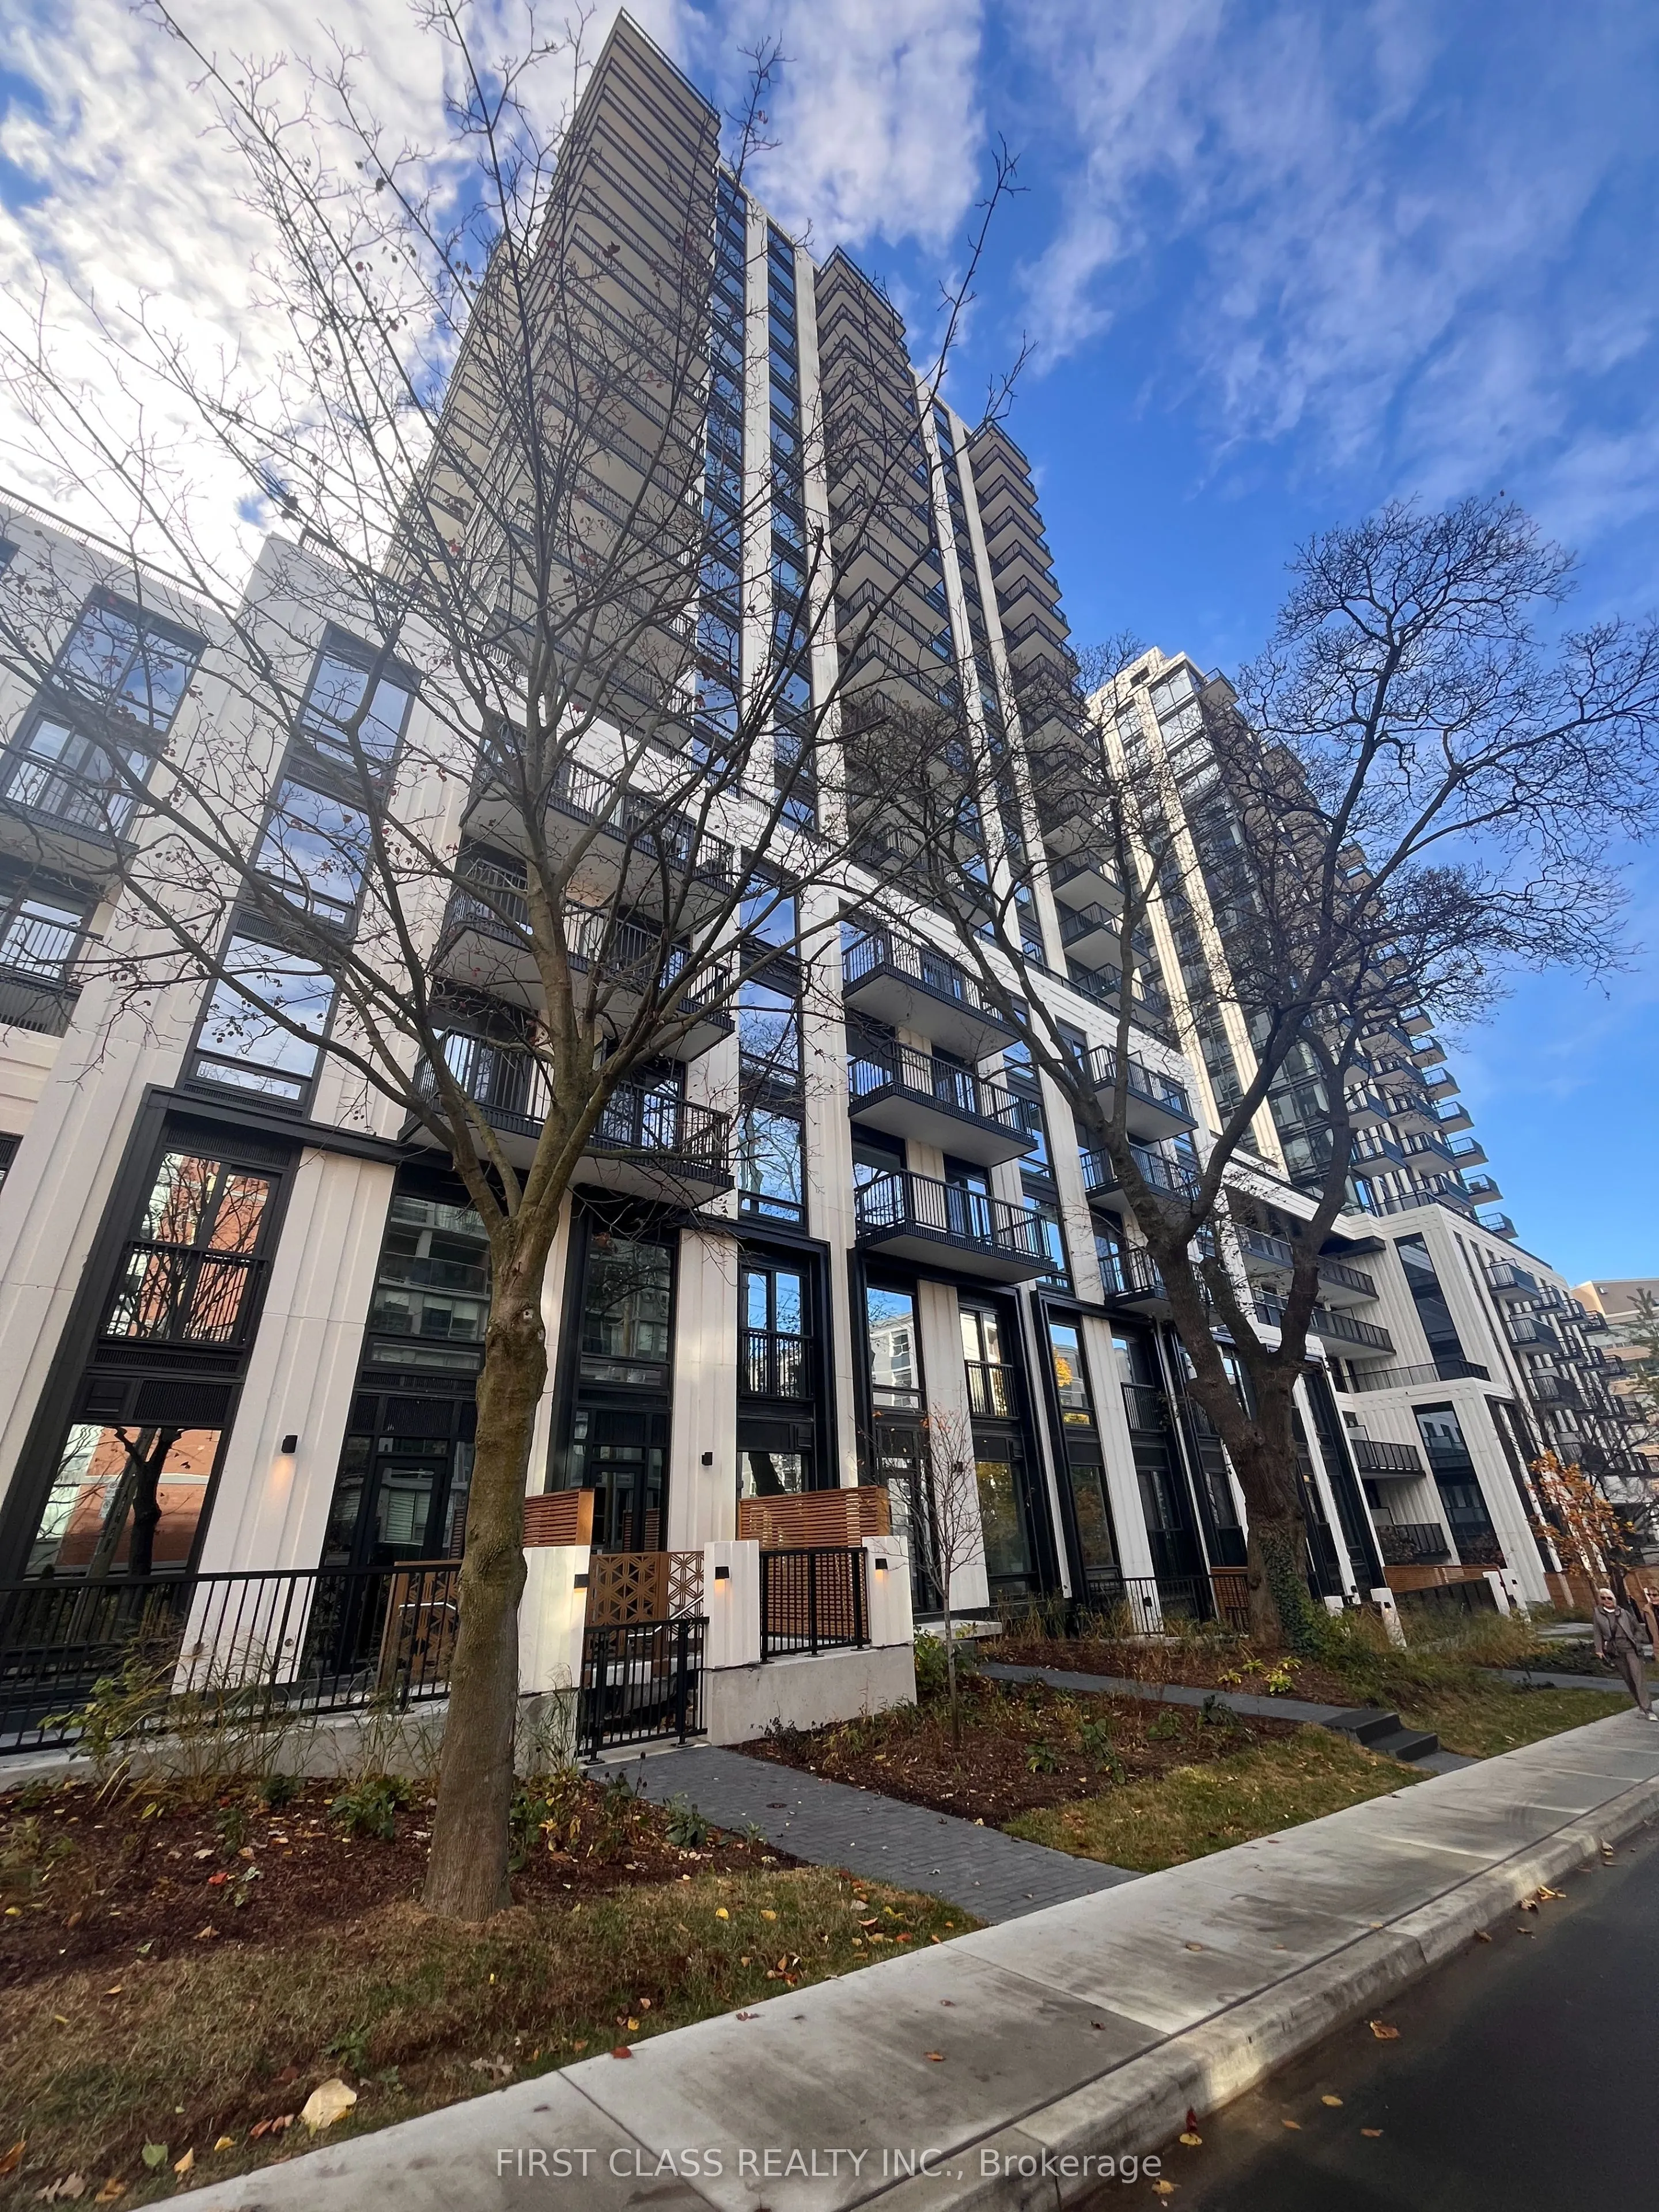
Welcome to this brand-new 1 Bedroom + Den suite at South Forest Hill Residences. Featuring premium appliances, engineered hardwood flooring, 9' smooth ceilings, and a functional open-concept layout.A rare opportunity to enjoy access to the beautifully landscaped sky garden, just step from this suite.... Located in Forest Hill South's only new luxury condominium community with direct access to St. Clair West Subway Station. Steps to Forest Hill Village, parks, cafes, restaurants, and top public and private schools. Residents enjoy exceptional amenities including a 24-hour concierge, fitness centre, wellness spa, rooftop gardens, and more.
Full Property Details
Interior
Bedrooms
1
Bedrooms Plus
1
Total Bedrooms
2
Washrooms
1
Square Footage
500-599 sqft
Basement
None
Heating Source
Electric
Heating Fuel
Forced Air
Air Conditioning
Central Air
Family Room
No
Kitchens
1
Total Kitchens
1
Fireplace Features
No
Bedrooms
1
Bedrooms Plus
1
Total Bedrooms
2
Washrooms
1
Square Footage
500-599 sqft
Basement
None
Heating Source
Electric
Heating Fuel
Forced Air
Air Conditioning
Central Air
Family Room
No
Kitchens
1
Total Kitchens
1
Fireplace Features
No
Exterior
Parking Spaces
0
Total Parking Spaces
0.00
Garage Spaces
0
Balcony
None
Parking Spaces
0
Total Parking Spaces
0.00
Garage Spaces
0
Balcony
None
Building Description
Style
Apartment
Home Type
Condo
Subtype
Condo Apt
Property Orientation
South
Exterior Finish
Concrete
Possession Date
11/12/2026
Locker
None
Style
Apartment
Home Type
Condo
Subtype
Condo Apt
Property Orientation
South
Exterior Finish
Concrete
Possession Date
11/12/2026
Locker
None
Community
Community
Forest Hill South
Community
Forest Hill South
Taxes & Fees
Occupancy
Vacant
Common Elements
Included
Occupancy
Vacant
Common Elements
Included
Other
Pets
No
Pets
No
Room Types
Bedroom
Closet, Window, Laminate
Dimensions 8.92 x 10.93 feet
97.5 sqft
Den
Laminate, Sliding Doors
Dimensions 8.17 x 6.27 feet
51.23 sqft
Kitchen
Combined w/Living, Laminate, Window
Dimensions 9.74 x 20.24 feet
197.14 sqft
Living Room
Combined w/Kitchen, Laminate, Window
Dimensions 9.74 x 20.24 feet
197.14 sqft
Similar Properties(No results)
Sunny Gawri
Request a Tour
Your request was received!We'll be in touch soon to confirm the details.
Date:
If you have any questions, please contact us at any time.