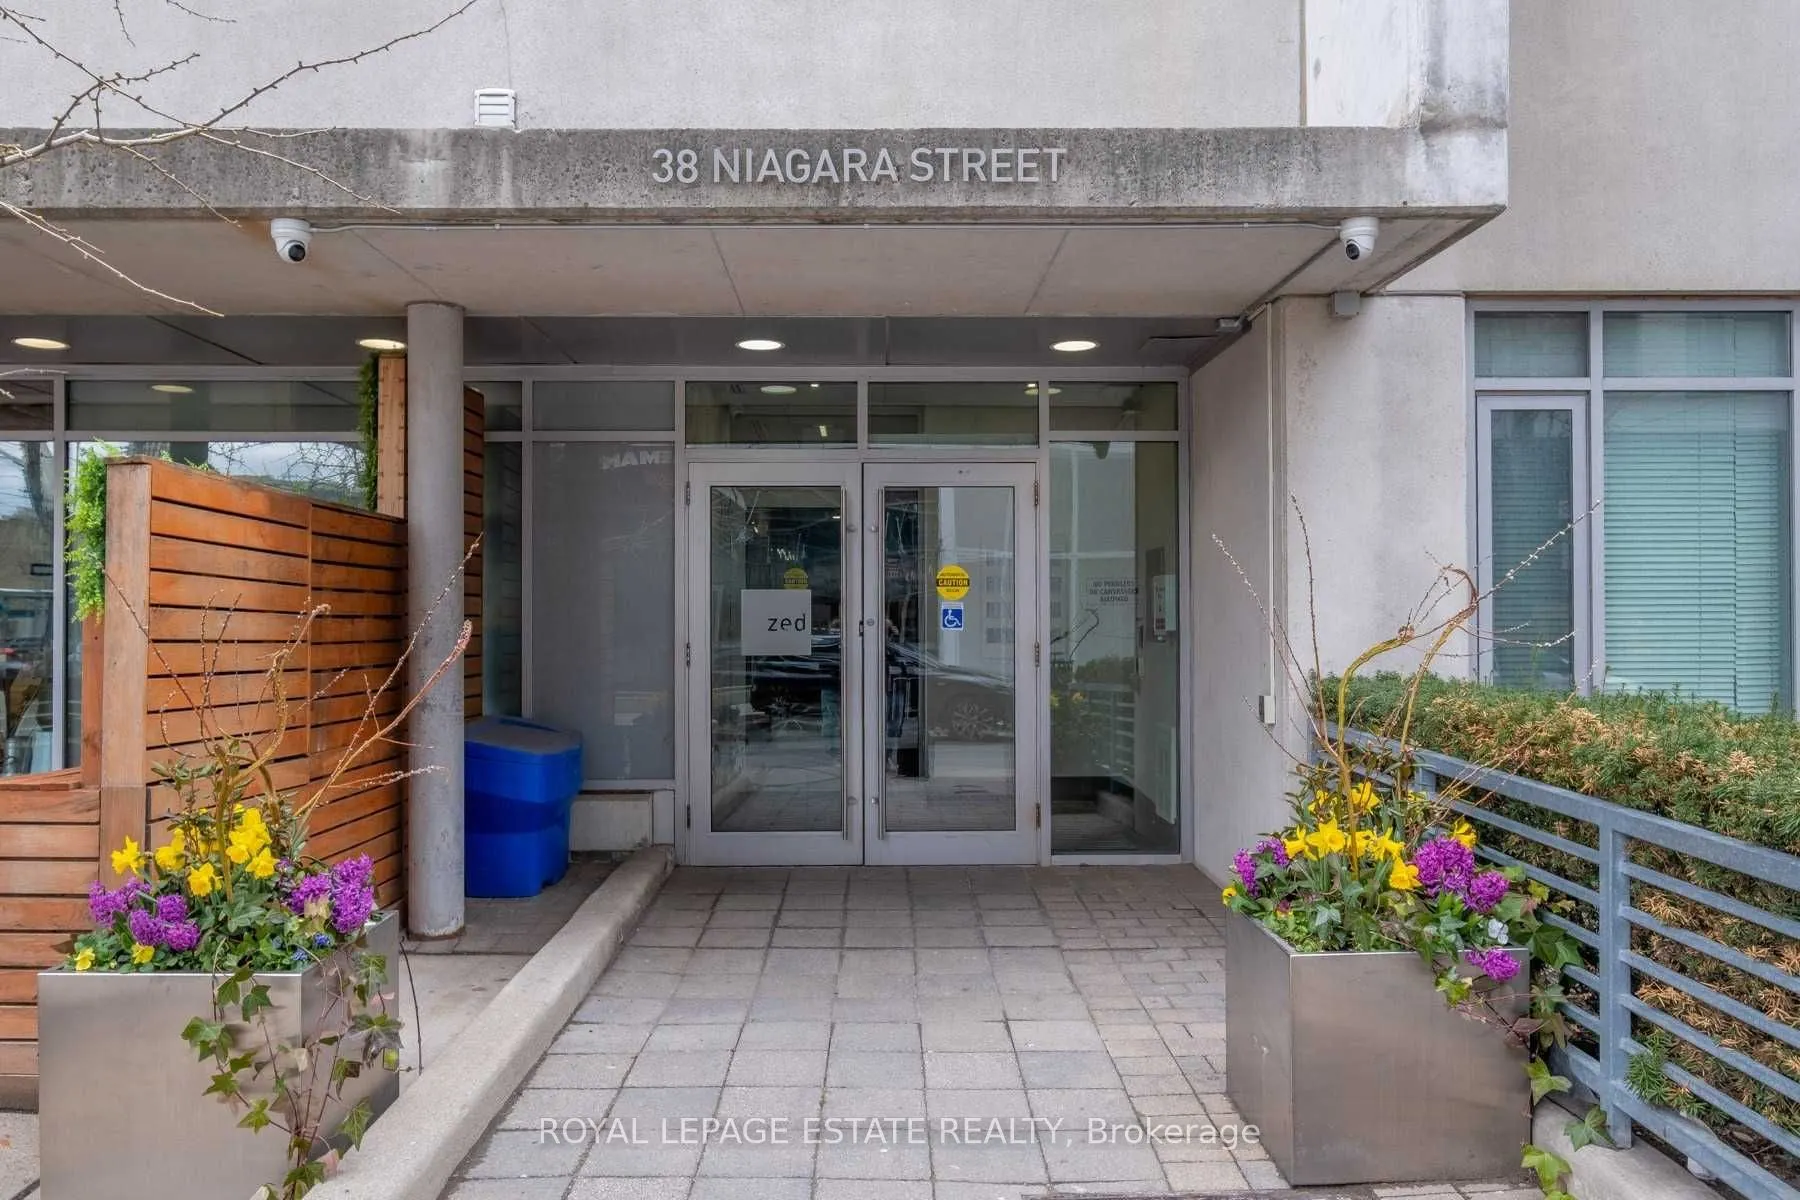
Stunning Modern Charm @ Zed Boutique Lofts! Contemporary Design, Featuring Concrete Ceilings With An Open Concept Layout That Uses Every Inch Of Space. Floor To Ceiling Windows Bring In Plenty Of Natural Light. Enjoy The City Views From The Large Balcony (With Gas Bbq Hookup). Large Primary Bedroom ...W Ensuite. Separate Powder Room For Guests, And Plenty Of Storage. The Ultimate Location, Steps To The Well - Toronto's New Renowned Shopping & Lifestyle Centre, King West Village & Financial District. Walk To Incredible Restaurants, Bars, Shops, Trinity Bellwoods & The Beautiful Victoria Memorial Park! Easy Access To Ttc, The Go & Gardiner Expressway. *EXTRAS* Stacked Washer/Dryer, Fridge, Dishwasher, Range, Microwave. Visitor Parking, Storage Locker, Outdoor Roof Terrace. Tenant to Pay Hydro.
Full Property Details
Interior
Bedrooms
1
Bedrooms Plus
1
Total Bedrooms
2
Washrooms
2
Square Footage
600-699 sqft
Basement
None
Heating Source
Gas
Heating Fuel
Forced Air
Air Conditioning
Central Air
Family Room
No
Kitchens
1
Total Kitchens
1
Fireplace Features
No
Bedrooms
1
Bedrooms Plus
1
Total Bedrooms
2
Washrooms
2
Square Footage
600-699 sqft
Basement
None
Heating Source
Gas
Heating Fuel
Forced Air
Air Conditioning
Central Air
Family Room
No
Kitchens
1
Total Kitchens
1
Fireplace Features
No
Exterior
Driveway
Underground
Parking Spaces
1
Total Parking Spaces
1.00
Parking Description
Underground
Garage Spaces
1
Balcony
Open
Driveway
Underground
Parking Spaces
1
Total Parking Spaces
1.00
Parking Description
Underground
Garage Spaces
1
Balcony
Open
Building Description
Style
Apartment
Home Type
Condo
Subtype
Condo Apt
Property Orientation
West
Exterior Finish
Brick,Concrete
Possession Date
1/1/2027
Locker
Owned
Style
Apartment
Home Type
Condo
Subtype
Condo Apt
Property Orientation
West
Exterior Finish
Brick,Concrete
Possession Date
1/1/2027
Locker
Owned
Community
Community
Waterfront Communities C1
Community
Waterfront Communities C1
Taxes & Fees
Occupancy
Tenant
Common Elements
Included
Heating
Included
Parking
Included
Water
Included
Occupancy
Tenant
Common Elements
Included
Heating
Included
Parking
Included
Water
Included
Other
Pets
Yes-with Restrictions
Pets
Yes-with Restrictions
Room Types
Bedroom
Hardwood Floor, Large Closet, Window
Dimensions 13.19 x 8.99 feet
118.58 sqft
Den
Hardwood Floor
Dimensions 14.7 x 7.38 feet
108.49 sqft
Dining Room
Hardwood Floor, Large Window, Combined w/Living
Dimensions 13.78 x 11.78 feet
162.33 sqft
Kitchen
Modern Kitchen, Granite Counters
Dimensions 13.78 x 11.78 feet
162.33 sqft
Living Room
Hardwood Floor, Large Window, Combined w/Dining
Dimensions 13.78 x 9.88 feet
136.15 sqft
Similar Properties(No results)
Sunny Gawri
Request a Tour
Your request was received!We'll be in touch soon to confirm the details.
Date:
If you have any questions, please contact us at any time.