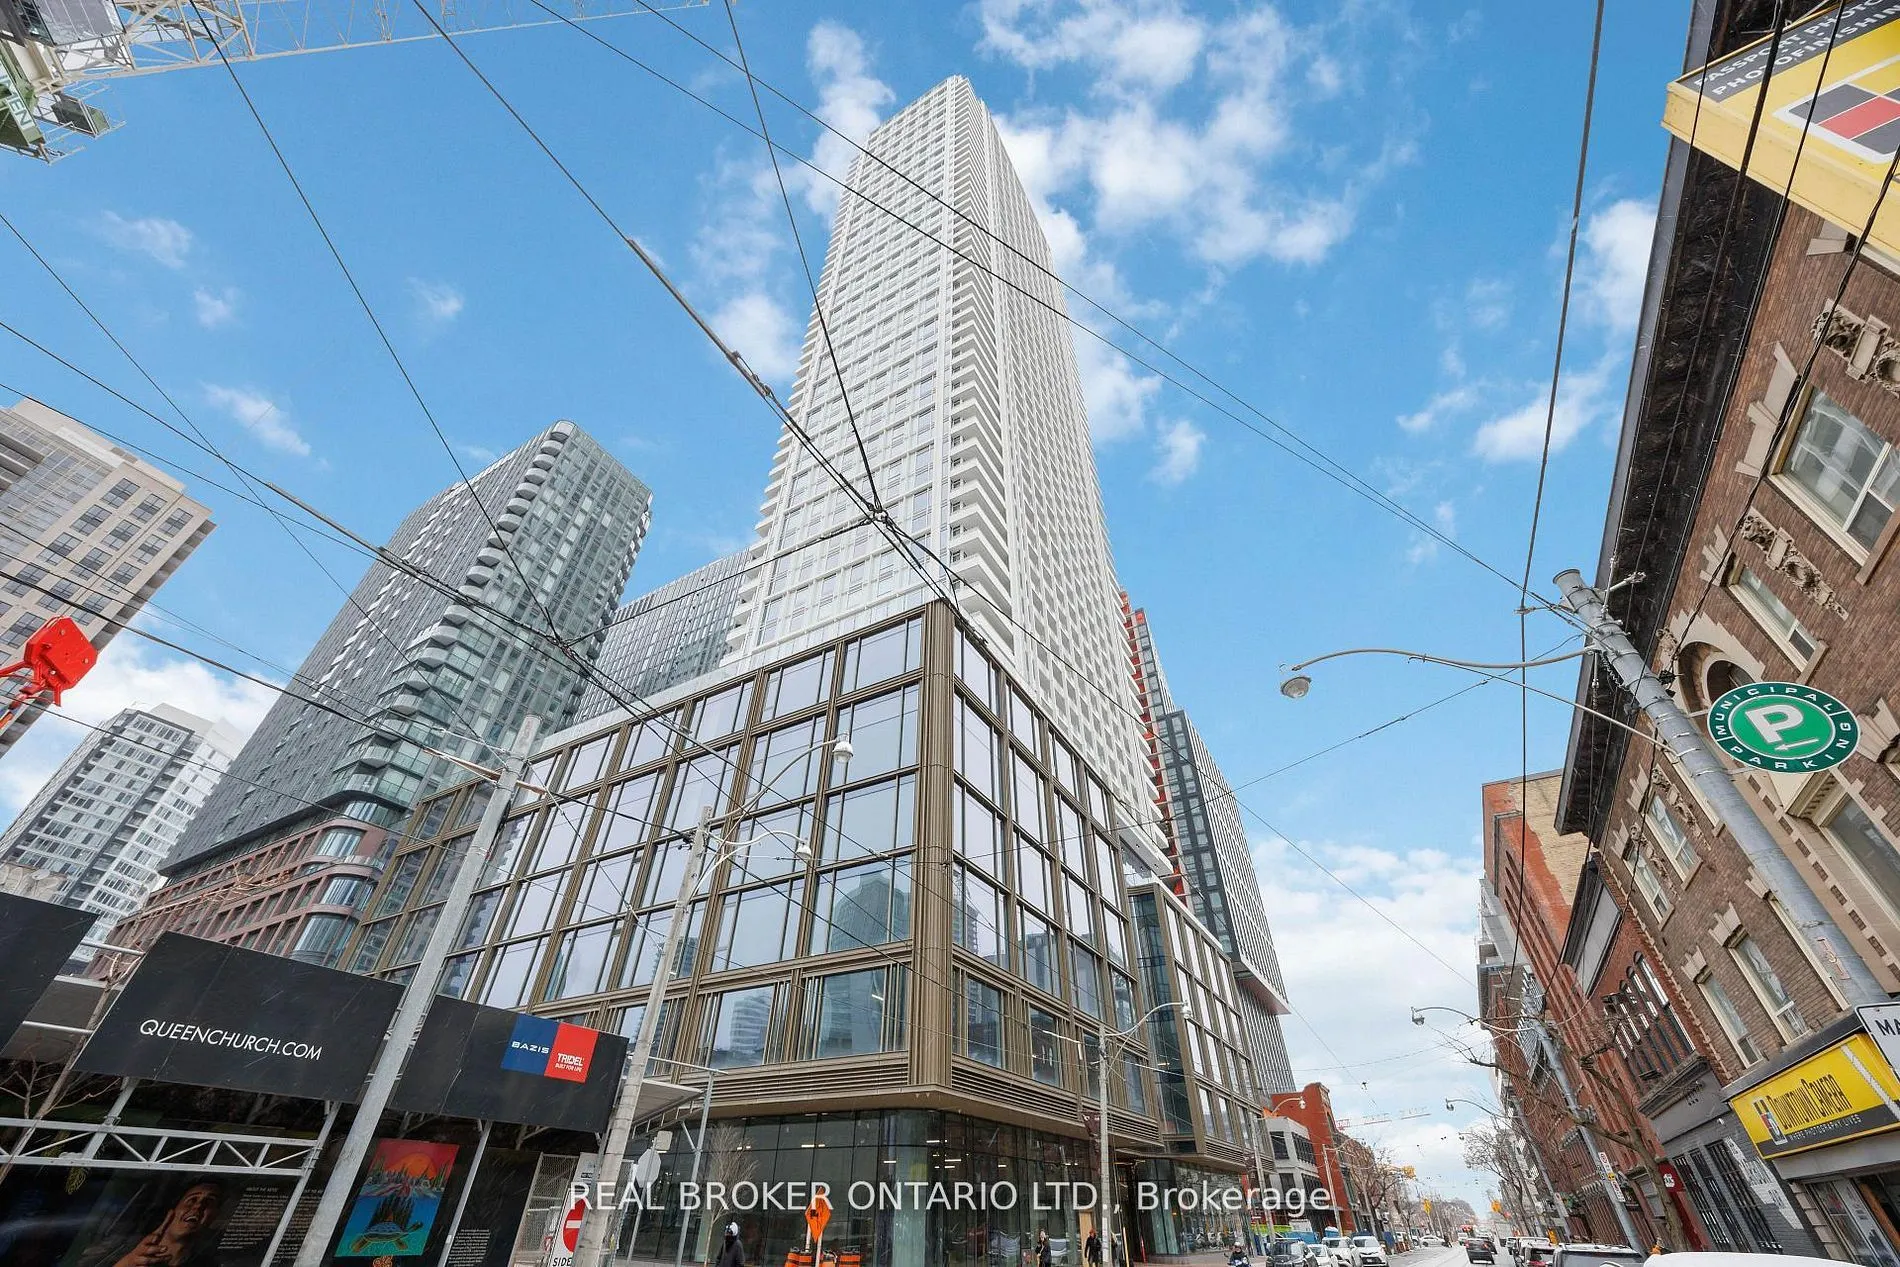
Experience Elevated Downtown Living At 88 Queen! This Bright South-Facing 2-Bedroom, 2-Bathroom Suite Showcases Sweeping Lake, Toronto Islands & City Skyline Views Through Floor-To-Ceiling Windows. A Thoughtfully Designed Layout Features Modern Finishes, Laminate Flooring Throughout & A Sleek Kitche...n With Stone Countertops, Integrated Panasonic Appliances. The Primary Bedroom Offers A Private 3-Piece Ensuite With A Glass-Enclosed Shower, While A Second Full Bathroom & Ensuite Laundry Add Everyday Convenience. Step Onto The Spacious Balcony To Enjoy Stunning Views High Above The City. Exceptional Amenities Include 24-Hour Concierge, Pool, Fitness Centre, Yoga Studio, Co-Working Space, Theatre, Party Room, Private Dining Area & Outdoor Terrace. Ideally Located Steps To Queen Subway Station, Eaton Centre, TMU, St. Michael's Hospital, Restaurants & Shopping, With Easy Access To The Financial District. A Stylish Urban Retreat With The Best Of Downtown At Your Doorstep!
Full Property Details
Interior
Bedrooms
2
Total Bedrooms
2
Washrooms
2
Square Footage
600-699 sqft
Basement
None
Heating Source
Other
Heating Fuel
Forced Air
Air Conditioning
Central Air
Family Room
No
Kitchens
1
Total Kitchens
1
Fireplace Features
No
Bedrooms
2
Total Bedrooms
2
Washrooms
2
Square Footage
600-699 sqft
Basement
None
Heating Source
Other
Heating Fuel
Forced Air
Air Conditioning
Central Air
Family Room
No
Kitchens
1
Total Kitchens
1
Fireplace Features
No
Exterior
Driveway
None
Pool
Outdoor Pool
Parking Spaces
0
Total Parking Spaces
0.00
Parking Description
None
Garage Spaces
0
Balcony
Open
Driveway
None
Pool
Outdoor Pool
Parking Spaces
0
Total Parking Spaces
0.00
Parking Description
None
Garage Spaces
0
Balcony
Open
Building Description
Style
Apartment
Home Type
Condo
Subtype
Condo Apt
Year Built
0-5
Property Orientation
South
Exterior Finish
Concrete
Possession Date
No Data
Locker
None
Style
Apartment
Home Type
Condo
Subtype
Condo Apt
Year Built
0-5
Property Orientation
South
Exterior Finish
Concrete
Possession Date
No Data
Locker
None
Community
Community
Church-Yonge Corridor
Community
Church-Yonge Corridor
Taxes & Fees
Occupancy
Vacant
Common Elements
Included
Occupancy
Vacant
Common Elements
Included
Other
Pets
Yes-with Restrictions
Pets
Yes-with Restrictions
Room Types
Bedroom 2
Laminate, Closet
Dimensions 8.2 x 7.55 feet
61.91 sqft
Dining Room
Laminate, Combined w/Living, Open Concept
Dimensions 21.98 x 10.5 feet
230.79 sqft
Kitchen
Laminate, Stone Counters, Stainless Steel Appl
Dimensions 21.98 x 10.5 feet
230.79 sqft
Living Room
Laminate, W/O To Balcony, Open Concept
Dimensions 21.98 x 10.5 feet
230.79 sqft
Primary Bedroom
Laminate, 3 Pc Ensuite, Closet
Dimensions 10.5 x 8.2 feet
86.1 sqft
Similar Properties(No results)
Sunny Gawri
Request a Tour
Your request was received!We'll be in touch soon to confirm the details.
Date:
If you have any questions, please contact us at any time.