Sign In or Create a Free Account to see full details of this property
Key Facts
Key facts for 851 Sheppard Avenue W #21
Property Type
Condo, 3-Storey
Parking
1 garage, 1 parking
MLS #
C14172004
Size
1400-1599 sqft
Basement
None
Listed on
2026-11-11
Lot size
-
Tax
-
Days on Market
1
Approximate Age
-
Maintenance Fee
-
Description
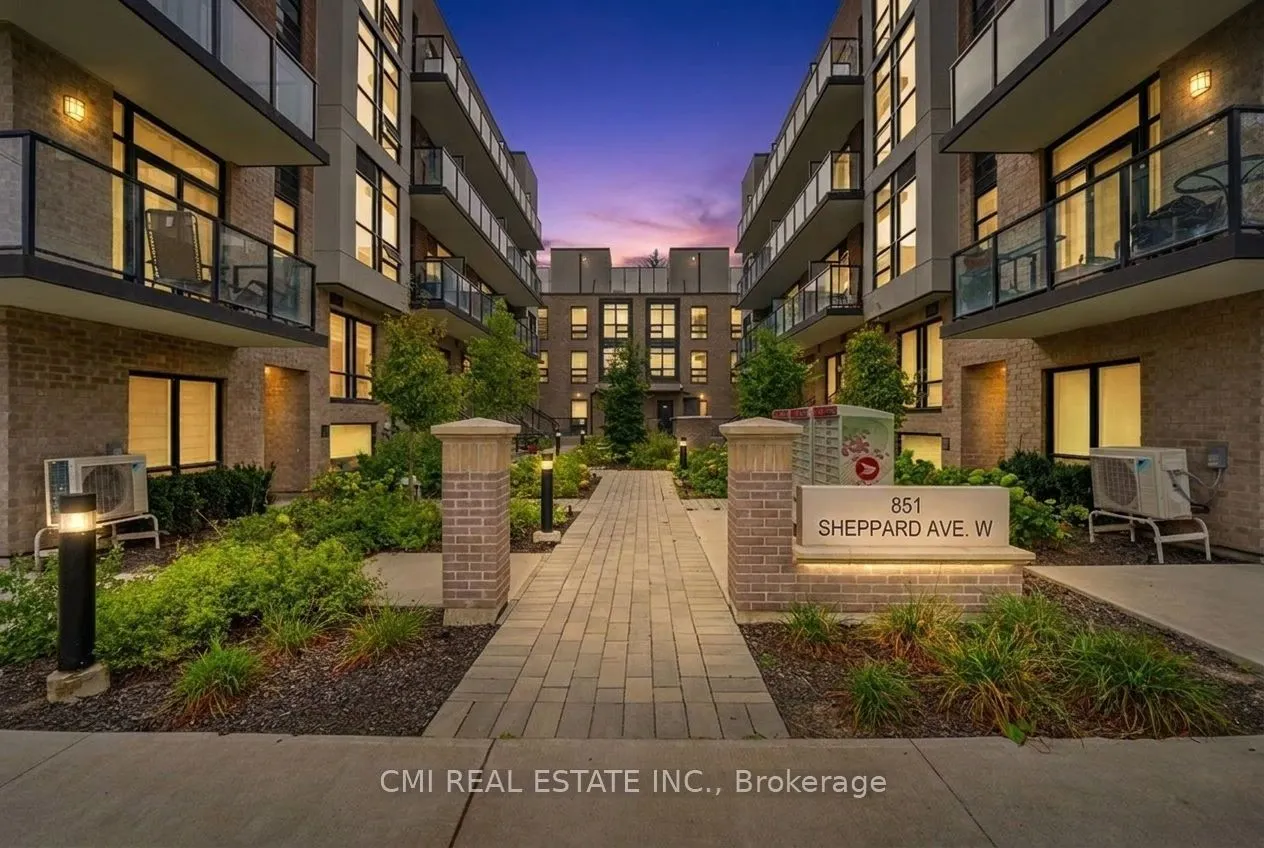
Modern 3-storey condo townhouse in the sought-after Clanton Park community. Built in 2023, this bright and well-designed home offers an open-concept kitchen, living and dining area with walkout to a private fenced backyard. The second level boasts a spacious primary retreat with walk-in closet, 5-p...iece ensuite, and convenient laundry room. Third level offers two additional bedrooms and a full bath. Enjoy outdoor living with a private rooftop terrace and southern exposure. Includes 1 underground parking space and locker. Situated steps to transit, parks, shops, restaurants, Yorkdale Mall, Downsview Park, and major highways, with easy access to York University, Yorkdale Subway Station, and downtown Toronto. Ideal for professionals and families seeking comfort, convenience, and a vibrant urban lifestyle.
Full Property Details
Interior
Bedrooms
3
Total Bedrooms
3
Washrooms
3
Square Footage
1400-1599 sqft
Basement
None
Heating Source
Gas
Heating Fuel
Forced Air
Air Conditioning
Central Air
Family Room
No
Kitchens
1
Total Kitchens
1
Fireplace Features
No
Bedrooms
3
Total Bedrooms
3
Washrooms
3
Square Footage
1400-1599 sqft
Basement
None
Heating Source
Gas
Heating Fuel
Forced Air
Air Conditioning
Central Air
Family Room
No
Kitchens
1
Total Kitchens
1
Fireplace Features
No
Exterior
Parking Spaces
1
Total Parking Spaces
1.00
Garage Spaces
1
Balcony
Open
Parking Spaces
1
Total Parking Spaces
1.00
Garage Spaces
1
Balcony
Open
Building Description
Style
3-Storey
Home Type
Condo
Subtype
Condo Townhouse
Property Orientation
North East
Exterior Finish
Stucco (Plaster),Brick
Possession Date
No Data
Locker
Owned
Style
3-Storey
Home Type
Condo
Subtype
Condo Townhouse
Property Orientation
North East
Exterior Finish
Stucco (Plaster),Brick
Possession Date
No Data
Locker
Owned
Community
Community
Bathurst Manor
Community
Bathurst Manor
Taxes & Fees
Occupancy
Vacant
Occupancy
Vacant
Other
Pets
Yes-with Restrictions
Pets
Yes-with Restrictions
Room Types
Bedroom 2
-
Dimensions 13.62 x 8.89 feet
121.08 sqft
Bedroom 3
-
Dimensions 9.48 x 7.48 feet
70.91 sqft
Dining Room
-
Dimensions 16.8 x 10.24 feet
172.03 sqft
Kitchen
-
Dimensions 8.53 x 15.03 feet
128.21 sqft
Laundry
-
Dimensions 6.36 x 4.99 feet
31.74 sqft
Living Room
-
Dimensions 16.8 x 10.24 feet
172.03 sqft
Primary Bedroom
-
Dimensions 15.91 x 15.55 feet
247.4 sqft
Utility Room
-
Dimensions 7.12 x 5.71 feet
40.66 sqft
Similar Properties(No results)
Sunny Gawri
Request a Tour
Your request was received!We'll be in touch soon to confirm the details.
Date:
If you have any questions, please contact us at any time.