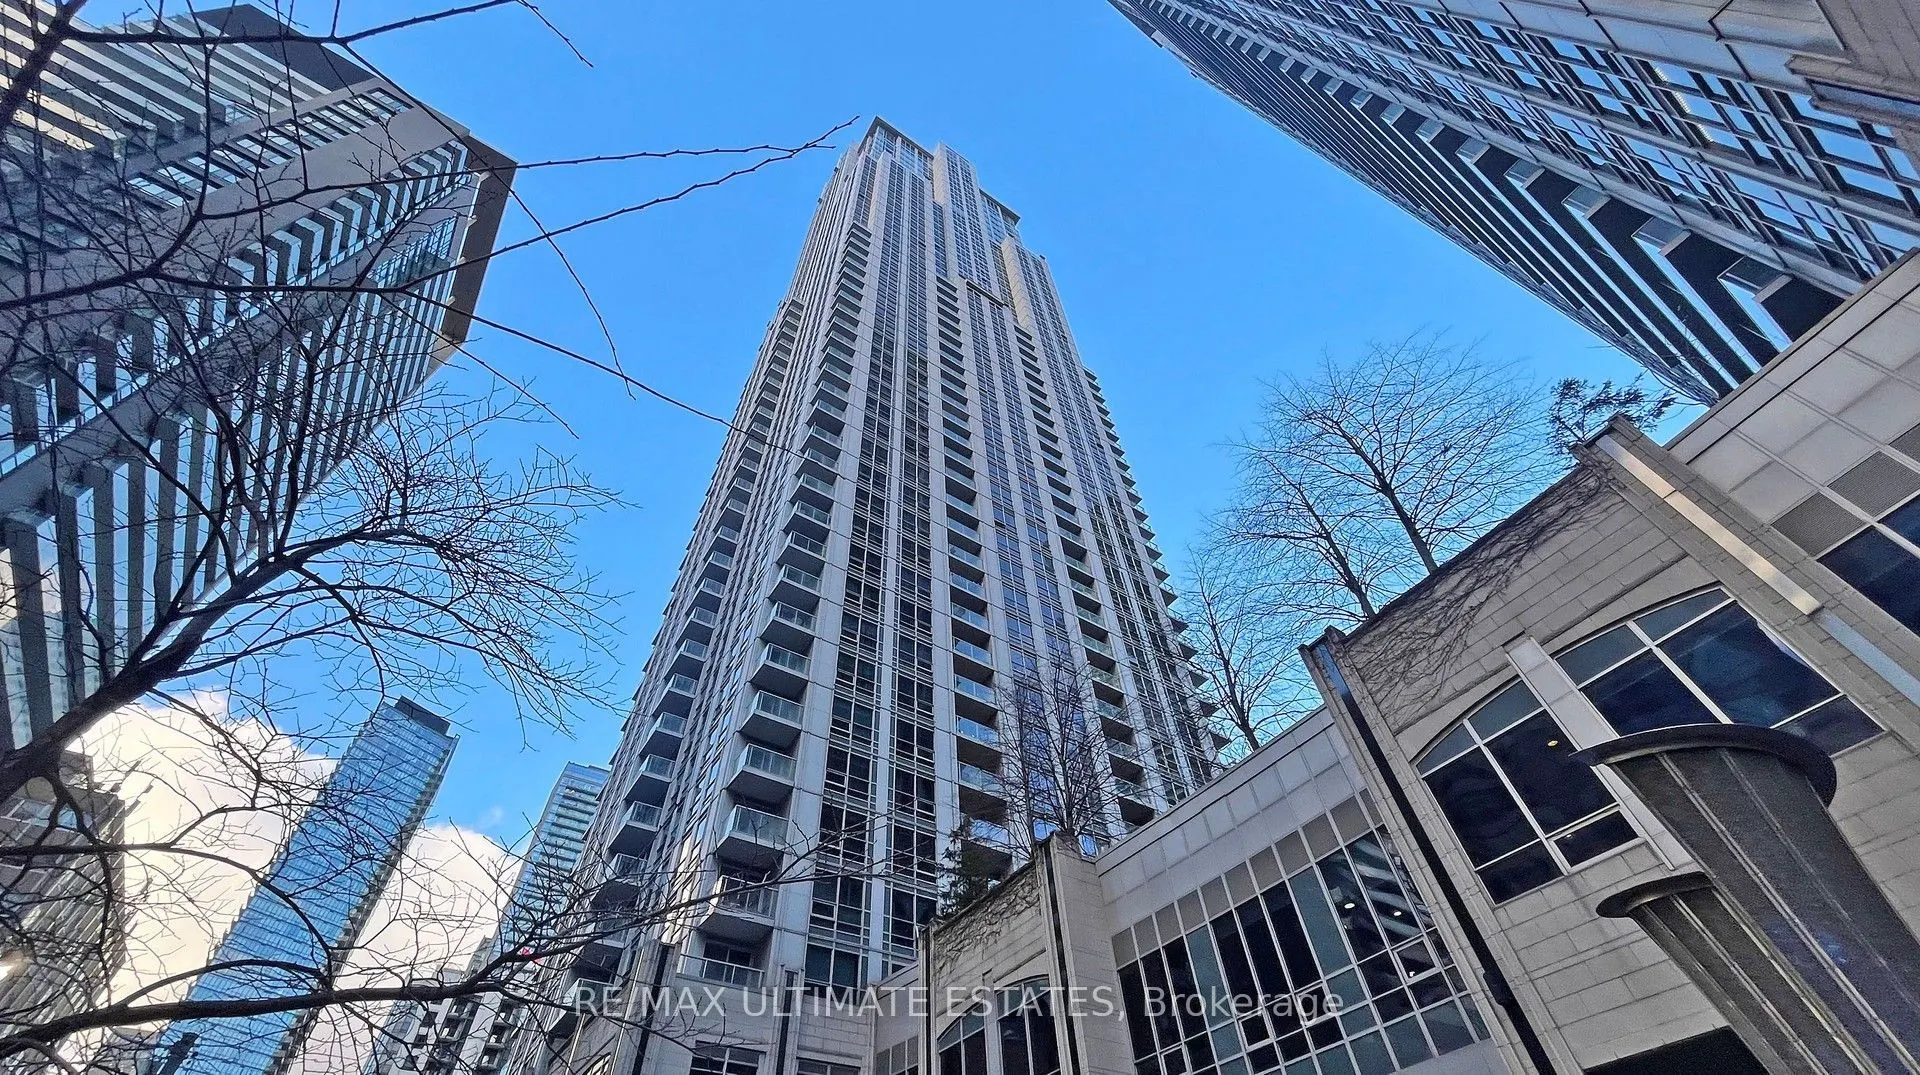
Magnificent Suite At The Prestigious Residences Of College Park! Stunning City Views, Contemporary Hardwood Flooring, Open-Concept Kitchen With Granite Countertops & Stainless Steel Appliances. Functional Layout With Parking & Locker Included. Direct Subway Access At College Station. Steps To U Of T..., TMU, Queen's Park, Financial District, Major Hospitals & Eaton Centre. Minutes To Yorkville. Exceptional Amenities Include 24-Hour Concierge, Indoor Pool, Rooftop Terrace, Theatre, Virtual Golf, Party Room & More!
Full Property Details
Interior
Bedrooms
1
Total Bedrooms
1
Washrooms
1
Square Footage
600-699 sqft
Basement
None
Heating Source
Gas
Heating Fuel
Forced Air
Air Conditioning
Central Air
Family Room
No
Kitchens
1
Total Kitchens
1
Fireplace Features
No
Bedrooms
1
Total Bedrooms
1
Washrooms
1
Square Footage
600-699 sqft
Basement
None
Heating Source
Gas
Heating Fuel
Forced Air
Air Conditioning
Central Air
Family Room
No
Kitchens
1
Total Kitchens
1
Fireplace Features
No
Exterior
Driveway
Underground
Pool
Indoor
Parking Spaces
1
Total Parking Spaces
1.00
Parking Description
Underground
Garage Spaces
1
Balcony
Open
Driveway
Underground
Pool
Indoor
Parking Spaces
1
Total Parking Spaces
1.00
Parking Description
Underground
Garage Spaces
1
Balcony
Open
Building Description
Style
Apartment
Home Type
Condo
Subtype
Condo Apt
Property Orientation
South
Exterior Finish
Concrete
Possession Date
No Data
Locker
Owned
Style
Apartment
Home Type
Condo
Subtype
Condo Apt
Property Orientation
South
Exterior Finish
Concrete
Possession Date
No Data
Locker
Owned
Community
Community
Bay Street Corridor
Community
Bay Street Corridor
Taxes & Fees
Occupancy
Vacant
Central Air Conditioning
Included
Common Elements
Included
Heating
Included
Parking
Included
Water
Included
Occupancy
Vacant
Central Air Conditioning
Included
Common Elements
Included
Heating
Included
Parking
Included
Water
Included
Other
Pets
No
Pets
No
Room Types
Dining Room
Laminate, Combined w/Living, Large Window
Dimensions 18.86 x 10.66 feet
201.05 sqft
Kitchen
Laminate, Open Concept
Dimensions 8.04 x 7.71 feet
61.99 sqft
Living Room
Laminate, Combined w/Dining, W/O To Balcony
Dimensions 18.86 x 10.66 feet
201.05 sqft
Primary Bedroom
Laminate
Dimensions 11.98 x 10.04 feet
120.28 sqft
Similar Properties(No results)
Sunny Gawri
Request a Tour
Your request was received!We'll be in touch soon to confirm the details.
Date:
If you have any questions, please contact us at any time.