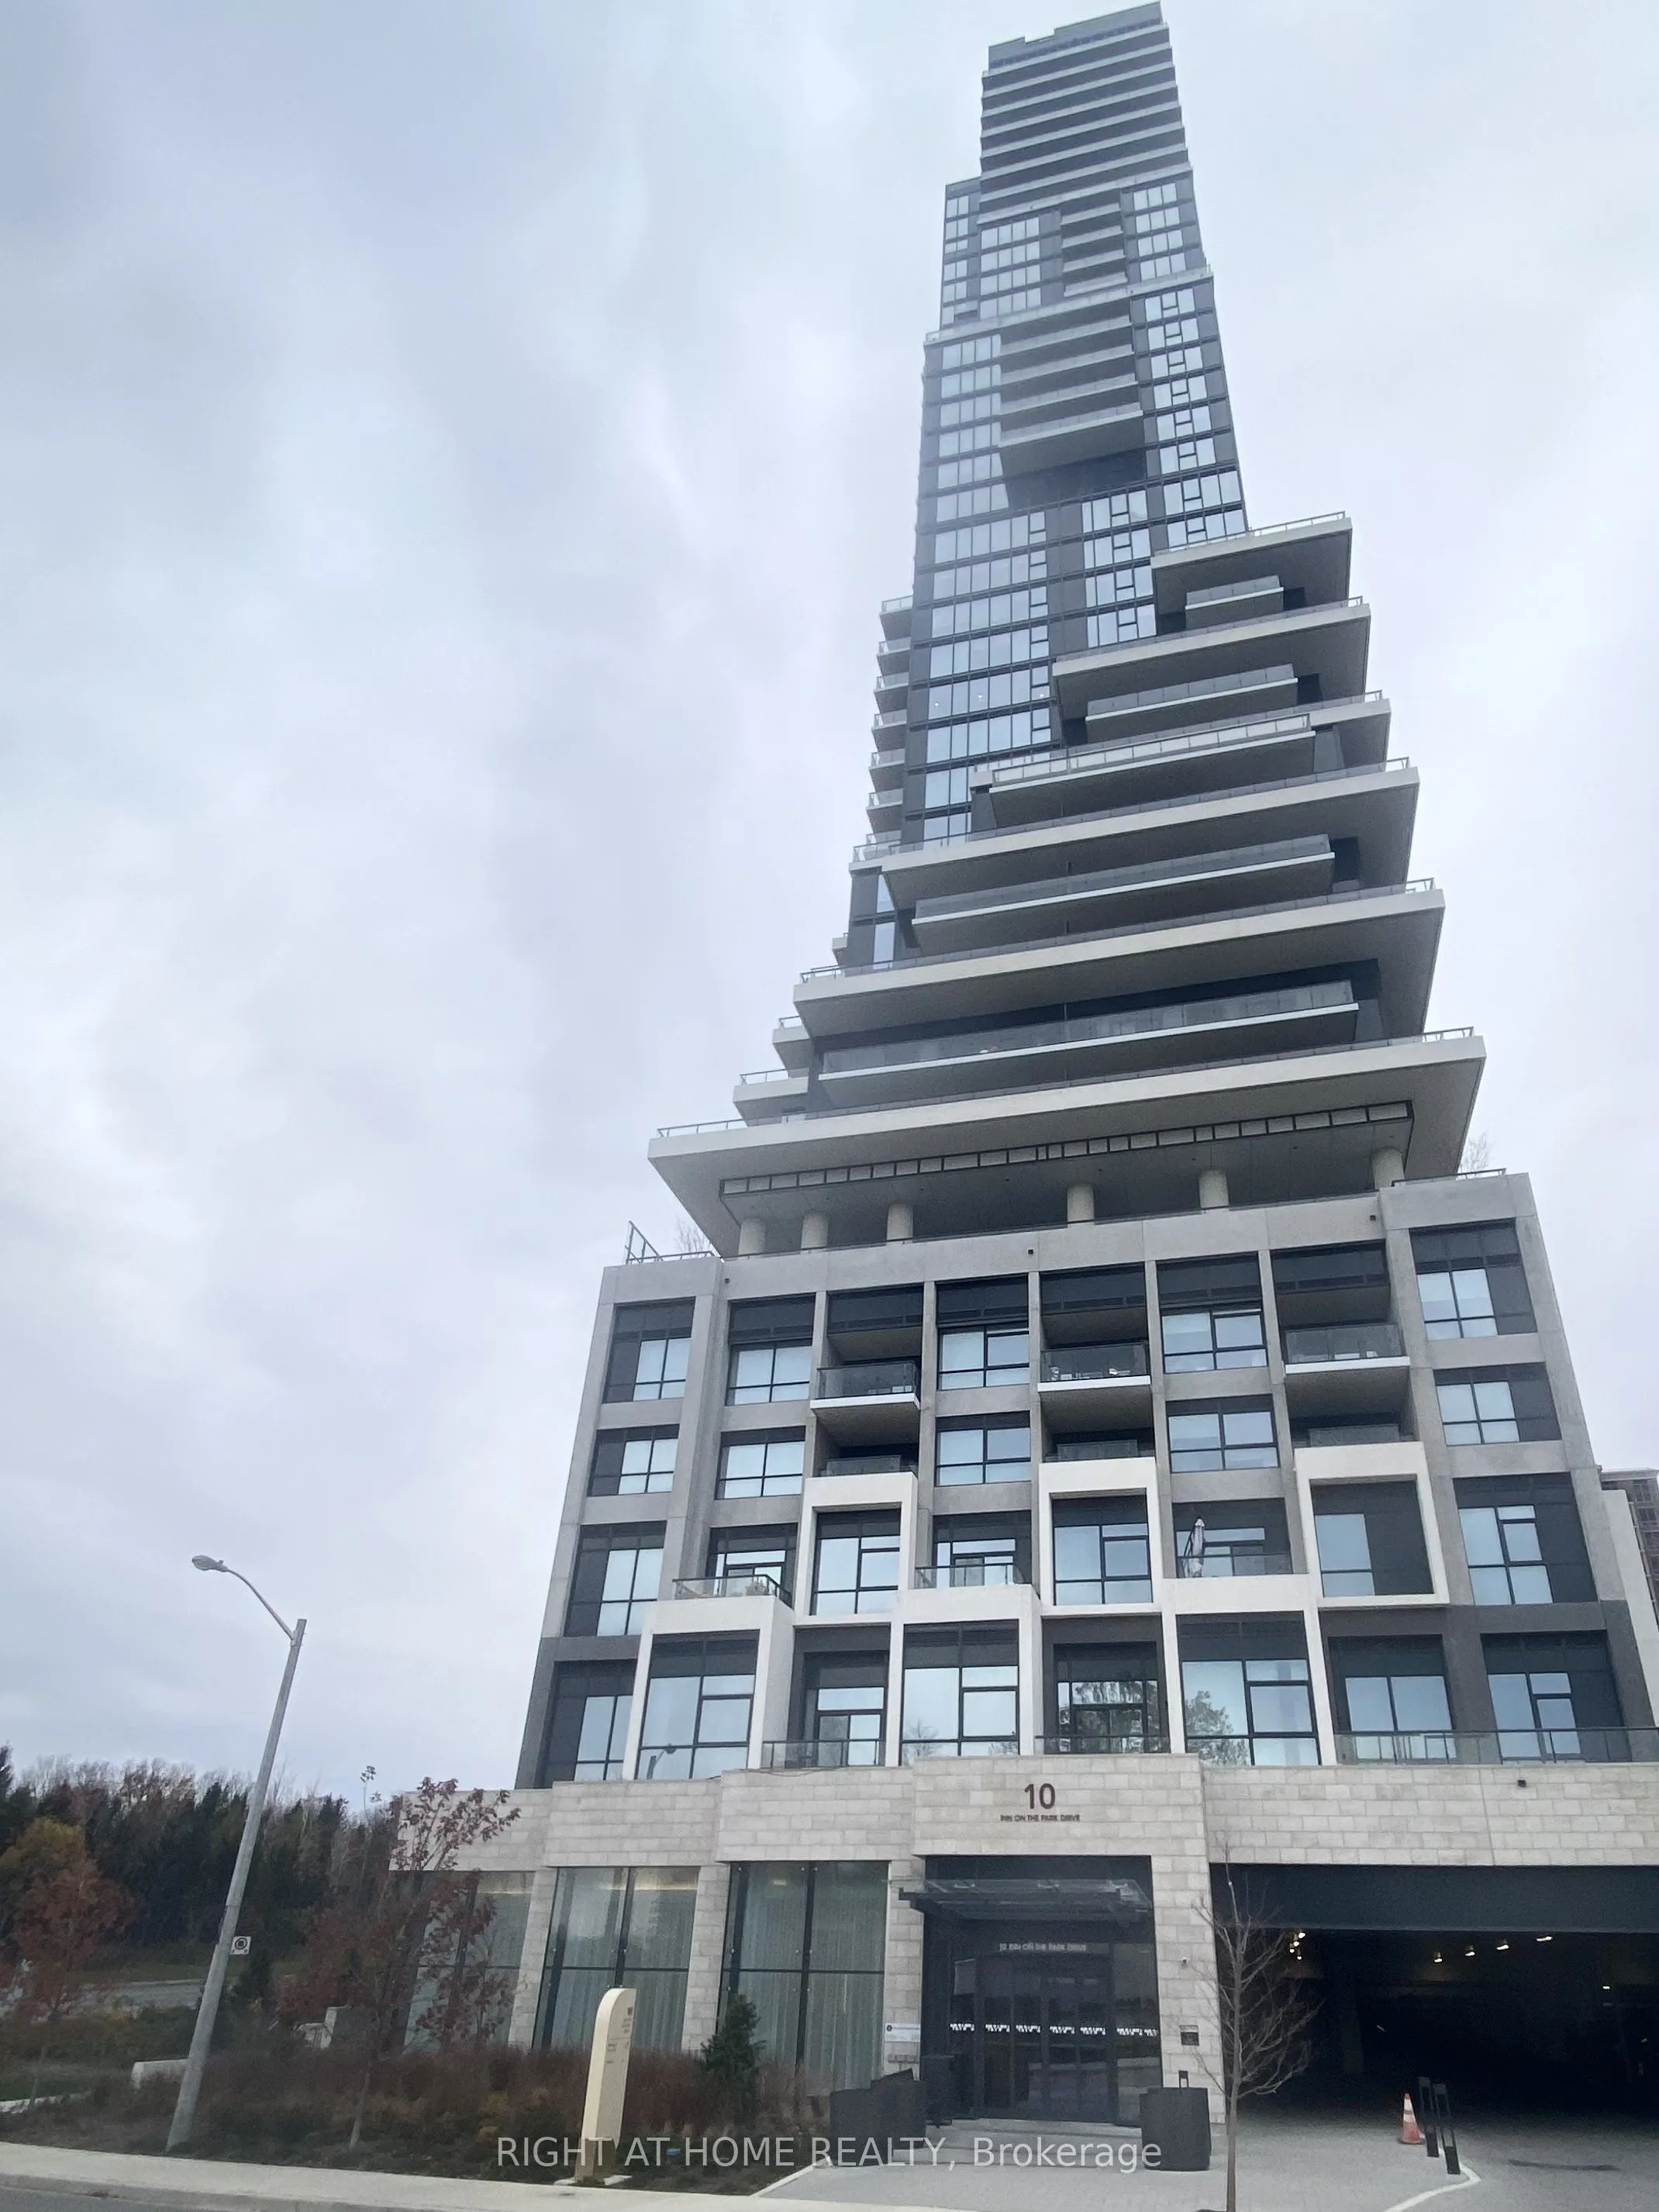
Chateau Auberge on the Park by Tridel offers you the most luxurious living with exception outdoor large terrace that overlooking the beautiful treed Sunnybrook Park. 9' ceiling with floor to ceiling windows makes the unit bright and airy.Contemporary and upgraded finishings thru-out the unit. Chef i...nspired kitchen with large marble centre island, modern cabinetry and Miele appliances. Residents can enjoy hotel-calibre amenities : including indoor pool and whirlpool, fully equipped fitness centre, yoga studio, outdoor lounge with Bbq and fire pit, and elegant party room with billiards.This almost new condo located nearToronto's most prestigious neighbourhoods including Bridle Path and Hoggs Hollow and conveniently access to Eglinton Crosstown LRT, Shops at Don Mills, Edward Garden and DVP.
Full Property Details
Interior
Bedrooms
2
Total Bedrooms
2
Washrooms
3
Square Footage
1200-1399 sqft
Basement
None
Heating Source
Gas
Heating Fuel
Forced Air
Air Conditioning
Central Air
Family Room
No
Kitchens
1
Total Kitchens
1
Fireplace Features
No
Bedrooms
2
Total Bedrooms
2
Washrooms
3
Square Footage
1200-1399 sqft
Basement
None
Heating Source
Gas
Heating Fuel
Forced Air
Air Conditioning
Central Air
Family Room
No
Kitchens
1
Total Kitchens
1
Fireplace Features
No
Exterior
Parking Spaces
1
Total Parking Spaces
1.00
Garage Spaces
1
Balcony
Terrace
Parking Spaces
1
Total Parking Spaces
1.00
Garage Spaces
1
Balcony
Terrace
Building Description
Style
Apartment
Home Type
Condo
Subtype
Condo Apt
Property Orientation
North West
Exterior Finish
Concrete
Possession Date
1/1/2027
Locker
Owned
Style
Apartment
Home Type
Condo
Subtype
Condo Apt
Property Orientation
North West
Exterior Finish
Concrete
Possession Date
1/1/2027
Locker
Owned
Community
Community
Banbury-Don Mills
Community
Banbury-Don Mills
Taxes & Fees
Occupancy
Tenant
Common Elements
Included
Parking
Included
Occupancy
Tenant
Common Elements
Included
Parking
Included
Other
Pets
Yes-with Restrictions
Pets
Yes-with Restrictions
Room Types
Bedroom 2
Hardwood Floor, 4 Pc Ensuite, Large Closet
Dimensions 11.88 x 10.01 feet
118.92 sqft
Den
Hardwood Floor
Dimensions 7.51 x 6.56 feet
49.27 sqft
Dining Room
Hardwood Floor, Combined w/Living, Window
Dimensions 23.49 x 12.99 feet
305.14 sqft
Kitchen
Hardwood Floor, Centre Island, Modern Kitchen
Dimensions 18.5 x 9.81 feet
181.48 sqft
Living Room
Hardwood Floor, Combined w/Dining, W/O To Terrace
Dimensions 23.49 x 12.99 feet
305.14 sqft
Office
-
Dimensions - feet
0 sqft
Primary Bedroom
Hardwood Floor, 4 Pc Ensuite, Walk-In Closet(s)
Dimensions 12.01 x 10.01 feet
120.22 sqft
Similar Properties(No results)
Sunny Gawri
Request a Tour
Your request was received!We'll be in touch soon to confirm the details.
Date:
If you have any questions, please contact us at any time.