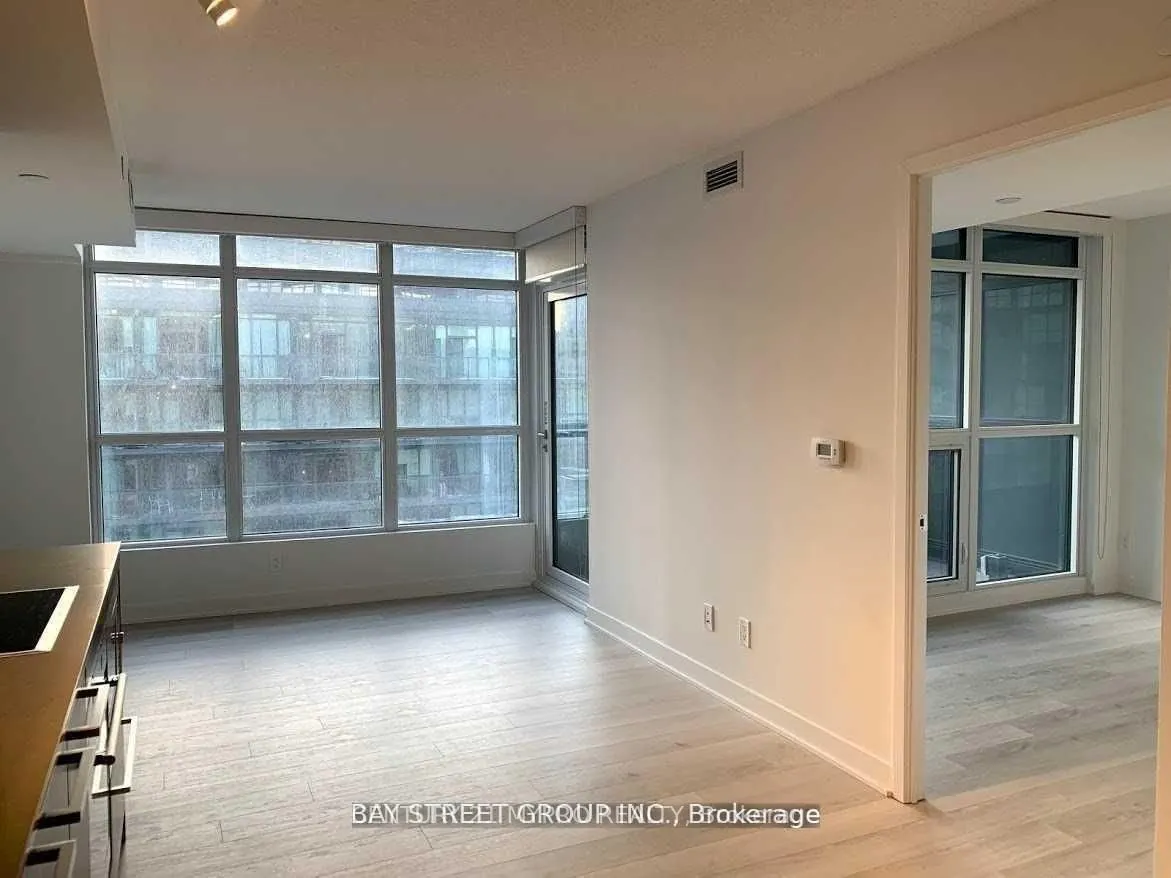
Sign In or Create a Free Account to see full details of this property
Key Facts
Key facts for 80 Queens Wharf Road #1212
Property Type
Condo, Apartment
Parking
None 0 garage, 0 parking
MLS #
C14168764
Size
500-599 sqft
Basement
None
Listed on
2026-11-10
Lot size
-
Tax
-
Days on Market
1
Approximate Age
6-10
Maintenance Fee
-
Common Elements, Hea...
Description
Welcome to Newton Condos at 80 Queens Wharf Road! Discover this bright and modern 1-bedroom plus den condominium offering approximately 570 sq. ft. of thoughtfully designed living space, complemented by a 52 sq. ft. private open balcony. Featuring a contemporary kitchen, functional layout, and conve...nient in-suite laundry. Enjoy exceptional building amenities, including concierge service, fitness facilities, indoor pool, sauna, and party/meeting room. Ideally situated in Toronto's vibrant downtown waterfront community, with easy access to public transit, parks, shopping, dining, and entertainment. Experience the convenience of urban living just minutes from the city's major attractions.
Full Property Details
Interior
Bedrooms
1
Bedrooms Plus
1
Total Bedrooms
2
Washrooms
1
Square Footage
500-599 sqft
Basement
None
Heating Source
Gas
Heating Fuel
Forced Air
Air Conditioning
Central Air
Family Room
No
Kitchens
1
Total Kitchens
1
Fireplace Features
No
Bedrooms
1
Bedrooms Plus
1
Total Bedrooms
2
Washrooms
1
Square Footage
500-599 sqft
Basement
None
Heating Source
Gas
Heating Fuel
Forced Air
Air Conditioning
Central Air
Family Room
No
Kitchens
1
Total Kitchens
1
Fireplace Features
No
Exterior
Driveway
None
Parking Spaces
0
Total Parking Spaces
0.00
Parking Description
None
Garage Spaces
0
Balcony
Open
Driveway
None
Parking Spaces
0
Total Parking Spaces
0.00
Parking Description
None
Garage Spaces
0
Balcony
Open
Building Description
Style
Apartment
Home Type
Condo
Subtype
Condo Apt
Year Built
6-10
Property Orientation
West
Exterior Finish
Concrete
Possession Date
12/20/2026
Locker
None
Style
Apartment
Home Type
Condo
Subtype
Condo Apt
Year Built
6-10
Property Orientation
West
Exterior Finish
Concrete
Possession Date
12/20/2026
Locker
None
Community
Community
Waterfront Communities C1
Community
Waterfront Communities C1
Taxes & Fees
Occupancy
Tenant
Common Elements
Included
Heating
Included
Water
Included
Occupancy
Tenant
Common Elements
Included
Heating
Included
Water
Included
Other
Pets
No
Pets
No
Room Types
Bedroom
Large Window, Closet, Laminate
Dimensions 12.14 x 9.84 feet
119.46 sqft
Den
Laminate, Open Concept
Dimensions 6.56 x 8.53 feet
55.96 sqft
Dining Room
Combined w/Living, Laminate
Dimensions 19.69 x 10.5 feet
206.74 sqft
Kitchen
Combined w/Dining, Stone Counters, Laminate
Dimensions 10.5 x 10.5 feet
110.25 sqft
Living Room
Combined w/Dining, W/O To Balcony, Laminate
Dimensions 19.69 x 10.5 feet
206.74 sqft
Similar Properties(No results)
Sunny Gawri
Request a Tour
Your request was received!We'll be in touch soon to confirm the details.
Date:
If you have any questions, please contact us at any time.