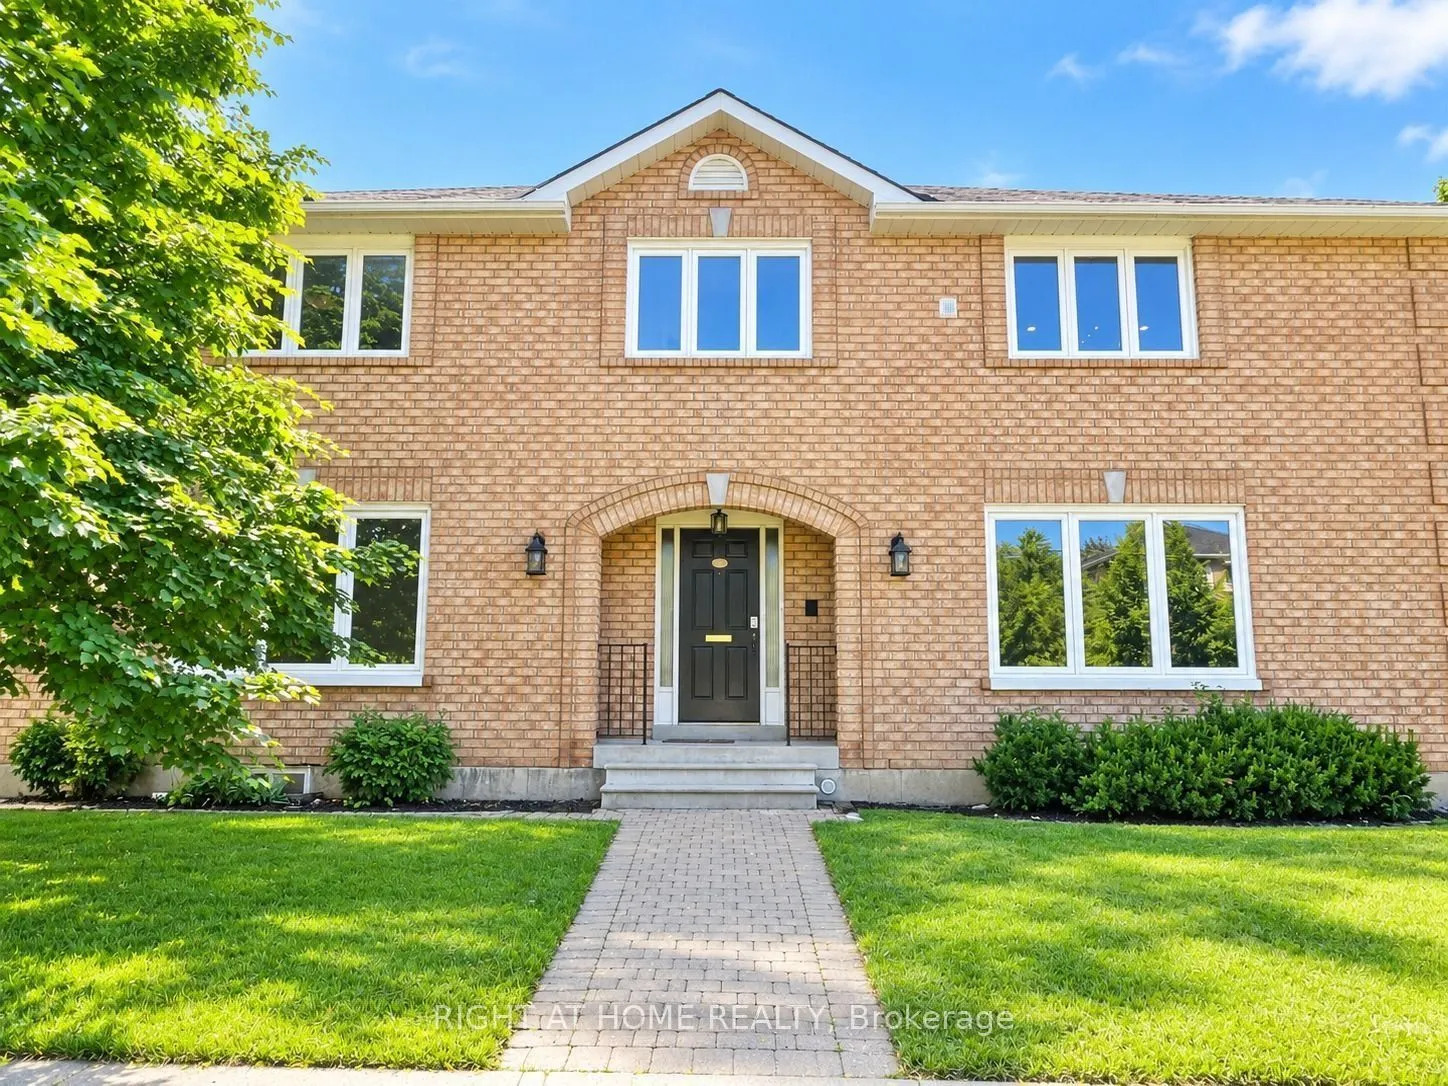
Discover the perfect blend of space, comfort, and convenience in this beautiful 5-bedroom, 3-washroom home located in the sought-after Clanton Park neighbourhood! Thoughtfully designed with spacious interiors, this home features a bright living room, a dedicated dining area, a separate breakfast spa...ce, and a welcoming entrance. The large kitchen offers plenty of room to prepare meals and enjoy quality family time. A private entrance and separate laundry add extra convenience and privacy. Step outside through the dining area's walkout to enjoy a private patio and fully fenced backyard, ideal for family gatherings, summer BBQs, or simply unwinding outdoors. Situated in a peaceful, family-oriented community, just minutes from major highways, parks, schools, public transit, shopping, and essential amenities. Don't miss the opportunity to enjoy spacious and convenient living in the heart of Clanton Park!
Full Property Details
Interior
Bedrooms
5
Total Bedrooms
5
Washrooms
3
Square Footage
3000-3500 sqft
Basement
None
Heating Source
Gas
Heating Fuel
Forced Air
Air Conditioning
Central Air
Family Room
No
Kitchens
1
Total Kitchens
1
Fireplace Features
No
Bedrooms
5
Total Bedrooms
5
Washrooms
3
Square Footage
3000-3500 sqft
Basement
None
Heating Source
Gas
Heating Fuel
Forced Air
Air Conditioning
Central Air
Family Room
No
Kitchens
1
Total Kitchens
1
Fireplace Features
No
Exterior
Depth
150.0
Front
50.0
Lot Size
50 x 150.0 ft
Pool
None
Parking Spaces
2
Total Parking Spaces
3.00
Parking Description
Built-In
Garage Spaces
1
Depth
150.0
Front
50.0
Lot Size
50 x 150.0 ft
Pool
None
Parking Spaces
2
Total Parking Spaces
3.00
Parking Description
Built-In
Garage Spaces
1
Building Description
Style
2-Storey
Home Type
House
Subtype
Detached
Property Orientation
East
Exterior Finish
Brick
Sewers
Sewers
Water Supply
Municipal
Possession Date
11/10/2026
Style
2-Storey
Home Type
House
Subtype
Detached
Property Orientation
East
Exterior Finish
Brick
Sewers
Sewers
Water Supply
Municipal
Possession Date
11/10/2026
Community
Community
Clanton Park
Community
Clanton Park
Taxes & Fees
Occupancy
Vacant
Occupancy
Vacant
Room Types
Bedroom
Laminate, Walk-In Closet(s)
Dimensions 20.83 x 14.76 feet
307.45 sqft
Bedroom 2
Laminate, Large Window, Closet
Dimensions 14.34 x 13.91 feet
199.47 sqft
Bedroom 3
Laminate, Large Window, Closet
Dimensions 17.59 x 13.32 feet
234.3 sqft
Bedroom 4
Laminate, Large Window, Closet
Dimensions 13.25 x 10.99 feet
145.62 sqft
Breakfast
Pantry, Eat-in Kitchen
Dimensions 10.43 x 12.93 feet
134.86 sqft
Dining Room
Combined w/Living, W/O To Deck
Dimensions 33.6 x 16.93 feet
568.85 sqft
Kitchen
W/O To Patio, Granite Counters
Dimensions 21 x 10.01 feet
210.21 sqft
Living Room
Combined w/Dining
Dimensions 33.6 x 33.6 feet
1128.96 sqft
Primary Bedroom
Laminate, Large Window
Dimensions 20.01 x 11.42 feet
228.51 sqft
Similar Properties(No results)
Sunny Gawri
Request a Tour
Your request was received!We'll be in touch soon to confirm the details.
Date:
If you have any questions, please contact us at any time.