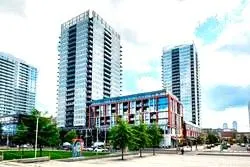
Spacious Two Bed Room And Den Condo Apartment (9" Ceiling) is available for rent At Daniels One Park Place, Toronto. Den is bigger size , can Be Considered As Children's 3rd Bed Room. This Is The Largest Unit In This Complex Covered 1256 Sqft W/Balcony. The Beautiful South West Panoramic Views With ...Open Park Area And Aquatic Centre (Swimming Pool) Is Fantastic. Master Bed Room W/4 Pc Ensuite has Big Window & Glass Closet. Great advantage is that the Locker Rm Is In The Same 5th Floor. Amenities Includes: Gym With Squash Courts, Home Theatre, Party Rm, Fitness Centre, Steam Rm, Gym, Media Rm, Meeting Rm Etc. & Roof Top Terrace Garden
Full Property Details
Interior
Bedrooms
2
Bedrooms Plus
1
Total Bedrooms
3
Washrooms
2
Square Footage
1200-1399 sqft
Basement
None
Heating Source
Gas
Heating Fuel
Forced Air
Air Conditioning
Central Air
Family Room
No
Kitchens
1
Total Kitchens
1
Fireplace Features
No
Bedrooms
2
Bedrooms Plus
1
Total Bedrooms
3
Washrooms
2
Square Footage
1200-1399 sqft
Basement
None
Heating Source
Gas
Heating Fuel
Forced Air
Air Conditioning
Central Air
Family Room
No
Kitchens
1
Total Kitchens
1
Fireplace Features
No
Exterior
Driveway
Underground
Parking Spaces
1
Total Parking Spaces
1.00
Parking Description
Underground
Garage Spaces
1
Balcony
Open
Driveway
Underground
Parking Spaces
1
Total Parking Spaces
1.00
Parking Description
Underground
Garage Spaces
1
Balcony
Open
Building Description
Style
Apartment
Home Type
Condo
Subtype
Condo Apt
Year Built
11-15
Property Orientation
South West
Exterior Finish
Brick,Concrete
Possession Date
No Data
Locker
Owned
Style
Apartment
Home Type
Condo
Subtype
Condo Apt
Year Built
11-15
Property Orientation
South West
Exterior Finish
Brick,Concrete
Possession Date
No Data
Locker
Owned
Community
Community
Regent Park
Community
Regent Park
Taxes & Fees
Occupancy
Tenant
Common Elements
Included
Heating
Included
Parking
Included
Occupancy
Tenant
Common Elements
Included
Heating
Included
Parking
Included
Other
Pets
No
Pets
No
Room Types
Bedroom 2
Laminate, Large Window, W/O To Balcony
Dimensions 9.91 x 9.25 feet
91.67 sqft
Den
Laminate
Dimensions 8.23 x 6.17 feet
50.78 sqft
Dining Room
Laminate, Combined w/Living, Window
Dimensions 14.63 x 13.98 feet
204.53 sqft
Foyer
Laminate, Mirrored Closet
Dimensions - feet
0 sqft
Kitchen
Laminate, Centre Island, Stainless Steel Appl
Dimensions - feet
0 sqft
Laundry
Ceramic Floor
Dimensions - feet
0 sqft
Living Room
Laminate, Combined w/Dining, Window
Dimensions 14.63 x 13.98 feet
204.53 sqft
Primary Bedroom
Laminate, 4 Pc Ensuite, W/O To Balcony
Dimensions 10.4 x 10.24 feet
106.5 sqft
Similar Properties(No results)
Sunny Gawri
Request a Tour
Your request was received!We'll be in touch soon to confirm the details.
Date:
If you have any questions, please contact us at any time.
Sunny Gawri
Courtesy of:CENTURY 21 PEOPLE`S CHOICE REALTY INC.