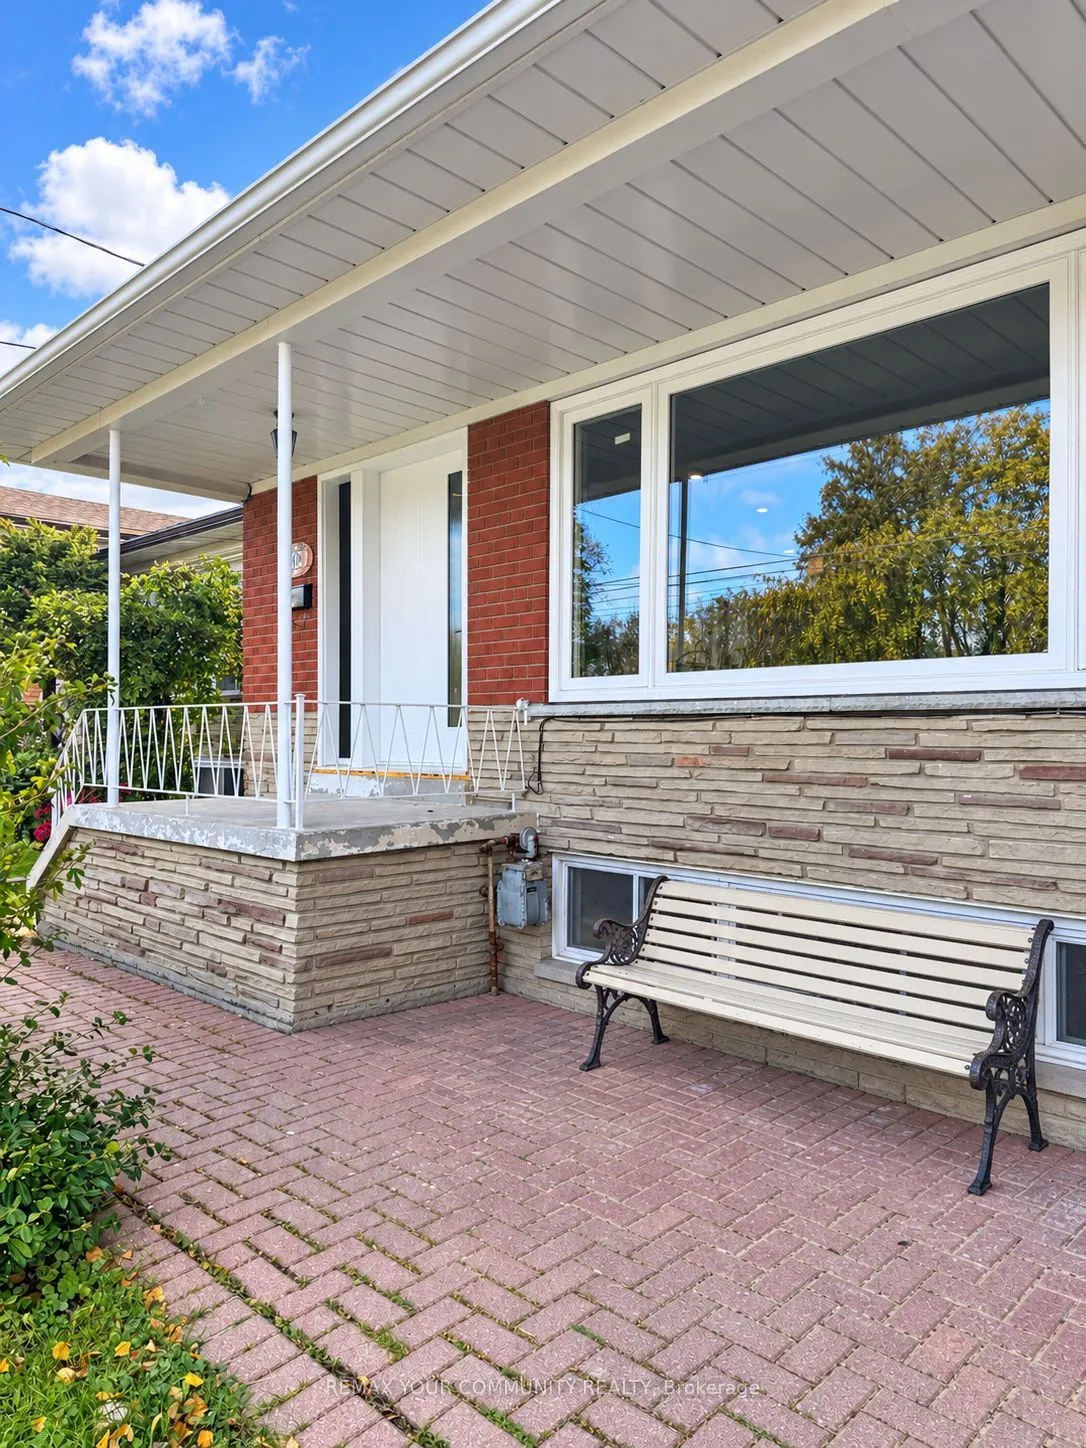
Sign In or Create a Free Account to see full details of this property
Key Facts
Key facts for 409 Patricia Avenue
Property Type
House, Bungalow-Raised
Parking
None 0 garage, 1 parking
MLS #
C14164800
Size
700-1100 sqft
Basement
Separate Entrance
Listed on
2026-11-09
Lot size
50 x 132.0
Tax
-
Days on Market
1
Approximate Age
-
Maintenance Fee
-
Parking
Description
Spacious and bright two-bedroom walk-up apartment in a fantastic location at Yonge & Patricia!Features an open-concept layout with a newly updated kitchen, two generously sized bedrooms with windows, a 3-piece bathroom, and ensuite laundry. Very clean and well-maintained, with a separate entrance an...d parking. Great Location! Steps to public transit and close to shopping, restaurants, and all essential amenities. No pets. No smoking, per landlord. Tenant is responsible for snow removal on their own pathway and pays 1/3 of utilities. Unit is fully furnished
Full Property Details
Interior
Bedrooms
2
Total Bedrooms
2
Washrooms
1
Square Footage
700-1100 sqft
Basement
Separate Entrance
Heating Source
Gas
Heating Fuel
Forced Air
Air Conditioning
Central Air
Family Room
No
Kitchens
1
Total Kitchens
1
Fireplace Features
No
Bedrooms
2
Total Bedrooms
2
Washrooms
1
Square Footage
700-1100 sqft
Basement
Separate Entrance
Heating Source
Gas
Heating Fuel
Forced Air
Air Conditioning
Central Air
Family Room
No
Kitchens
1
Total Kitchens
1
Fireplace Features
No
Exterior
Depth
132.0
Front
50.0
Driveway
Private
Lot Size
50 x 132.0 ft
Pool
None
Parking Spaces
1
Total Parking Spaces
1.00
Parking Description
None
Garage Spaces
0
Depth
132.0
Front
50.0
Driveway
Private
Lot Size
50 x 132.0 ft
Pool
None
Parking Spaces
1
Total Parking Spaces
1.00
Parking Description
None
Garage Spaces
0
Building Description
Style
Bungalow-Raised
Home Type
House
Subtype
Detached
Property Orientation
South
Exterior Finish
Brick
Sewers
Sewers
Water Supply
Municipal
Possession Date
11/9/2026
Style
Bungalow-Raised
Home Type
House
Subtype
Detached
Property Orientation
South
Exterior Finish
Brick
Sewers
Sewers
Water Supply
Municipal
Possession Date
11/9/2026
Community
Community
Newtonbrook West
Community
Newtonbrook West
Taxes & Fees
Occupancy
Owner
Parking
Included
Occupancy
Owner
Parking
Included
Room Types
Bedroom 2
Window, Closet, Tile Floor
Dimensions 11.09 x 9.58 feet
106.24 sqft
Kitchen
Open Concept, Combined w/Living, Tile Floor
Dimensions 9.45 x 12.89 feet
121.81 sqft
Living Room
Window, Combined w/Kitchen, Tile Floor
Dimensions 9.45 x 12.89 feet
121.81 sqft
Primary Bedroom
Window, Closet, Tile Floor
Dimensions 11.32 x 9.58 feet
108.45 sqft
Similar Properties(No results)
Sunny Gawri
Request a Tour
Your request was received!We'll be in touch soon to confirm the details.
Date:
If you have any questions, please contact us at any time.