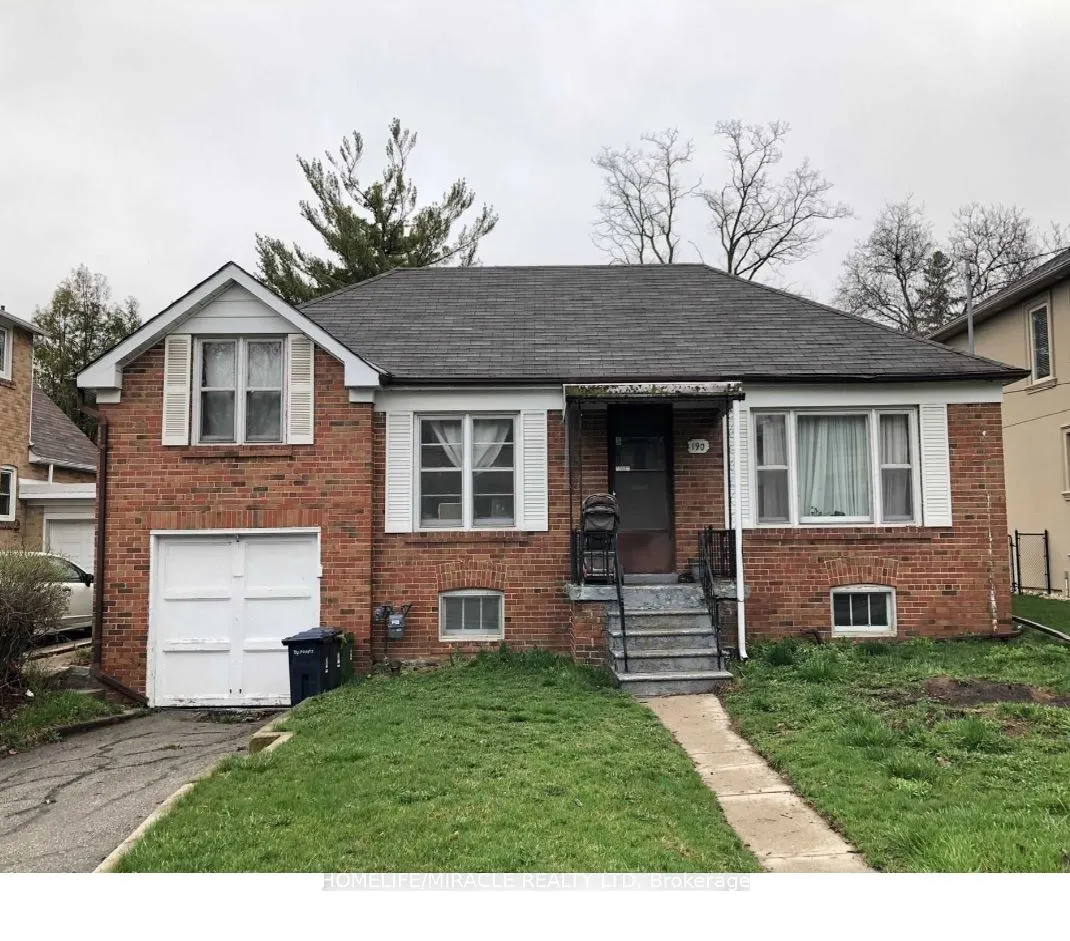
Sign In or Create a Free Account to see full details of this property
Key Facts
Key facts for 190 Poyntz Avenue
Property Type
House, Bungalow-Raised
Parking
Attached 1 garage, 2 parking
MLS #
C14164794
Size
1100-1500 sqft
Basement
Unfinished
Listed on
2026-11-09
Lot size
50 x 110.0
Tax
-
Days on Market
1
Approximate Age
-
Maintenance Fee
-
Parking
Description
Steps to Yonge Street! Rare Opportunity in Prime Location Welcome to an unparalleled real estate opportunity in one of Toronto's most sought-after neighbourhoods - just steps from Yonge & Sheppard! This expansive bungalow is the perfect canvas for expansion, outdoor living, and creative redesign sin...gle home. The property boasts a renovated kitchen with a pantry that overlooks a bright and inviting main floor family room - complete with a walkout to a sunny backyard deck, perfect for relaxing or entertaining. Inside, you'll find generous living and dining rooms with gleaming hardwood floors, plus a separate entrance for added flexibility. Enjoy unmatched convenience with proximity to top-rated schools, parks, green spaces, places of worship, major highways, and public transit - including the subway just minutes away. The spacious lot provides ample room for outdoor recreation, gardening. Nice Place to live.
Full Property Details
Interior
Bedrooms
3
Total Bedrooms
3
Washrooms
1
Square Footage
1100-1500 sqft
Basement
Unfinished
Heating Source
Gas
Heating Fuel
Forced Air
Air Conditioning
Central Air
Family Room
No
Kitchens
1
Total Kitchens
1
Fireplace Features
No
Bedrooms
3
Total Bedrooms
3
Washrooms
1
Square Footage
1100-1500 sqft
Basement
Unfinished
Heating Source
Gas
Heating Fuel
Forced Air
Air Conditioning
Central Air
Family Room
No
Kitchens
1
Total Kitchens
1
Fireplace Features
No
Exterior
Depth
110.0
Front
50.0
Driveway
Private
Lot Size
50 x 110.0 ft
Pool
None
Parking Spaces
2
Total Parking Spaces
3.00
Parking Description
Attached
Garage Spaces
1
Depth
110.0
Front
50.0
Driveway
Private
Lot Size
50 x 110.0 ft
Pool
None
Parking Spaces
2
Total Parking Spaces
3.00
Parking Description
Attached
Garage Spaces
1
Building Description
Style
Bungalow-Raised
Home Type
House
Subtype
Detached
Property Orientation
North
Exterior Finish
Brick
Sewers
Sewers
Water Supply
Municipal
Possession Date
12/1/2026
Style
Bungalow-Raised
Home Type
House
Subtype
Detached
Property Orientation
North
Exterior Finish
Brick
Sewers
Sewers
Water Supply
Municipal
Possession Date
12/1/2026
Community
Community
Lansing-Westgate
Community
Lansing-Westgate
Taxes & Fees
Occupancy
Vacant
Parking
Included
Occupancy
Vacant
Parking
Included
Room Types
Bedroom 2
Hardwood Floor, Overlooks Frontyard, Closet
Dimensions 11.58 x 10.43 feet
120.78 sqft
Bedroom 3
Hardwood Floor, Overlooks Backyard, Closet
Dimensions 9.68 x 8.37 feet
81.02 sqft
Dining Room
Hardwood Floor, Overlooks Backyard, Open Concept
Dimensions 10.04 x 8.69 feet
87.25 sqft
Kitchen
Hardwood Floor, Overlooks Backyard, Vinyl Floor
Dimensions 10.04 x 8.53 feet
85.64 sqft
Living Room
Hardwood Floor, Crown Moulding, Picture Window
Dimensions 14.04 x 12.99 feet
182.38 sqft
Primary Bedroom
Hardwood Floor, Overlooks Frontyard, Closet
Dimensions 11.65 x 10.04 feet
116.97 sqft
Similar Properties(No results)
Sunny Gawri
Request a Tour
Your request was received!We'll be in touch soon to confirm the details.
Date:
If you have any questions, please contact us at any time.