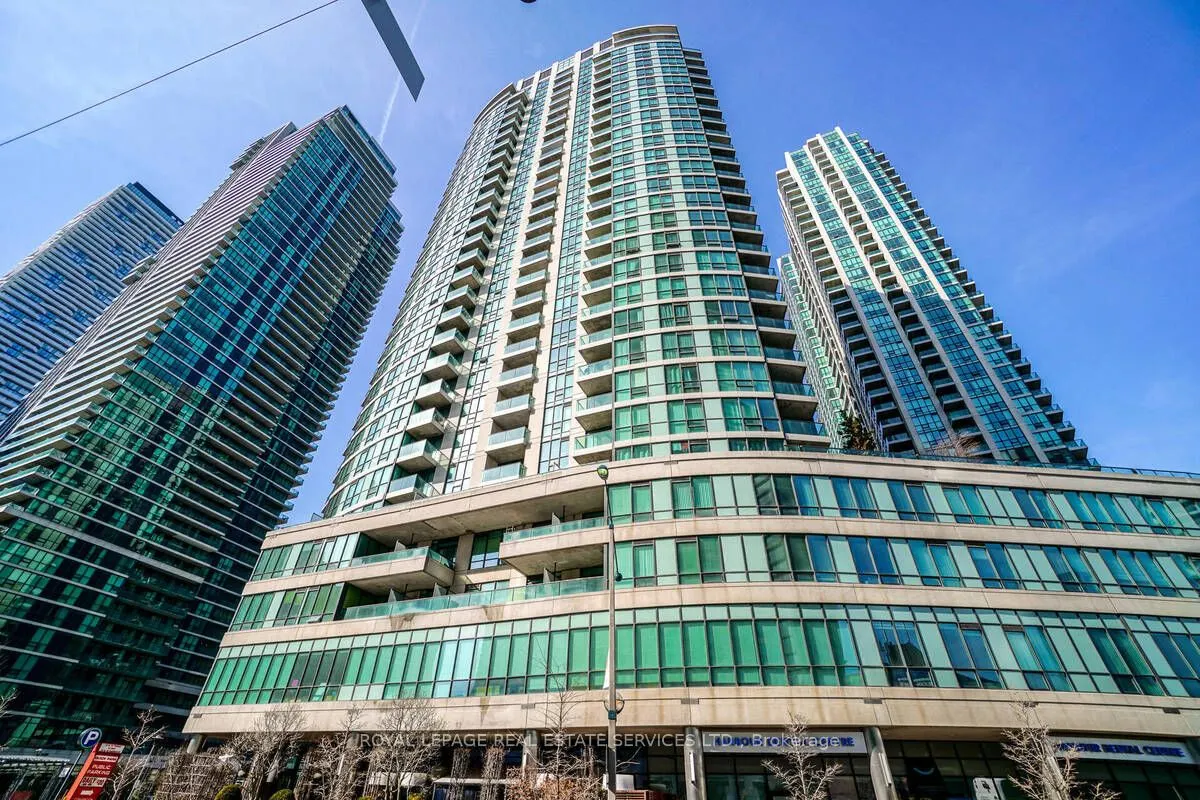
Bright & Spacious Furnished 1 Bedroom + Den at Pinnacle Centre. Welcome to this beautifully designed suite in the heart of downtown! Featuring an open-concept layout with floor-to-ceiling windows, this 1 bedroom + den offers plenty of natural light and hardwood floors throughout. The modern kitchen ...includes stainless steel appliances, quartz countertops, a breakfast bar, and upgraded lighting. Enjoy a private balcony and included parking. Just steps from Scotiabank Arena, Union Station, and the Gardiner Expressway. Only one block from the Harbourfront and scenic waterfront trails! Building amenities include: 24-hour concierge, fully equipped gym, indoor swimming pool, steam room, hot tub, tennis court, theatre room, and more.
Full Property Details
Interior
Bedrooms
1
Total Bedrooms
1
Washrooms
1
Square Footage
600-699 sqft
Basement
None
Heating Source
Gas
Heating Fuel
Forced Air
Air Conditioning
Central Air
Family Room
No
Kitchens
1
Total Kitchens
1
Fireplace Features
No
Bedrooms
1
Total Bedrooms
1
Washrooms
1
Square Footage
600-699 sqft
Basement
None
Heating Source
Gas
Heating Fuel
Forced Air
Air Conditioning
Central Air
Family Room
No
Kitchens
1
Total Kitchens
1
Fireplace Features
No
Exterior
Driveway
Underground
Parking Spaces
1
Total Parking Spaces
1.00
Parking Description
Underground
Garage Spaces
1
Balcony
Open
Driveway
Underground
Parking Spaces
1
Total Parking Spaces
1.00
Parking Description
Underground
Garage Spaces
1
Balcony
Open
Building Description
Style
Apartment
Home Type
Condo
Subtype
Condo Apt
Property Orientation
North
Exterior Finish
Concrete,Other
Possession Date
No Data
Locker
None
Style
Apartment
Home Type
Condo
Subtype
Condo Apt
Property Orientation
North
Exterior Finish
Concrete,Other
Possession Date
No Data
Locker
None
Community
Community
Waterfront Communities C1
Community
Waterfront Communities C1
Taxes & Fees
Occupancy
Tenant
Central Air Conditioning
Included
Heating
Included
Hydro
Included
Parking
Included
Occupancy
Tenant
Central Air Conditioning
Included
Heating
Included
Hydro
Included
Parking
Included
Other
Pets
Yes-with Restrictions
Pets
Yes-with Restrictions
Room Types
Den
Hardwood Floor, Open Concept
Dimensions 9.25 x 7.51 feet
69.47 sqft
Dining Room
Hardwood Floor, Combined w/Living
Dimensions 18.5 x 10.24 feet
189.44 sqft
Kitchen
Ceramic Floor, Open Concept, Breakfast Bar
Dimensions 8.01 x 8.01 feet
64.16 sqft
Living Room
Hardwood Floor, Open Concept, W/O To Balcony
Dimensions 18.5 x 10.24 feet
189.44 sqft
Primary Bedroom
Hardwood Floor, Closet, Picture Window
Dimensions 10.76 x 8.99 feet
96.73 sqft
Similar Properties(No results)
Sunny Gawri
Request a Tour
Your request was received!We'll be in touch soon to confirm the details.
Date:
If you have any questions, please contact us at any time.
Sunny Gawri
Courtesy of:ROYAL LEPAGE REAL ESTATE SERVICES LTD.