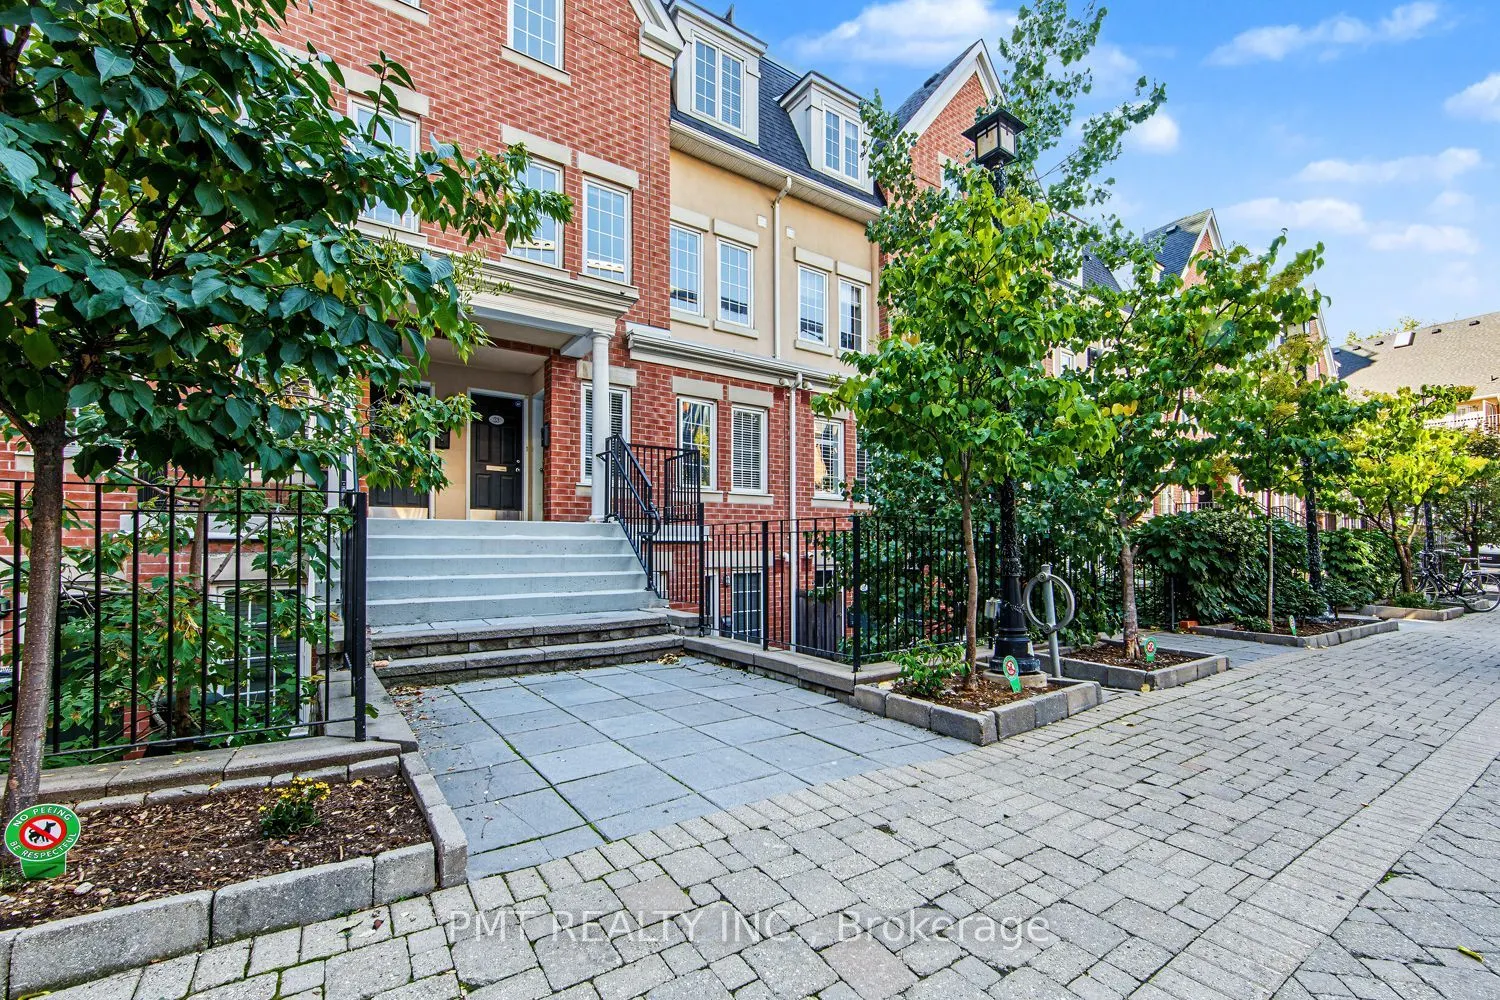
Sign In or Create a Free Account to see full details of this property
Key Facts
Key facts for 11 Niagara Street #23
Property Type
Condo, Stacked Townhse
Parking
Private 2 garage, 2 parking
MLS #
C14164616
Size
1400-1599 sqft
Basement
None
Listed on
2026-11-09
Lot size
-
Tax
-
Days on Market
2
Approximate Age
-
Maintenance Fee
-
Common Elements, Par...
Description
Experience refined urban living in this sun-drenched, executive multi-level condo-townhome nestled in the vibrant heart of Downtown Toronto. Thoughtfully crafted for seamless daily living and grand-scale entertaining, the open-concept layout flows effortlessly into a contemporary culinary kitchen ou...tfitted with premium stainless-steel appliances and sleek custom cabinetry. Ascend to your crown jewel: an expansive, private rooftop terrace that serves as an extraordinary open-air sanctuary above the city. Framed by skyline vistas, this rare urban retreat creates an unforgettable setting for golden-hour cocktails, al fresco dinner parties, and serene evenings under the stars. Across the upper levels, four generously proportioned bedrooms and 2.5 designer washrooms offer remarkable versatility for executive family living or dedicated private workspaces. Elevated details abound, from custom Hunter Douglas window coverings to in-suite laundry and the ultra-rare downtown indulgence of a private two-car garage with extensive built-in storage. Situated moments from the premier dining, boutiques, and culture of King and Queen West, neighborhood green spaces, and transit, with effortless access to the Financial District and Downtown Core.
Full Property Details
Interior
Bedrooms
4
Total Bedrooms
4
Washrooms
3
Square Footage
1400-1599 sqft
Basement
None
Heating Source
Gas
Heating Fuel
Forced Air
Air Conditioning
Central Air
Family Room
Yes
Kitchens
1
Total Kitchens
1
Fireplace Features
No
Bedrooms
4
Total Bedrooms
4
Washrooms
3
Square Footage
1400-1599 sqft
Basement
None
Heating Source
Gas
Heating Fuel
Forced Air
Air Conditioning
Central Air
Family Room
Yes
Kitchens
1
Total Kitchens
1
Fireplace Features
No
Exterior
Driveway
Private
Parking Spaces
2
Total Parking Spaces
2.00
Parking Description
Private
Garage Spaces
2
Balcony
Terrace
Driveway
Private
Parking Spaces
2
Total Parking Spaces
2.00
Parking Description
Private
Garage Spaces
2
Balcony
Terrace
Building Description
Style
Stacked Townhse
Home Type
Condo
Subtype
Condo Townhouse
Property Orientation
East West
Exterior Finish
Brick
Possession Date
No Data
Locker
None
Style
Stacked Townhse
Home Type
Condo
Subtype
Condo Townhouse
Property Orientation
East West
Exterior Finish
Brick
Possession Date
No Data
Locker
None
Community
Community
Waterfront Communities C1
Community
Waterfront Communities C1
Taxes & Fees
Occupancy
Vacant
Common Elements
Included
Parking
Included
Water
Included
Occupancy
Vacant
Common Elements
Included
Parking
Included
Water
Included
Other
Pets
Yes-with Restrictions
Pets
Yes-with Restrictions
Room Types
Bedroom 2
Broadloom, Mirrored Closet
Dimensions 9.71 x 14.01 feet
136.04 sqft
Bedroom 3
Broadloom, Closet
Dimensions 8.99 x 10.7 feet
96.19 sqft
Dining Room
Laminate, Open Concept
Dimensions 8.4 x 14.44 feet
121.3 sqft
Kitchen
Laminate, Granite Counters, Breakfast Bar
Dimensions 10.99 x 14.27 feet
156.83 sqft
Living Room
Laminate
Dimensions 16.8 x 14.11 feet
237.05 sqft
Other
East View
Dimensions 16.99 x 27.2 feet
462.13 sqft
Primary Bedroom
Broadloom, Walk-In Closet(s), 4 Pc Ensuite
Dimensions 9.71 x 14.6 feet
141.77 sqft
Similar Properties(No results)
Sunny Gawri
Request a Tour
Your request was received!We'll be in touch soon to confirm the details.
Date:
If you have any questions, please contact us at any time.