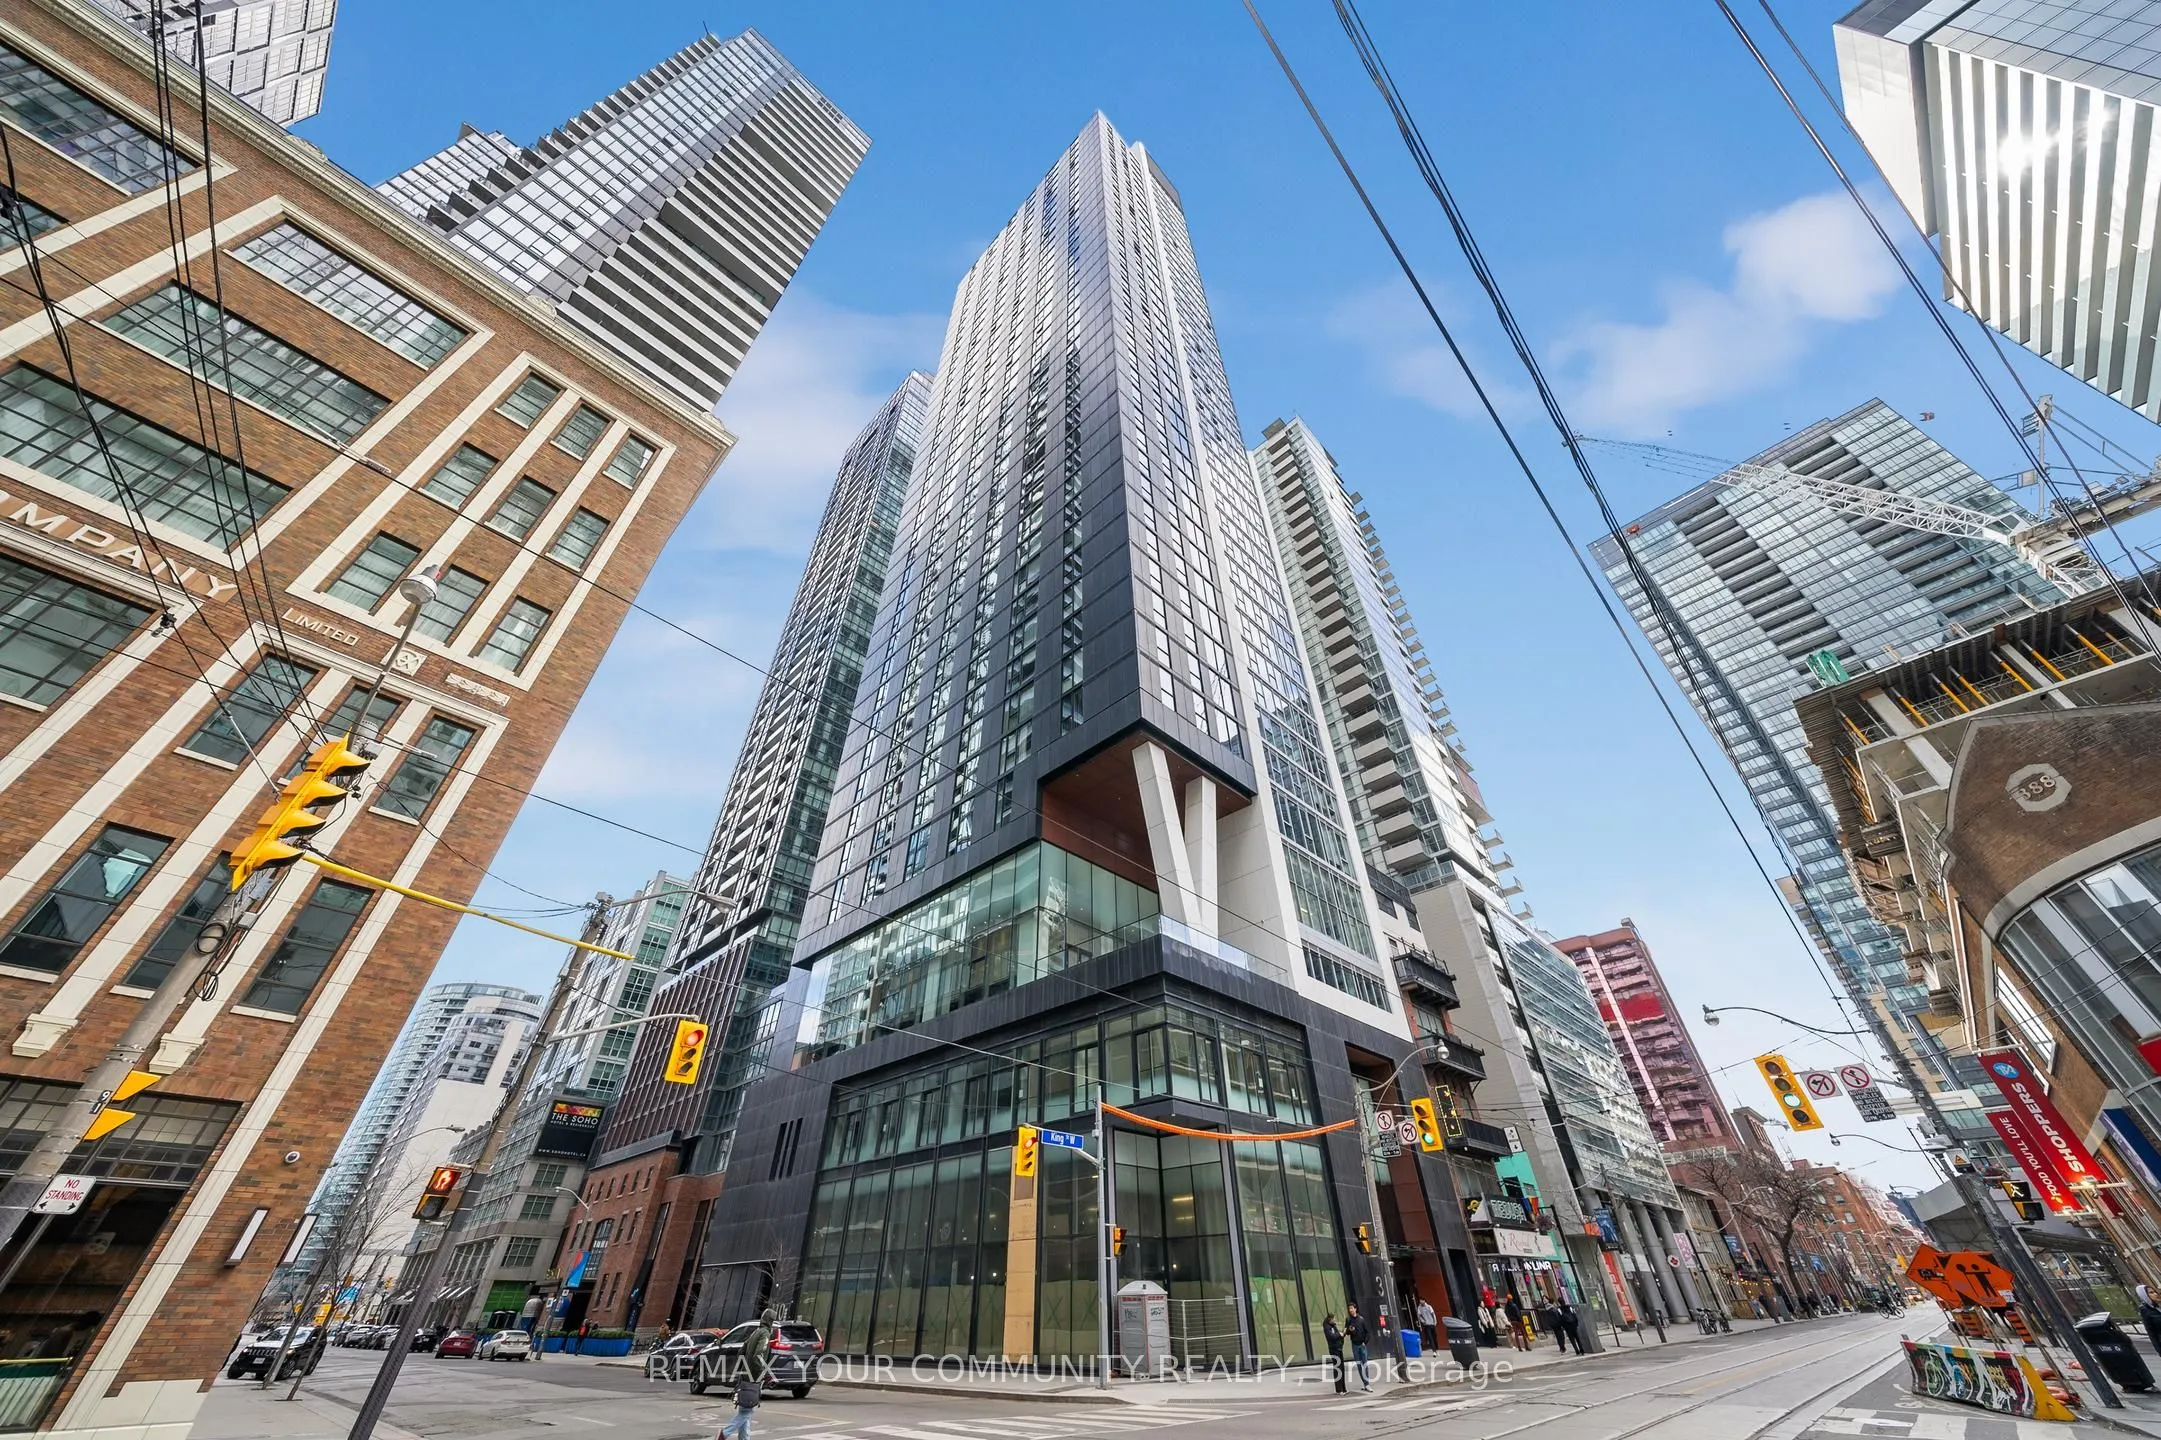
Amazing opportunity to live in a modern condo built by Great Gulf! This 2-bedroom, 2-bathroom suite features a functional split-bedroom layout and upgraded engineered flooring throughout. Located on a high floor offering stunning lake and downtown views. Enjoy the vibrant Entertainment District life...style surrounded by the city's best restaurants and cafés. Boasting 9-ft ceilings, upgraded full-size stainless steel appliances, a movable island, double-door refrigerator, and installed window blinds. Exceptional amenities include a party room with bar and fireplace, social lounge with dining area, spacious fitness and yoga studio, podium terrace, rooftop deck, and more.
Full Property Details
Interior
Bedrooms
2
Total Bedrooms
2
Washrooms
2
Square Footage
800-899 sqft
Basement
None
Heating Source
Electric
Heating Fuel
Forced Air
Air Conditioning
Central Air
Family Room
Yes
Kitchens
1
Total Kitchens
1
Fireplace Features
No
Bedrooms
2
Total Bedrooms
2
Washrooms
2
Square Footage
800-899 sqft
Basement
None
Heating Source
Electric
Heating Fuel
Forced Air
Air Conditioning
Central Air
Family Room
Yes
Kitchens
1
Total Kitchens
1
Fireplace Features
No
Exterior
Driveway
None
Parking Spaces
0
Total Parking Spaces
0.00
Parking Description
None
Garage Spaces
0
Balcony
None
Driveway
None
Parking Spaces
0
Total Parking Spaces
0.00
Parking Description
None
Garage Spaces
0
Balcony
None
Building Description
Style
Loft
Home Type
Condo
Subtype
Condo Apt
Year Built
New
Property Orientation
South East
Exterior Finish
Aluminum Siding,Concrete
Possession Date
1/1/2027
Locker
None
Style
Loft
Home Type
Condo
Subtype
Condo Apt
Year Built
New
Property Orientation
South East
Exterior Finish
Aluminum Siding,Concrete
Possession Date
1/1/2027
Locker
None
Community
Community
Waterfront Communities C1
Community
Waterfront Communities C1
Taxes & Fees
Occupancy
Tenant
Central Air Conditioning
Included
Common Elements
Included
Occupancy
Tenant
Central Air Conditioning
Included
Common Elements
Included
Other
Pets
No
Pets
No
Room Types
Bedroom 2
Closet, Heated Floor, Separate Room
Dimensions 11.55 x 9.38 feet
108.34 sqft
Kitchen
Pantry, Stainless Steel Appl, Quartz Counter
Dimensions 13.12 x 7.38 feet
96.83 sqft
Living Room
Hardwood Floor, South View, Combined w/Kitchen
Dimensions 13.06 x 10.1 feet
131.91 sqft
Primary Bedroom
Closet, Hardwood Floor, 3 Pc Ensuite
Dimensions 12.7 x 9.68 feet
122.94 sqft
Similar Properties(No results)
Sunny Gawri
Request a Tour
Your request was received!We'll be in touch soon to confirm the details.
Date:
If you have any questions, please contact us at any time.