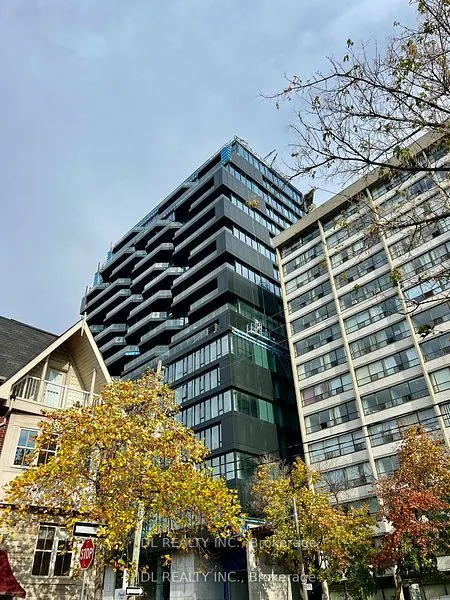
Fall in love with this open concept and modern studio featuring an open east-facing view at the vibrant northwest corner of Dundas & University. This suite offers a functional layout, high ceilings, and a modern kitchen with stylish finishes - an ideal home for young professionals or students. Locat...ed in a prime downtown Toronto neighborhood, you'll be just steps from U of T, OCAD, Queen's Park, Queen's Park Station, and multiple world-class hospitals including Mount Sinai, SickKids, Toronto General, Toronto Western, Women's College, and Princess Margaret. Enjoy a quiet, safe, and convenient community with everything you need right at your doorstep. Don't miss out on this exceptional opportunity!
Full Property Details
Interior
Bedrooms
0
Washrooms
1
Square Footage
0-499 sqft
Basement
None
Heating Source
Gas
Heating Fuel
Forced Air
Air Conditioning
Central Air
Family Room
No
Kitchens
1
Total Kitchens
1
Fireplace Features
No
Bedrooms
0
Washrooms
1
Square Footage
0-499 sqft
Basement
None
Heating Source
Gas
Heating Fuel
Forced Air
Air Conditioning
Central Air
Family Room
No
Kitchens
1
Total Kitchens
1
Fireplace Features
No
Exterior
Driveway
None
Parking Spaces
0
Total Parking Spaces
0.00
Parking Description
None
Garage Spaces
0
Balcony
None
Driveway
None
Parking Spaces
0
Total Parking Spaces
0.00
Parking Description
None
Garage Spaces
0
Balcony
None
Building Description
Style
Bachelor/Studio
Home Type
Condo
Subtype
Condo Apt
Property Orientation
East
Exterior Finish
Concrete
Possession Date
1/1/2027
Locker
None
Style
Bachelor/Studio
Home Type
Condo
Subtype
Condo Apt
Property Orientation
East
Exterior Finish
Concrete
Possession Date
1/1/2027
Locker
None
Community
Community
Kensington-Chinatown
Community
Kensington-Chinatown
Taxes & Fees
Occupancy
Tenant
Common Elements
Included
Water
Included
Occupancy
Tenant
Common Elements
Included
Water
Included
Other
Pets
Yes-with Restrictions
Pets
Yes-with Restrictions
Room Types
Bathroom
4 Pc Bath
Dimensions - feet
0 sqft
Dining Room
Combined w/Kitchen, Laminate
Dimensions 15.03 x 10.76 feet
161.72 sqft
Kitchen
Combined w/Dining, Backsplash, Modern Kitchen
Dimensions 15.03 x 10.76 feet
161.72 sqft
Living Room
Combined w/Dining, Laminate
Dimensions 15.03 x 10.76 feet
161.72 sqft
Similar Properties(No results)
Sunny Gawri
Request a Tour
Your request was received!We'll be in touch soon to confirm the details.
Date:
If you have any questions, please contact us at any time.