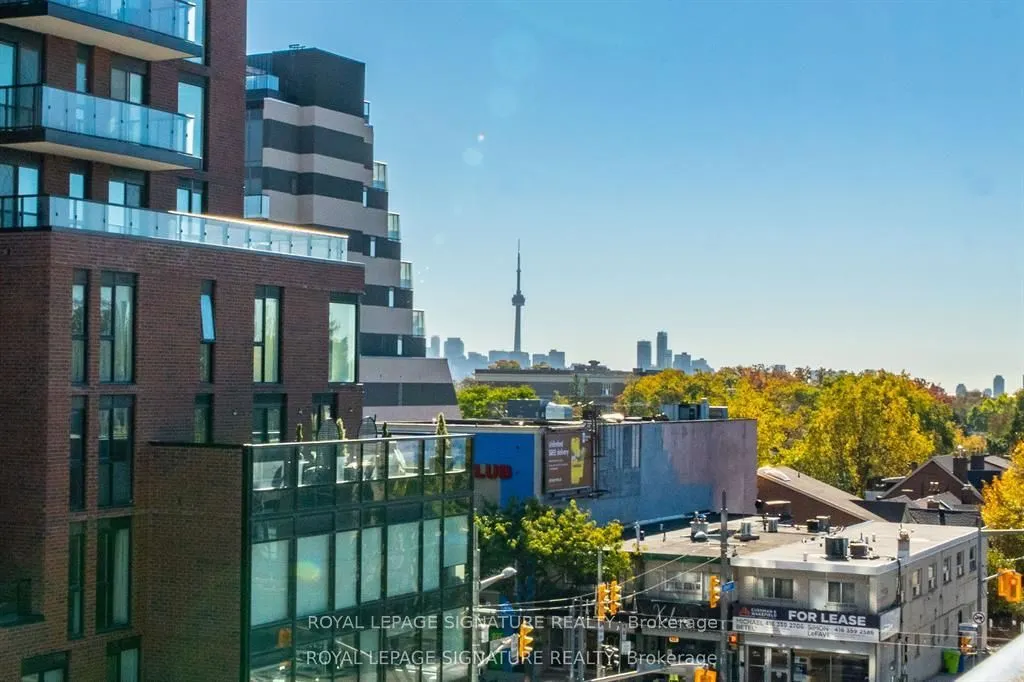
Discover the perfect blend of modern design and ultimate convenience in this stunning NEVERLIVED IN BRAND NEW 2-bedroom, 2-bath suite offering over 680 sq ft of thoughtfully designedliving space. This bright and airy unit features a beautiful open-concept kitchen completewith a walk-in pantry and a ...large centre island-perfect for cooking and entertaining. Relax ordine al fresco on your private outdoor balcony. Both spacious bedrooms offer comfort andprivacy, complemented by two full bathrooms. Experience boutique living with an incredible array of top-tier amenities. Stay active in thefully equipped fitness centre and yoga studio, or pamper your pet at the on-site pet washstation. Entertain friends in the elegant resident lounge, social lounge with a mixology bar,wine room, or party room. For those who work from home, enjoy the dedicated co-working space.Outdoor living is elevated with an expansive terrace, a 10th-floor terrace, a zen terrace, anda rooftop BBQ and fire pit lounge. The building also offers a 16-hour concierge, smart parcellockers, secure bike storage, and a welcoming lobby. Unbeatable location! You are steps from everyday essentials with an LCBO and Tim Hortons rightat the base of the building, and a No Frills supermarket right next door. Enjoy everything thevibrant St. Clair West neighbourhood has to offer right outside your door!
Full Property Details
Interior
Bedrooms
2
Total Bedrooms
2
Washrooms
2
Square Footage
600-699 sqft
Basement
None
Heating Source
Gas
Heating Fuel
Forced Air
Air Conditioning
Central Air
Family Room
No
Kitchens
1
Total Kitchens
1
Fireplace Features
No
Bedrooms
2
Total Bedrooms
2
Washrooms
2
Square Footage
600-699 sqft
Basement
None
Heating Source
Gas
Heating Fuel
Forced Air
Air Conditioning
Central Air
Family Room
No
Kitchens
1
Total Kitchens
1
Fireplace Features
No
Exterior
Parking Spaces
0
Total Parking Spaces
0.00
Garage Spaces
0
Balcony
Enclosed
Parking Spaces
0
Total Parking Spaces
0.00
Garage Spaces
0
Balcony
Enclosed
Building Description
Style
Apartment
Home Type
Condo
Subtype
Condo Apt
Year Built
New
Property Orientation
South
Exterior Finish
Brick,Concrete
Possession Date
11/15/2026
Locker
None
Style
Apartment
Home Type
Condo
Subtype
Condo Apt
Year Built
New
Property Orientation
South
Exterior Finish
Brick,Concrete
Possession Date
11/15/2026
Locker
None
Community
Community
Oakwood Village
Community
Oakwood Village
Taxes & Fees
Occupancy
Vacant
Common Elements
Included
Occupancy
Vacant
Common Elements
Included
Other
Pets
No
Pets
No
Room Types
Bedroom
3 Pc Ensuite, Double Closet, His and Hers Closets
Dimensions 8.99 x 10.01 feet
89.99 sqft
Bedroom 2
Large Closet, Double Closet
Dimensions 8.99 x 8.33 feet
74.89 sqft
Kitchen
B/I Ctr-Top Stove, Pantry, Centre Island
Dimensions 9.74 x 10.24 feet
99.74 sqft
Living Room
Balcony, Carpet Free
Dimensions 10.24 x 8.99 feet
92.06 sqft
Similar Properties(No results)
Sunny Gawri
Request a Tour
Your request was received!We'll be in touch soon to confirm the details.
Date:
If you have any questions, please contact us at any time.