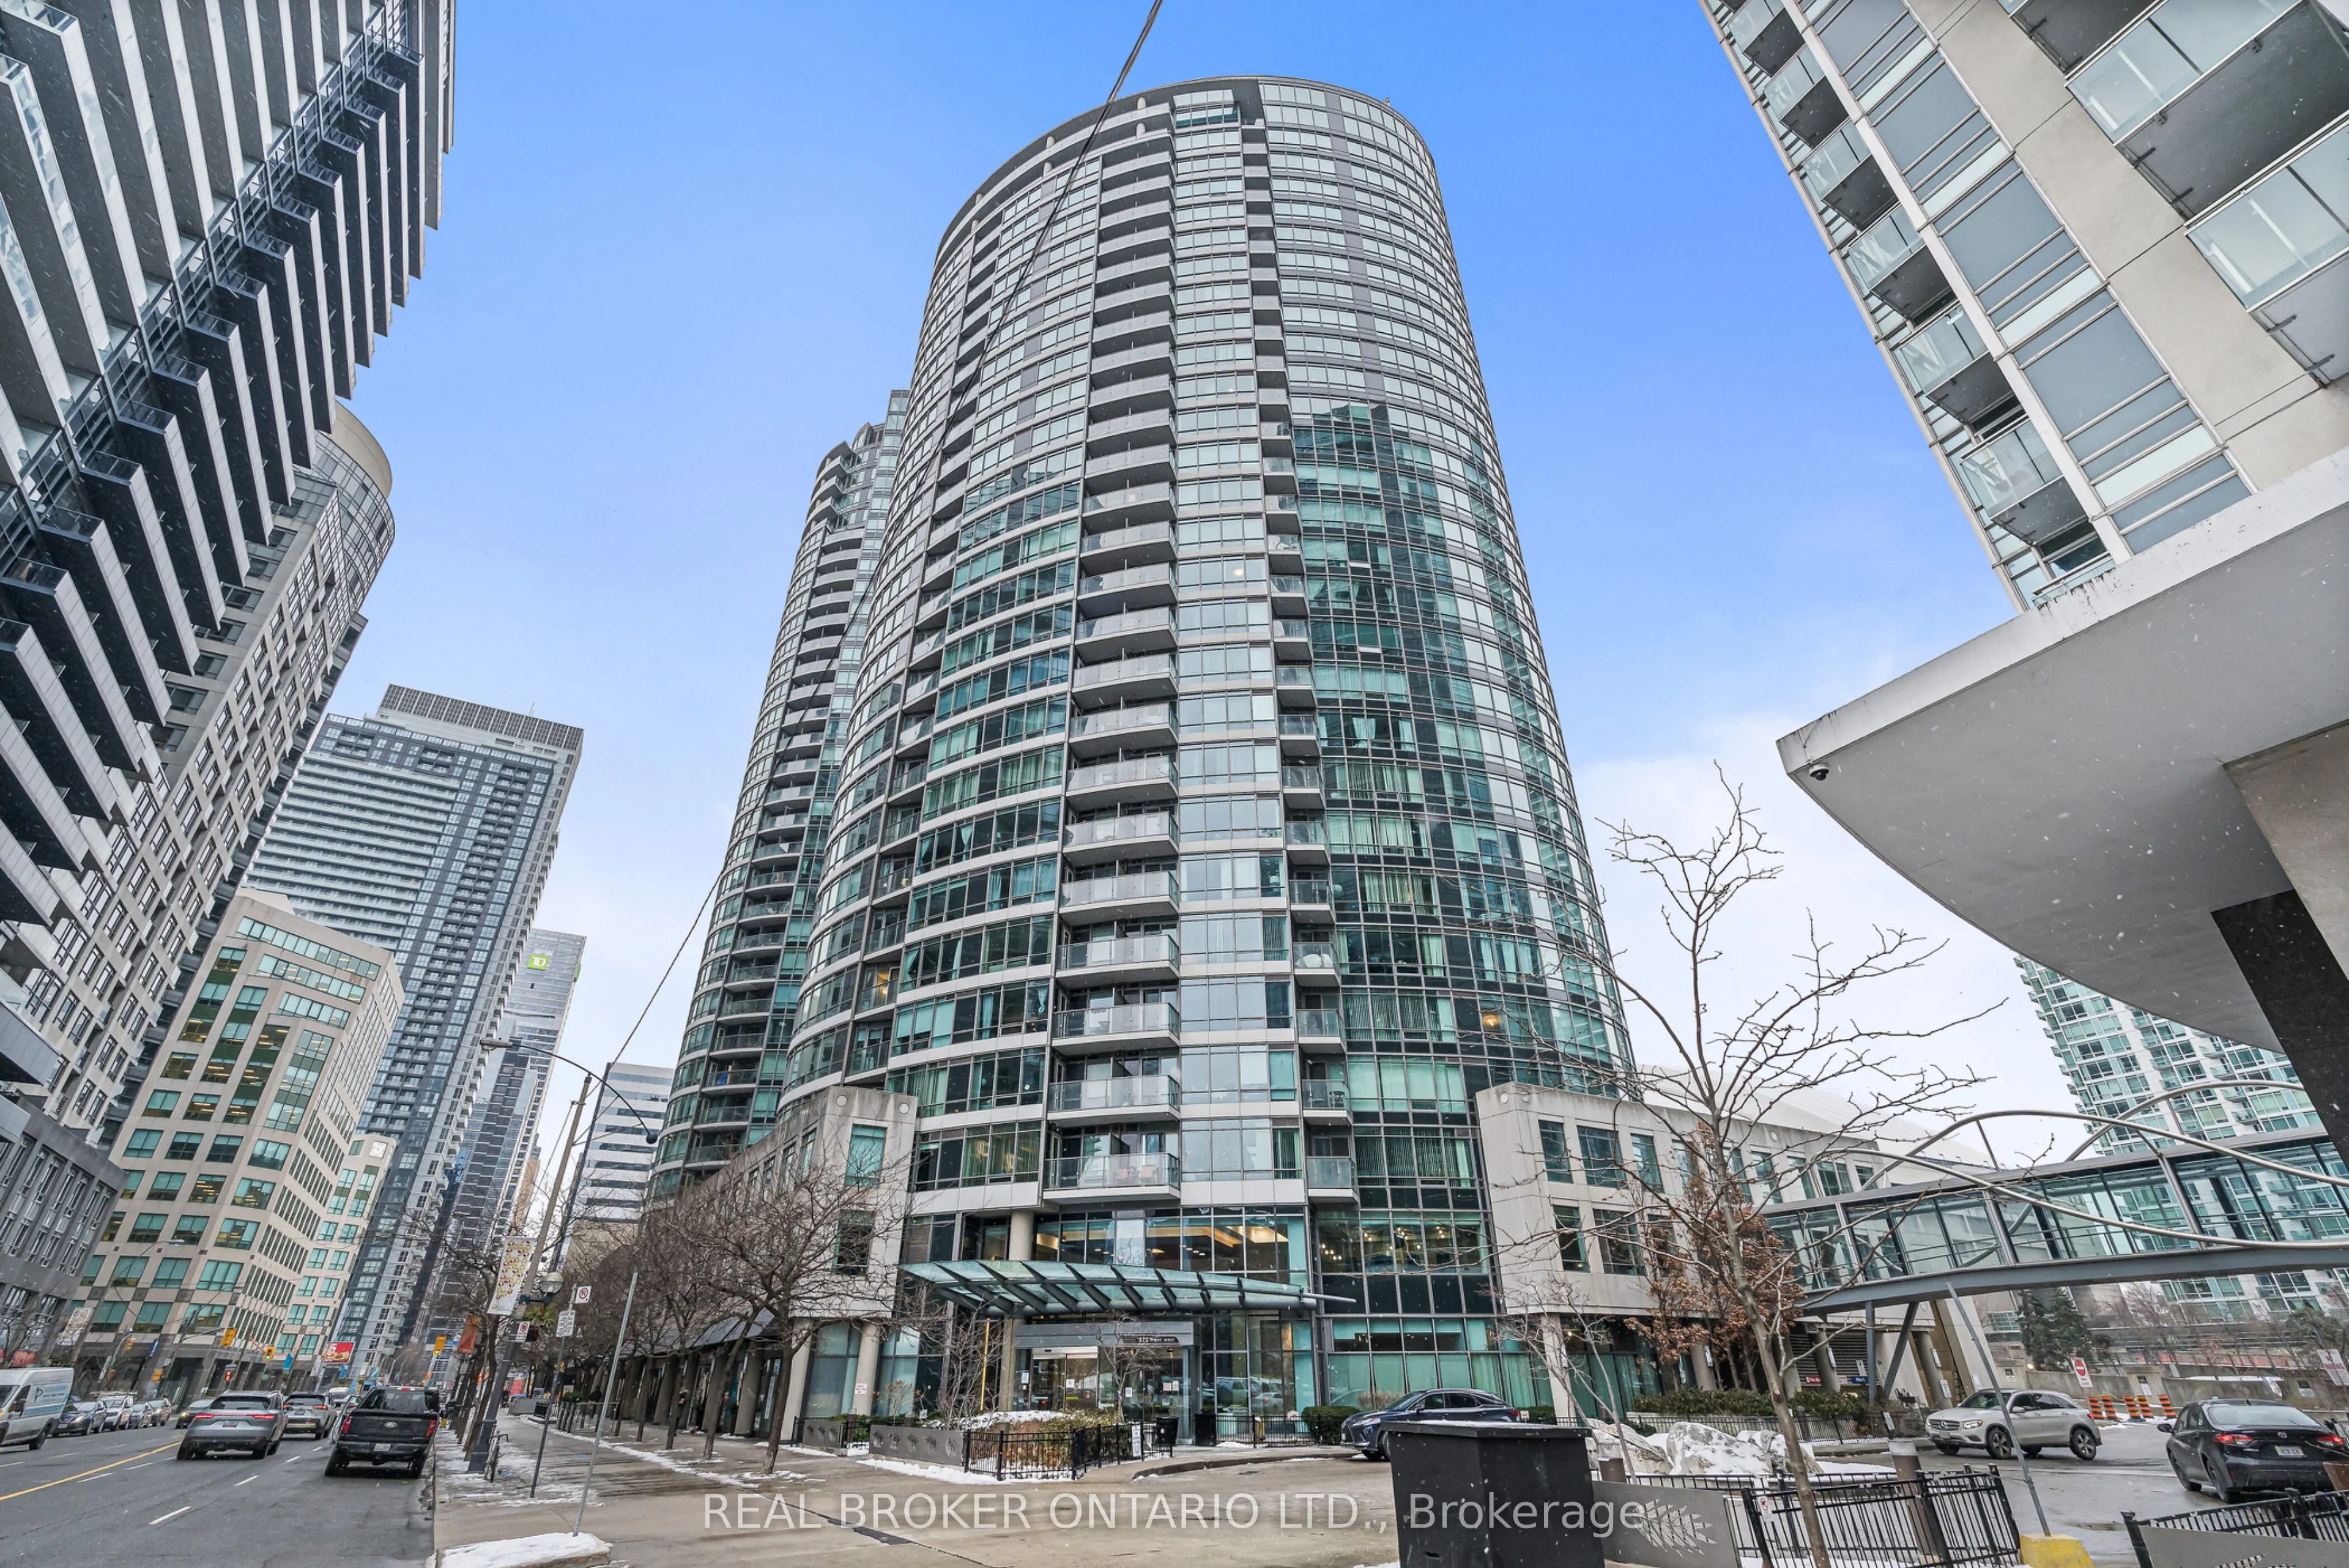
Wake up to breathtaking southeast views of Lake Ontario, the CN Tower and Rogers Centre from this bright 2-bedroom plus den, 2-bathroom condo in downtown Toronto. The enclosed den has its own door and closet, so it works well as a home office or guest room. The primary bedroom has a 4-piece ensuite.... The second bathroom is a 3-piece with a glass-enclosed shower.The modern kitchen has full-size stainless steel appliances, stone countertops and plenty of storage. Laminate flooring runs throughout. Large windows fill the unit with natural light, and you can enjoy the skyline and lake from the private balcony. The suite also has its own washer and dryer.All utilities are included. Tenants pay only for internet, cable and phone, if wanted. One parking spot and one storage locker are included.Enjoy the building's amenities and a highly walkable downtown location, close to the TTC, restaurants, nightlife, the Financial District and the Entertainment District.
Full Property Details
Interior
Bedrooms
2
Bedrooms Plus
1
Total Bedrooms
3
Washrooms
2
Square Footage
800-899 sqft
Basement
None
Heating Source
Gas
Heating Fuel
Heat Pump
Air Conditioning
Central Air
Family Room
No
Kitchens
1
Total Kitchens
1
Fireplace Features
No
Bedrooms
2
Bedrooms Plus
1
Total Bedrooms
3
Washrooms
2
Square Footage
800-899 sqft
Basement
None
Heating Source
Gas
Heating Fuel
Heat Pump
Air Conditioning
Central Air
Family Room
No
Kitchens
1
Total Kitchens
1
Fireplace Features
No
Exterior
Driveway
Underground
Parking Spaces
1
Total Parking Spaces
1.00
Parking Description
Underground
Garage Spaces
1
Balcony
Open
Driveway
Underground
Parking Spaces
1
Total Parking Spaces
1.00
Parking Description
Underground
Garage Spaces
1
Balcony
Open
Building Description
Style
1 Storey/Apt
Home Type
Condo
Subtype
Condo Apt
Property Orientation
South East
Exterior Finish
Concrete
Possession Date
No Data
Locker
Exclusive
Style
1 Storey/Apt
Home Type
Condo
Subtype
Condo Apt
Property Orientation
South East
Exterior Finish
Concrete
Possession Date
No Data
Locker
Exclusive
Community
Community
Waterfront Communities C1
Community
Waterfront Communities C1
Taxes & Fees
Occupancy
Vacant
Common Elements
Included
Heating
Included
Hydro
Included
Parking
Included
Occupancy
Vacant
Common Elements
Included
Heating
Included
Hydro
Included
Parking
Included
Other
Pets
Yes-with Restrictions
Pets
Yes-with Restrictions
Room Types
Bedroom 2
Laminate, Window, Closet
Dimensions 14.24 x 8.27 feet
117.76 sqft
Den
Laminate, Separate Room, Closet
Dimensions 8.53 x 8.33 feet
71.05 sqft
Dining Room
Laminate, Combined w/Living
Dimensions 8.99 x 8.99 feet
80.82 sqft
Kitchen
Tile Floor, Stainless Steel Appl, Breakfast Bar
Dimensions 8.01 x 7.51 feet
60.16 sqft
Living Room
Laminate, Combined w/Dining, W/O To Balcony
Dimensions 11.91 x 10.66 feet
126.96 sqft
Primary Bedroom
Laminate, 4 Pc Ensuite, Large Closet
Dimensions 10.04 x 10.01 feet
100.5 sqft
Similar Properties(No results)
Sunny Gawri
Request a Tour
Your request was received!We'll be in touch soon to confirm the details.
Date:
If you have any questions, please contact us at any time.