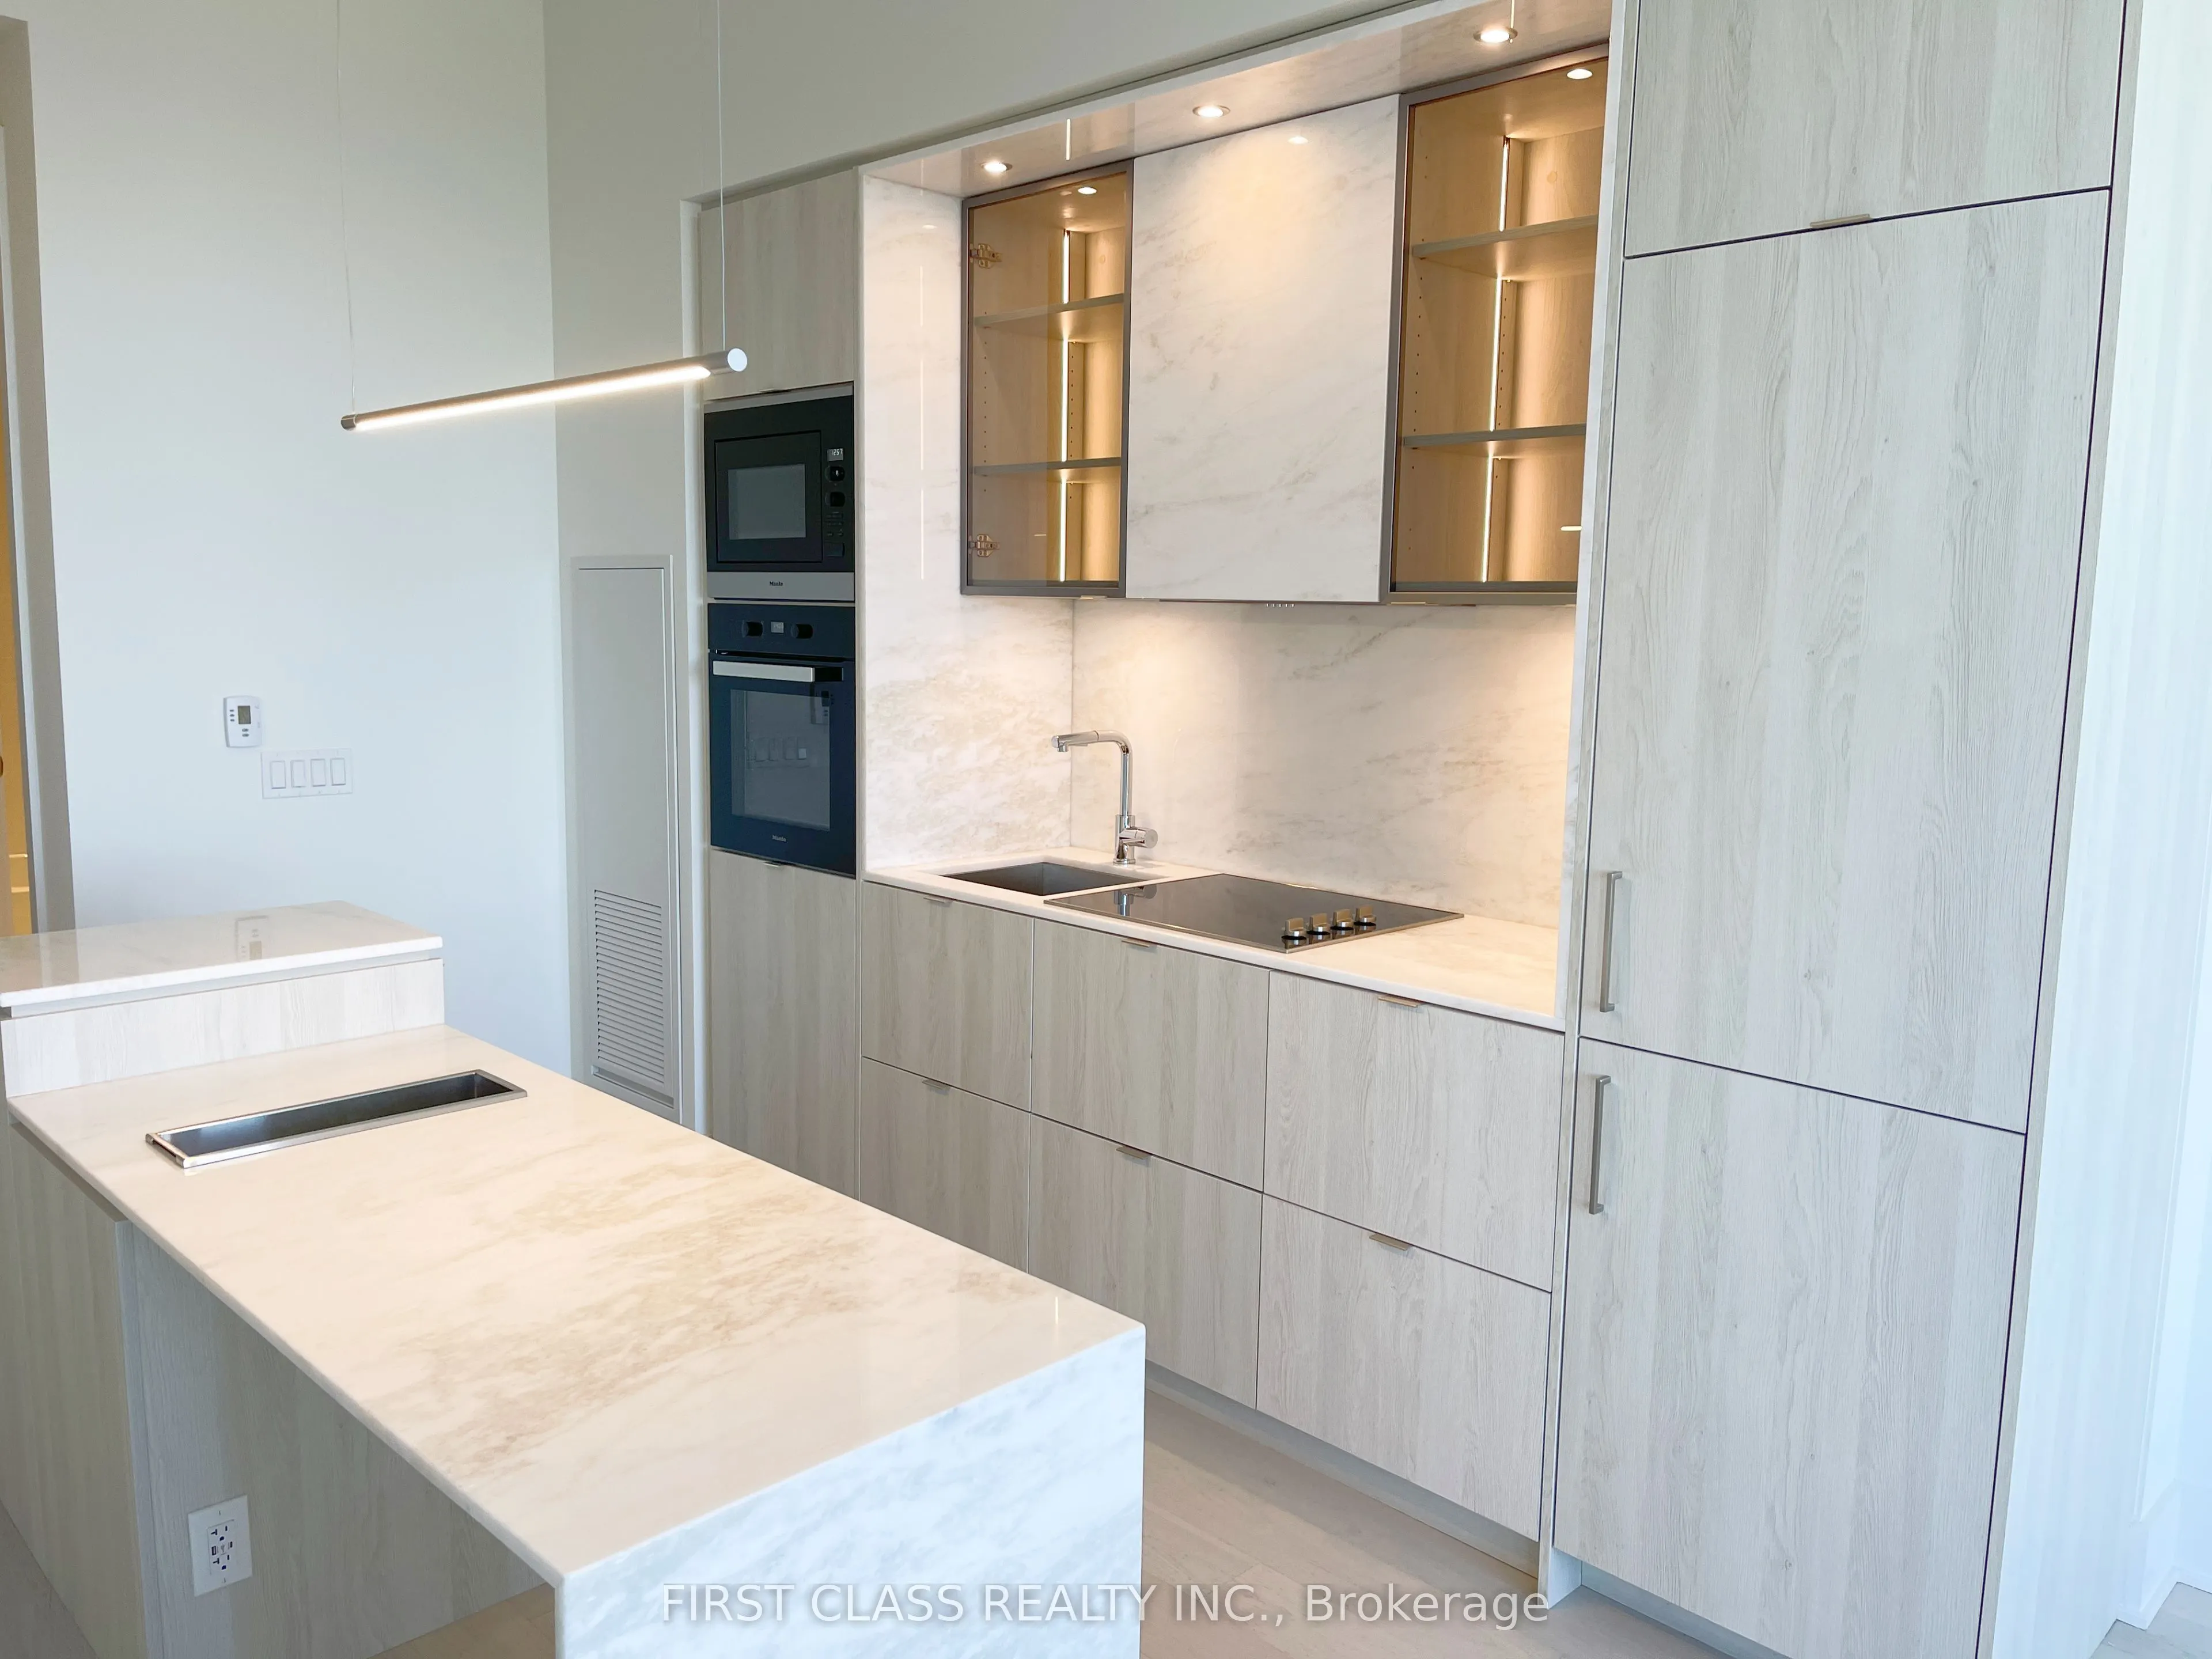
Welcome to The Gem of Yorkville 11 Yorkville, where upscale urban living meets world-class design. This beautifully furnished 1+1 bedroom, 2 washroom executive suite soars above the city on the 62nd floor, offering 10-foot ceilings and sweeping, unobstructed views of downtown Toronto, the CN Tower, ...Lake Ontario, and the lush treetops below.The residence features a sleek contemporary kitchen with integrated Miele appliances, quartz countertops, a stylish centre island and a built-in wine fridge, creating both a modern and functional space. The spacious bedroom is complemented by spa-inspired bathrooms with a deep soaker tub and rainfall shower, while the versatile den can easily serve as a second bedroom or a home office. Natural light fills the suite through massive windows, highlighting the elegant hardwood flooring and thoughtful finishes throughout.Life at 11 Yorkville offers residents an unmatched collection of amenities designed for comfort and sophistication. Indulge in the indoor-outdoor infinity pool, state-of-the-art fitness centre, yoga and spa facilities, or unwind in the piano lounge, theater room, rooftop terrace with cabanas, BBQs and wine-tasting lounge. Additional conveniences include 24-hour concierge service, guest suites, business centre, childrens playroom and a serene Zen garden.Perfectly located in the heart of Yorkville, one of Torontos most prestigious neighbourhoods, the building is steps away from the Yonge & Bloor subway station, the University of Toronto, world-class hospitals, luxury boutiques along the Mink Mile, art galleries, fine dining and the Four Seasons Hotel.This is more than a homeit is a statement of luxury and lifestyle in one of the most desirable addresses in Toronto.
Full Property Details
Interior
Bedrooms
1
Bedrooms Plus
1
Total Bedrooms
2
Washrooms
2
Square Footage
600-699 sqft
Basement
None
Heating Source
Gas
Heating Fuel
Heat Pump
Air Conditioning
Central Air
Family Room
No
Kitchens
1
Total Kitchens
1
Fireplace Features
No
Bedrooms
1
Bedrooms Plus
1
Total Bedrooms
2
Washrooms
2
Square Footage
600-699 sqft
Basement
None
Heating Source
Gas
Heating Fuel
Heat Pump
Air Conditioning
Central Air
Family Room
No
Kitchens
1
Total Kitchens
1
Fireplace Features
No
Exterior
Pool
Indoor
Parking Spaces
0
Total Parking Spaces
0.00
Garage Spaces
0
Balcony
Open
Pool
Indoor
Parking Spaces
0
Total Parking Spaces
0.00
Garage Spaces
0
Balcony
Open
Building Description
Style
Apartment
Home Type
Condo
Subtype
Condo Apt
Year Built
New
Property Orientation
West
Exterior Finish
Concrete
Possession Date
1/1/2027
Locker
None
Style
Apartment
Home Type
Condo
Subtype
Condo Apt
Year Built
New
Property Orientation
West
Exterior Finish
Concrete
Possession Date
1/1/2027
Locker
None
Community
Community
Annex
Community
Annex
Taxes & Fees
Occupancy
Tenant
Common Elements
Included
Occupancy
Tenant
Common Elements
Included
Other
Pets
Yes-with Restrictions
Pets
Yes-with Restrictions
Room Types
Den
Hardwood Floor, Closet, LED Lighting
Dimensions 8.14 x 5.74 feet
46.72 sqft
Kitchen
B/I Appliances, B/I Fridge, Hardwood Floor
Dimensions 11.98 x 8.07 feet
96.68 sqft
Living Room
Combined w/Kitchen, Balcony, Hardwood Floor
Dimensions 9.42 x 10.66 feet
100.42 sqft
Primary Bedroom
4 Pc Ensuite, Hardwood Floor, Balcony
Dimensions 8.73 x 8.73 feet
76.21 sqft
Similar Properties(No results)
Sunny Gawri
Request a Tour
Your request was received!We'll be in touch soon to confirm the details.
Date:
If you have any questions, please contact us at any time.