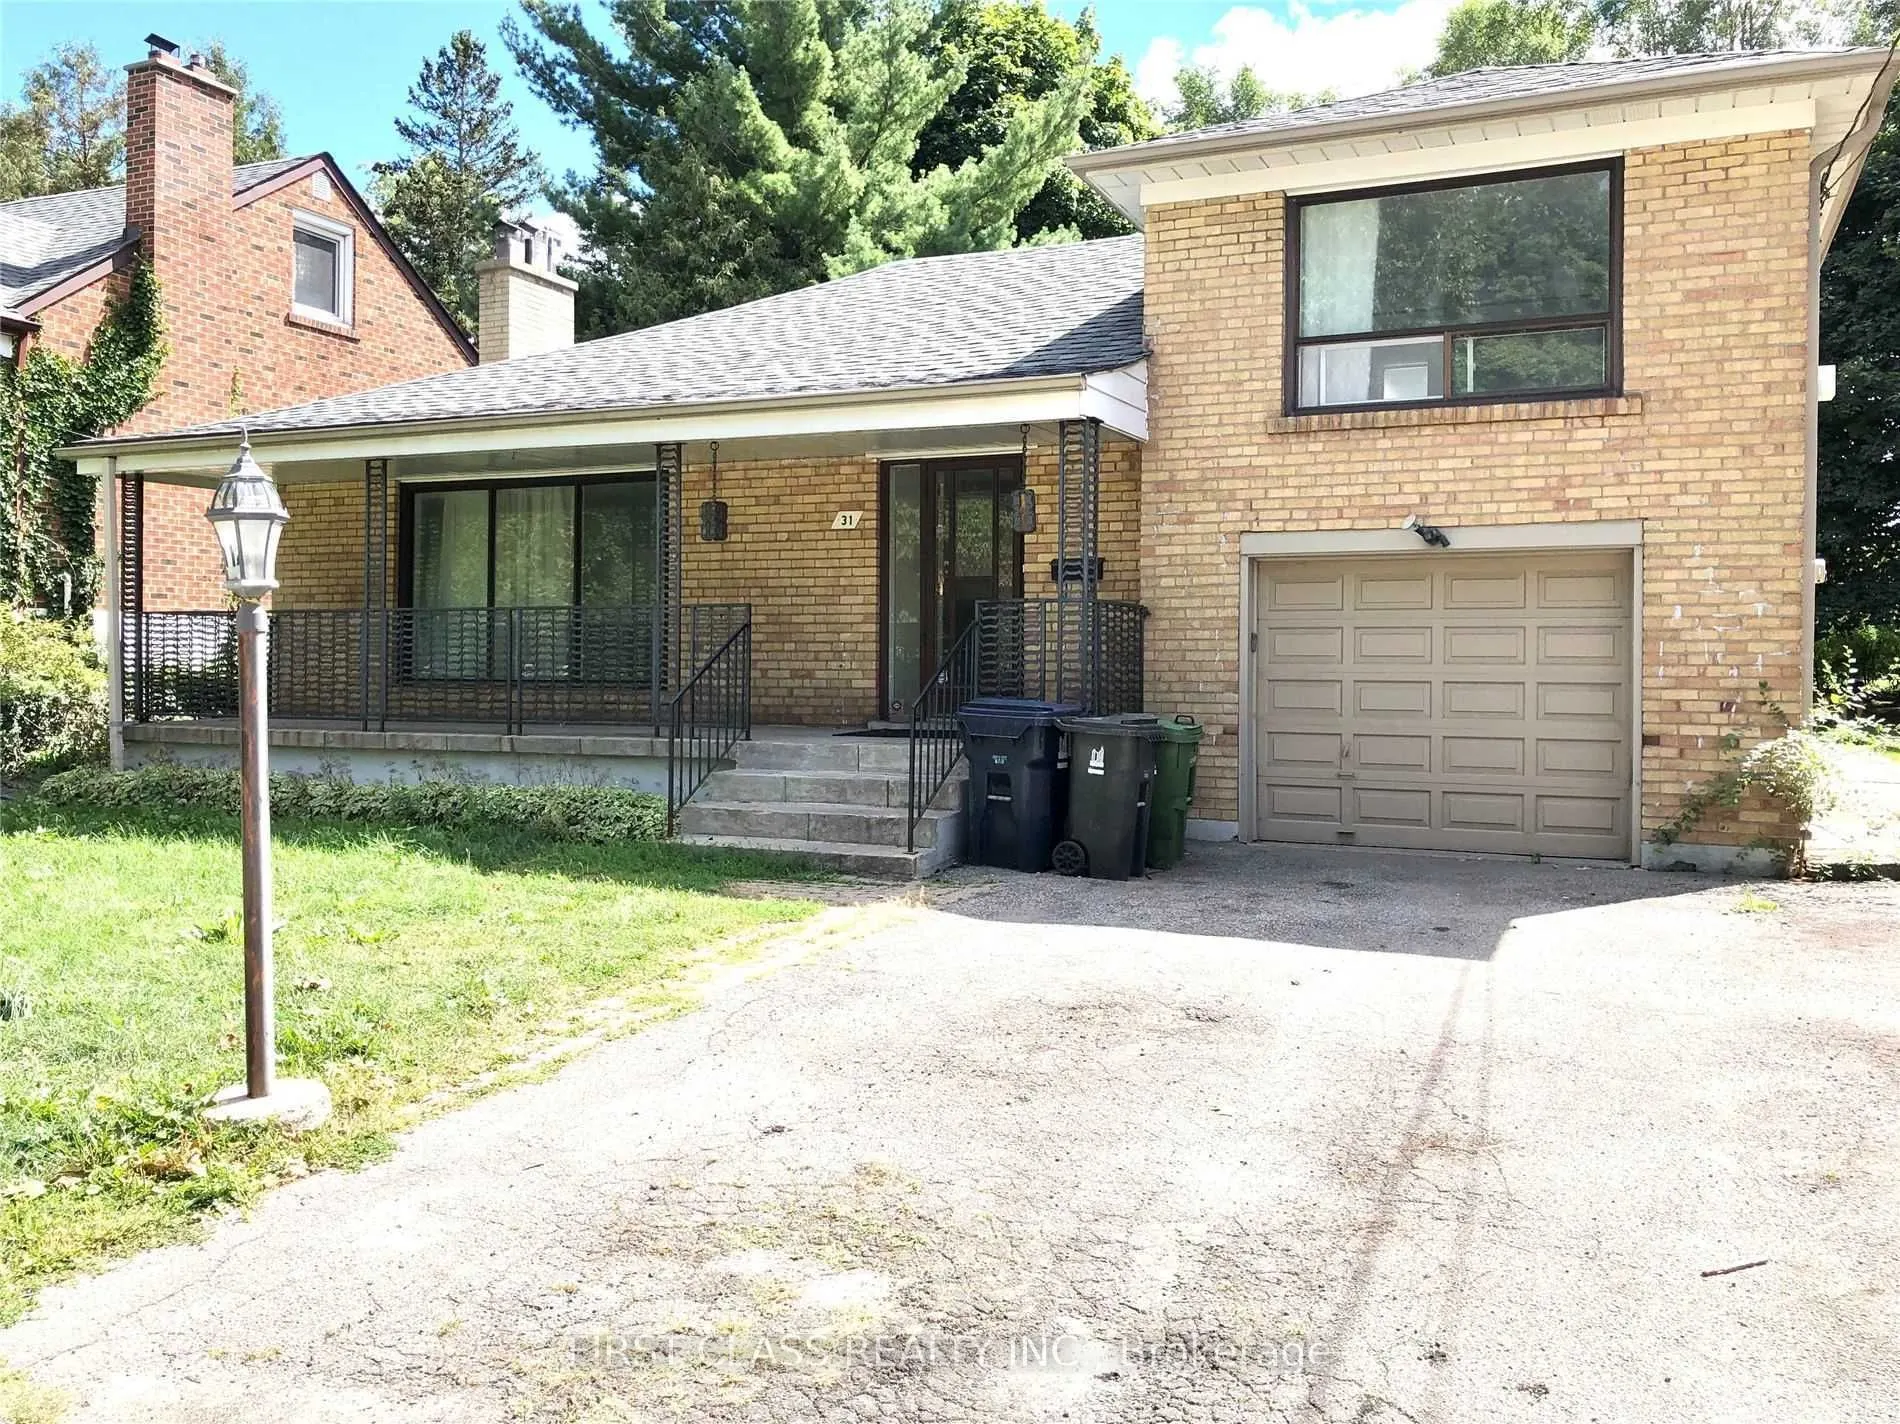
Beautifully Renovated 3-Bedroom Detached Home in Desirable Bathurst Manor, North York!Lovely 1.5-storey detached home featuring 2 washrooms and brand-new windows. Laminate flooring throughout, with newer ceramic flooring in the kitchen and hallway. Separate entrance to the basement offers excellent ...potential. Spacious primary bedroom features a 3-piece ensuite and walk-in closet. Two additional bedrooms overlook the south-facing backyard.Situated on a quiet and spacious 55' x 137' lot, with a one-car garage and two additional outdoor parking spaces.Conveniently located close to plazas, banks, supermarkets, and Highway 401. A wonderful opportunity in a sought-after neighbourhood!
Full Property Details
Interior
Bedrooms
3
Bedrooms Plus
1
Total Bedrooms
4
Washrooms
3
Square Footage
1100-1500 sqft
Basement
Finished,Full
Heating Source
Gas
Heating Fuel
Forced Air
Air Conditioning
Central Air
Family Room
No
Kitchens
1
Total Kitchens
1
Fireplace Features
No
Bedrooms
3
Bedrooms Plus
1
Total Bedrooms
4
Washrooms
3
Square Footage
1100-1500 sqft
Basement
Finished,Full
Heating Source
Gas
Heating Fuel
Forced Air
Air Conditioning
Central Air
Family Room
No
Kitchens
1
Total Kitchens
1
Fireplace Features
No
Exterior
Depth
137.0
Front
55.0
Driveway
Private
Lot Size
55 x 137.0 ft
Pool
None
Parking Spaces
2
Total Parking Spaces
3.00
Parking Description
Detached
Garage Spaces
1
Depth
137.0
Front
55.0
Driveway
Private
Lot Size
55 x 137.0 ft
Pool
None
Parking Spaces
2
Total Parking Spaces
3.00
Parking Description
Detached
Garage Spaces
1
Building Description
Style
Bungalow
Home Type
House
Subtype
Detached
Property Orientation
South
Exterior Finish
Brick
Sewers
Sewers
Water Supply
Municipal
Possession Date
11/8/2026
Style
Bungalow
Home Type
House
Subtype
Detached
Property Orientation
South
Exterior Finish
Brick
Sewers
Sewers
Water Supply
Municipal
Possession Date
11/8/2026
Community
Community
Bathurst Manor
Community
Bathurst Manor
Taxes & Fees
Occupancy
Vacant
Occupancy
Vacant
Room Types
Bedroom 2
Laminate, Overlooks Backyard
Dimensions 13.98 x 12.14 feet
169.72 sqft
Bedroom 3
Laminate, Overlooks Backyard, 4 Pc Bath
Dimensions 10.99 x 9.68 feet
106.38 sqft
Dining Room
Laminate, Window
Dimensions 20.01 x 12.14 feet
242.92 sqft
Great Room
Laminate, Window
Dimensions 19.69 x 12.47 feet
245.53 sqft
Kitchen
Ceramic Floor, Eat-in Kitchen, Pantry
Dimensions 12.14 x 11.81 feet
143.37 sqft
Kitchen
-
Dimensions 13.12 x 9.84 feet
129.1 sqft
Laundry
-
Dimensions 8.2 x 8.2 feet
67.24 sqft
Living Room
Laminate, Picture Window, Combined w/Dining
Dimensions 20.01 x 12.14 feet
242.92 sqft
Primary Bedroom
Laminate, Walk-In Closet(s), 3 Pc Bath
Dimensions 14.76 x 11.78 feet
173.87 sqft
Similar Properties(No results)
Sunny Gawri
Request a Tour
Your request was received!We'll be in touch soon to confirm the details.
Date:
If you have any questions, please contact us at any time.