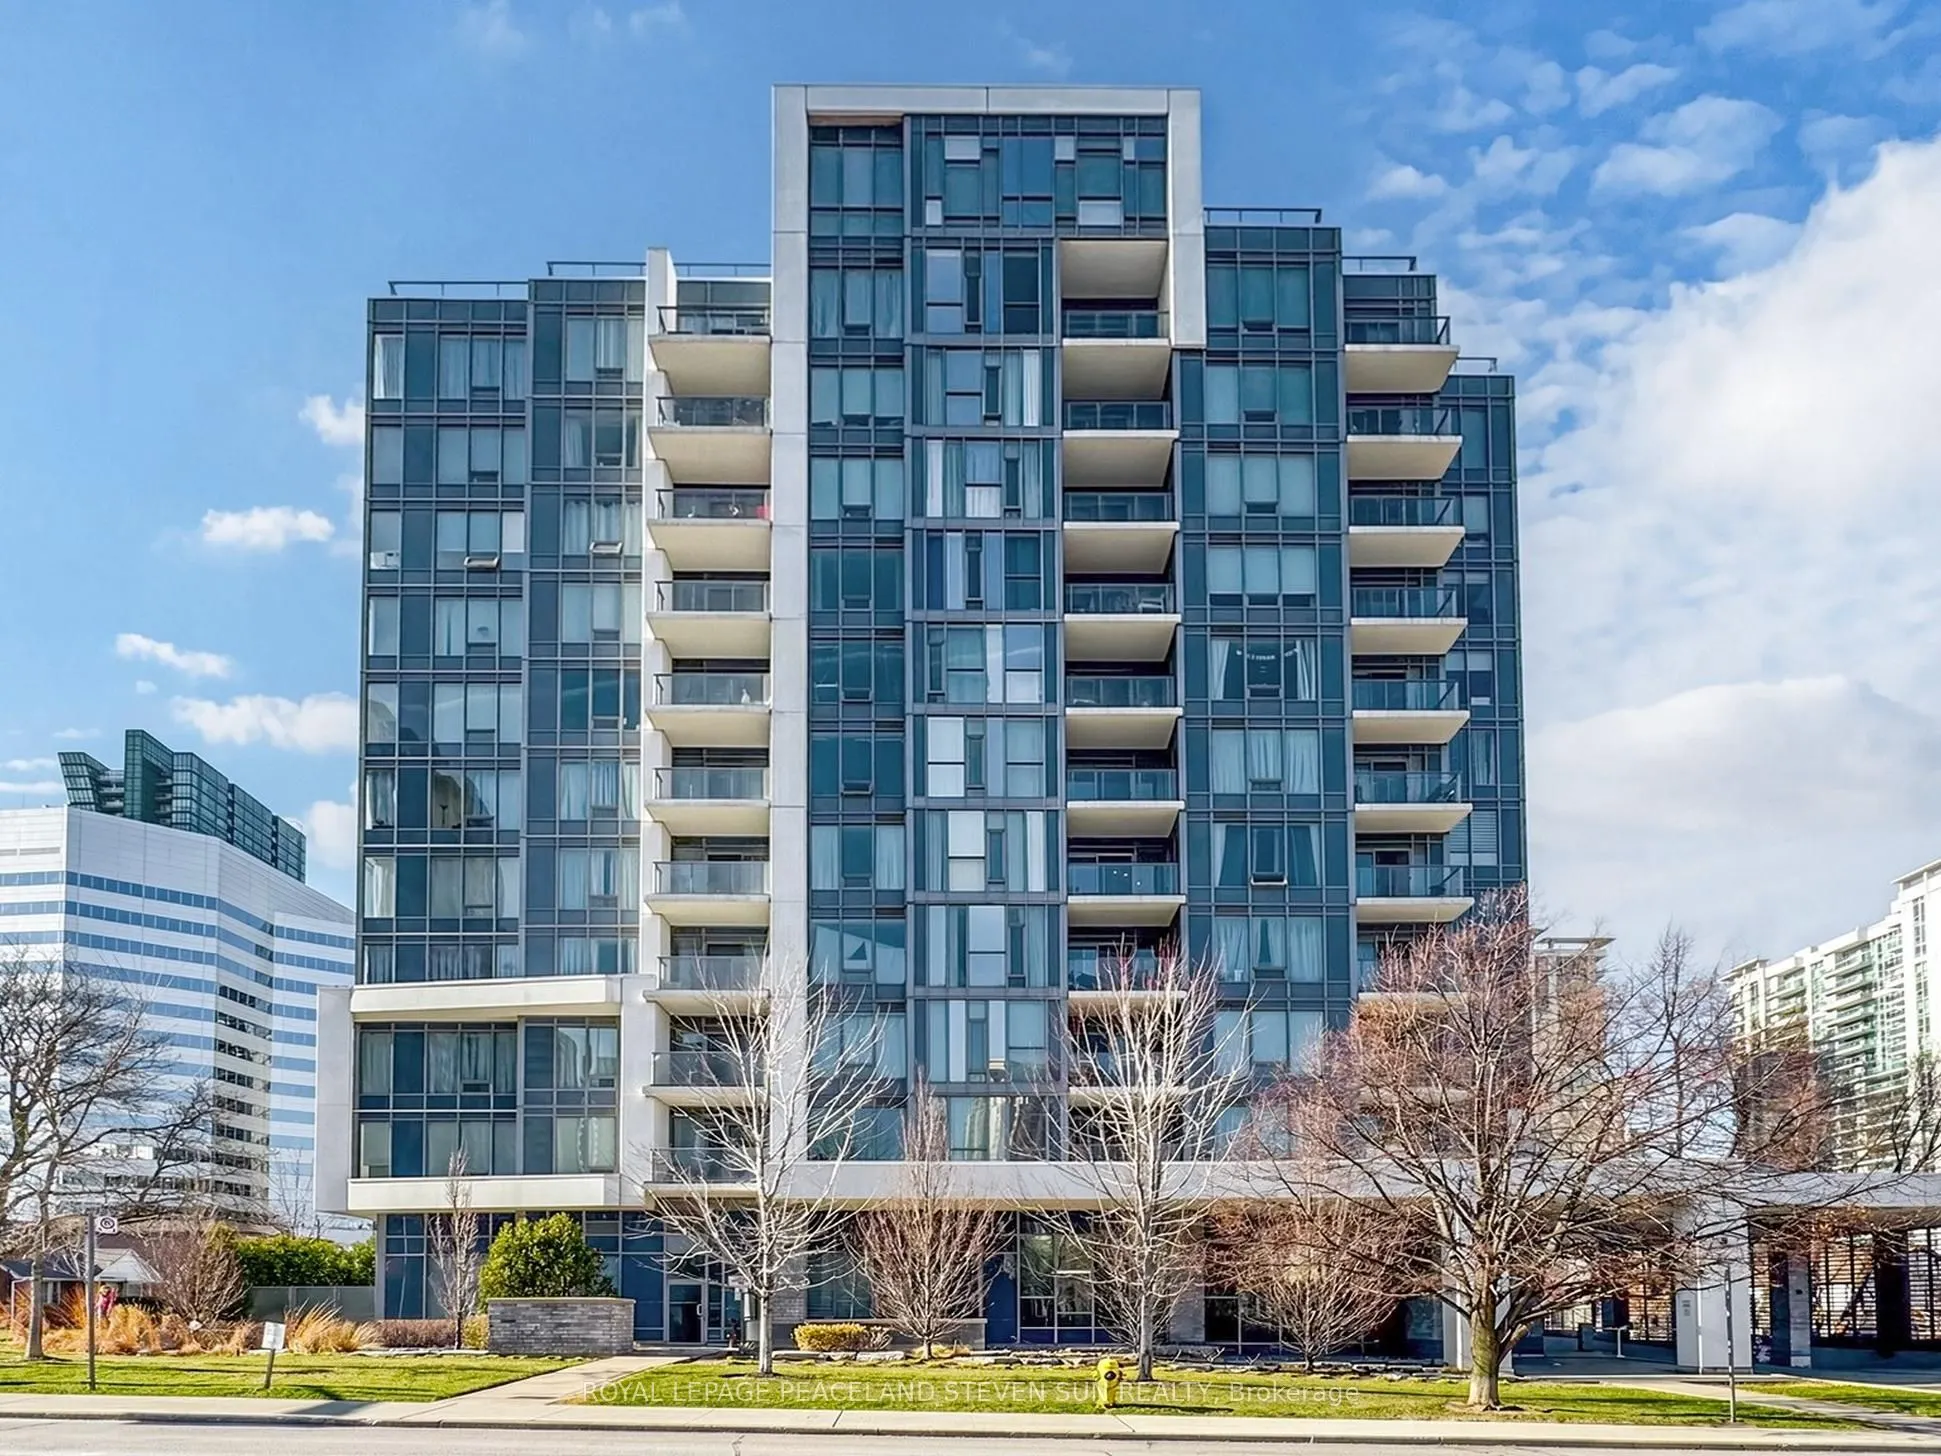
Sign In or Create a Free Account to see full details of this property
Key Facts
Key facts for 28 Avondale Avenue #601
Property Type
Condo, Apartment
Parking
Underground 1 garage, 1 parking
MLS #
C14160900
Size
500-599 sqft
Basement
None
Listed on
2026-11-07
Lot size
-
Tax
$2,539.80 /yr
Days on Market
1
Approximate Age
11-15
Maintenance Fee
$573.87/mo
Central Air Conditio...
Description
Beautiful 1 Br + Study at this boutique Flo Condominium located at Prime North York Location, nestled on a quiet low-rise residential Building in Yonge & Sheppard neighbourhood. Open-Concept layout with 9-Ft Smooth Ceilings, Oversized Private Balcony W/Unobstructed View. Neutral Shade Laminate Floor...ing Throughout With Floor-to-Ceiling Windows And No Space Wasted. Modern Kitchen With Built-in S/S Appliances Including Panelled Fridge, Dishwasher,Cooktop, Oven, And Microwave/Hood Fan, Glass Backsplash & Quartz Countertop. Just Steps To Yonge & Sheppard Subway Station And TTC. Easy Access To Hwy 401/404 And the Don Valley Parkway. One Parking Included.
Full Property Details
Interior
Bedrooms
1
Bedrooms Plus
1
Total Bedrooms
2
Washrooms
1
Square Footage
500-599 sqft
Basement
None
Heating Source
Gas
Heating Fuel
Forced Air
Air Conditioning
Central Air
Family Room
No
Kitchens
1
Total Kitchens
1
Fireplace Features
No
Bedrooms
1
Bedrooms Plus
1
Total Bedrooms
2
Washrooms
1
Square Footage
500-599 sqft
Basement
None
Heating Source
Gas
Heating Fuel
Forced Air
Air Conditioning
Central Air
Family Room
No
Kitchens
1
Total Kitchens
1
Fireplace Features
No
Exterior
Driveway
Underground
Parking Spaces
1
Total Parking Spaces
1.00
Parking Description
Underground
Garage Spaces
1
Balcony
Open
Driveway
Underground
Parking Spaces
1
Total Parking Spaces
1.00
Parking Description
Underground
Garage Spaces
1
Balcony
Open
Building Description
Style
Apartment
Home Type
Condo
Subtype
Condo Apt
Year Built
11-15
Property Orientation
North
Exterior Finish
Concrete
Possession Date
11/8/2026
Locker
None
Style
Apartment
Home Type
Condo
Subtype
Condo Apt
Year Built
11-15
Property Orientation
North
Exterior Finish
Concrete
Possession Date
11/8/2026
Locker
None
Community
Community
Willowdale East
Community
Willowdale East
Taxes & Fees
Taxes
$2,539.80 /yr
Tax Year
2026
Occupancy
Vacant
Maintenance Fee
$573.87/mo
Central Air Conditioning
Included
Common Elements
Included
Heating
Included
Parking
Included
Water
Included
Building Insurance
Included
Taxes
$2,539.80 /yr
Tax Year
2026
Occupancy
Vacant
Maintenance Fee
$573.87/mo
Central Air Conditioning
Included
Common Elements
Included
Heating
Included
Parking
Included
Water
Included
Building Insurance
Included
Other
Pets
Yes-with Restrictions
Pets
Yes-with Restrictions
Room Types
Dining Room
Laminate, Combined w/Living, Open Concept
Dimensions 23.26 x 10.01 feet
232.83 sqft
Kitchen
Laminate, Stainless Steel Appl, Modern Kitchen
Dimensions 23.26 x 10.01 feet
232.83 sqft
Living Room
Laminate, Combined w/Dining, W/O To Balcony
Dimensions 23.26 x 10.01 feet
232.83 sqft
Primary Bedroom
Laminate, Large Window, Closet
Dimensions 10.66 x 10.01 feet
106.71 sqft
Study
Laminate, Open Concept, Combined w/Kitchen
Dimensions 23.26 x 10.01 feet
232.83 sqft
Similar Properties(No results)
Mortgage Calculator
Calculate your estimated monthly mortgage payment
Price
$469,999
$
%
%
Monthly payment
By clicking Save, we will calculate your estimated mortgage for all properties using the saved values (down payment percentage, interest rate, and amortization).
The accuracy and applicability of this calculator are not guaranteed.
Sunny Gawri
Est. mortgage
$1,783/mo
Maintenance Fee
$573.87/mo
Property Taxes
$2,539.80/yr
Request a Tour
Your request was received!We'll be in touch soon to confirm the details.
Date:
If you have any questions, please contact us at any time.
Sunny Gawri
Courtesy of:ROYAL LEPAGE PEACELAND STEVEN SUN REALTY