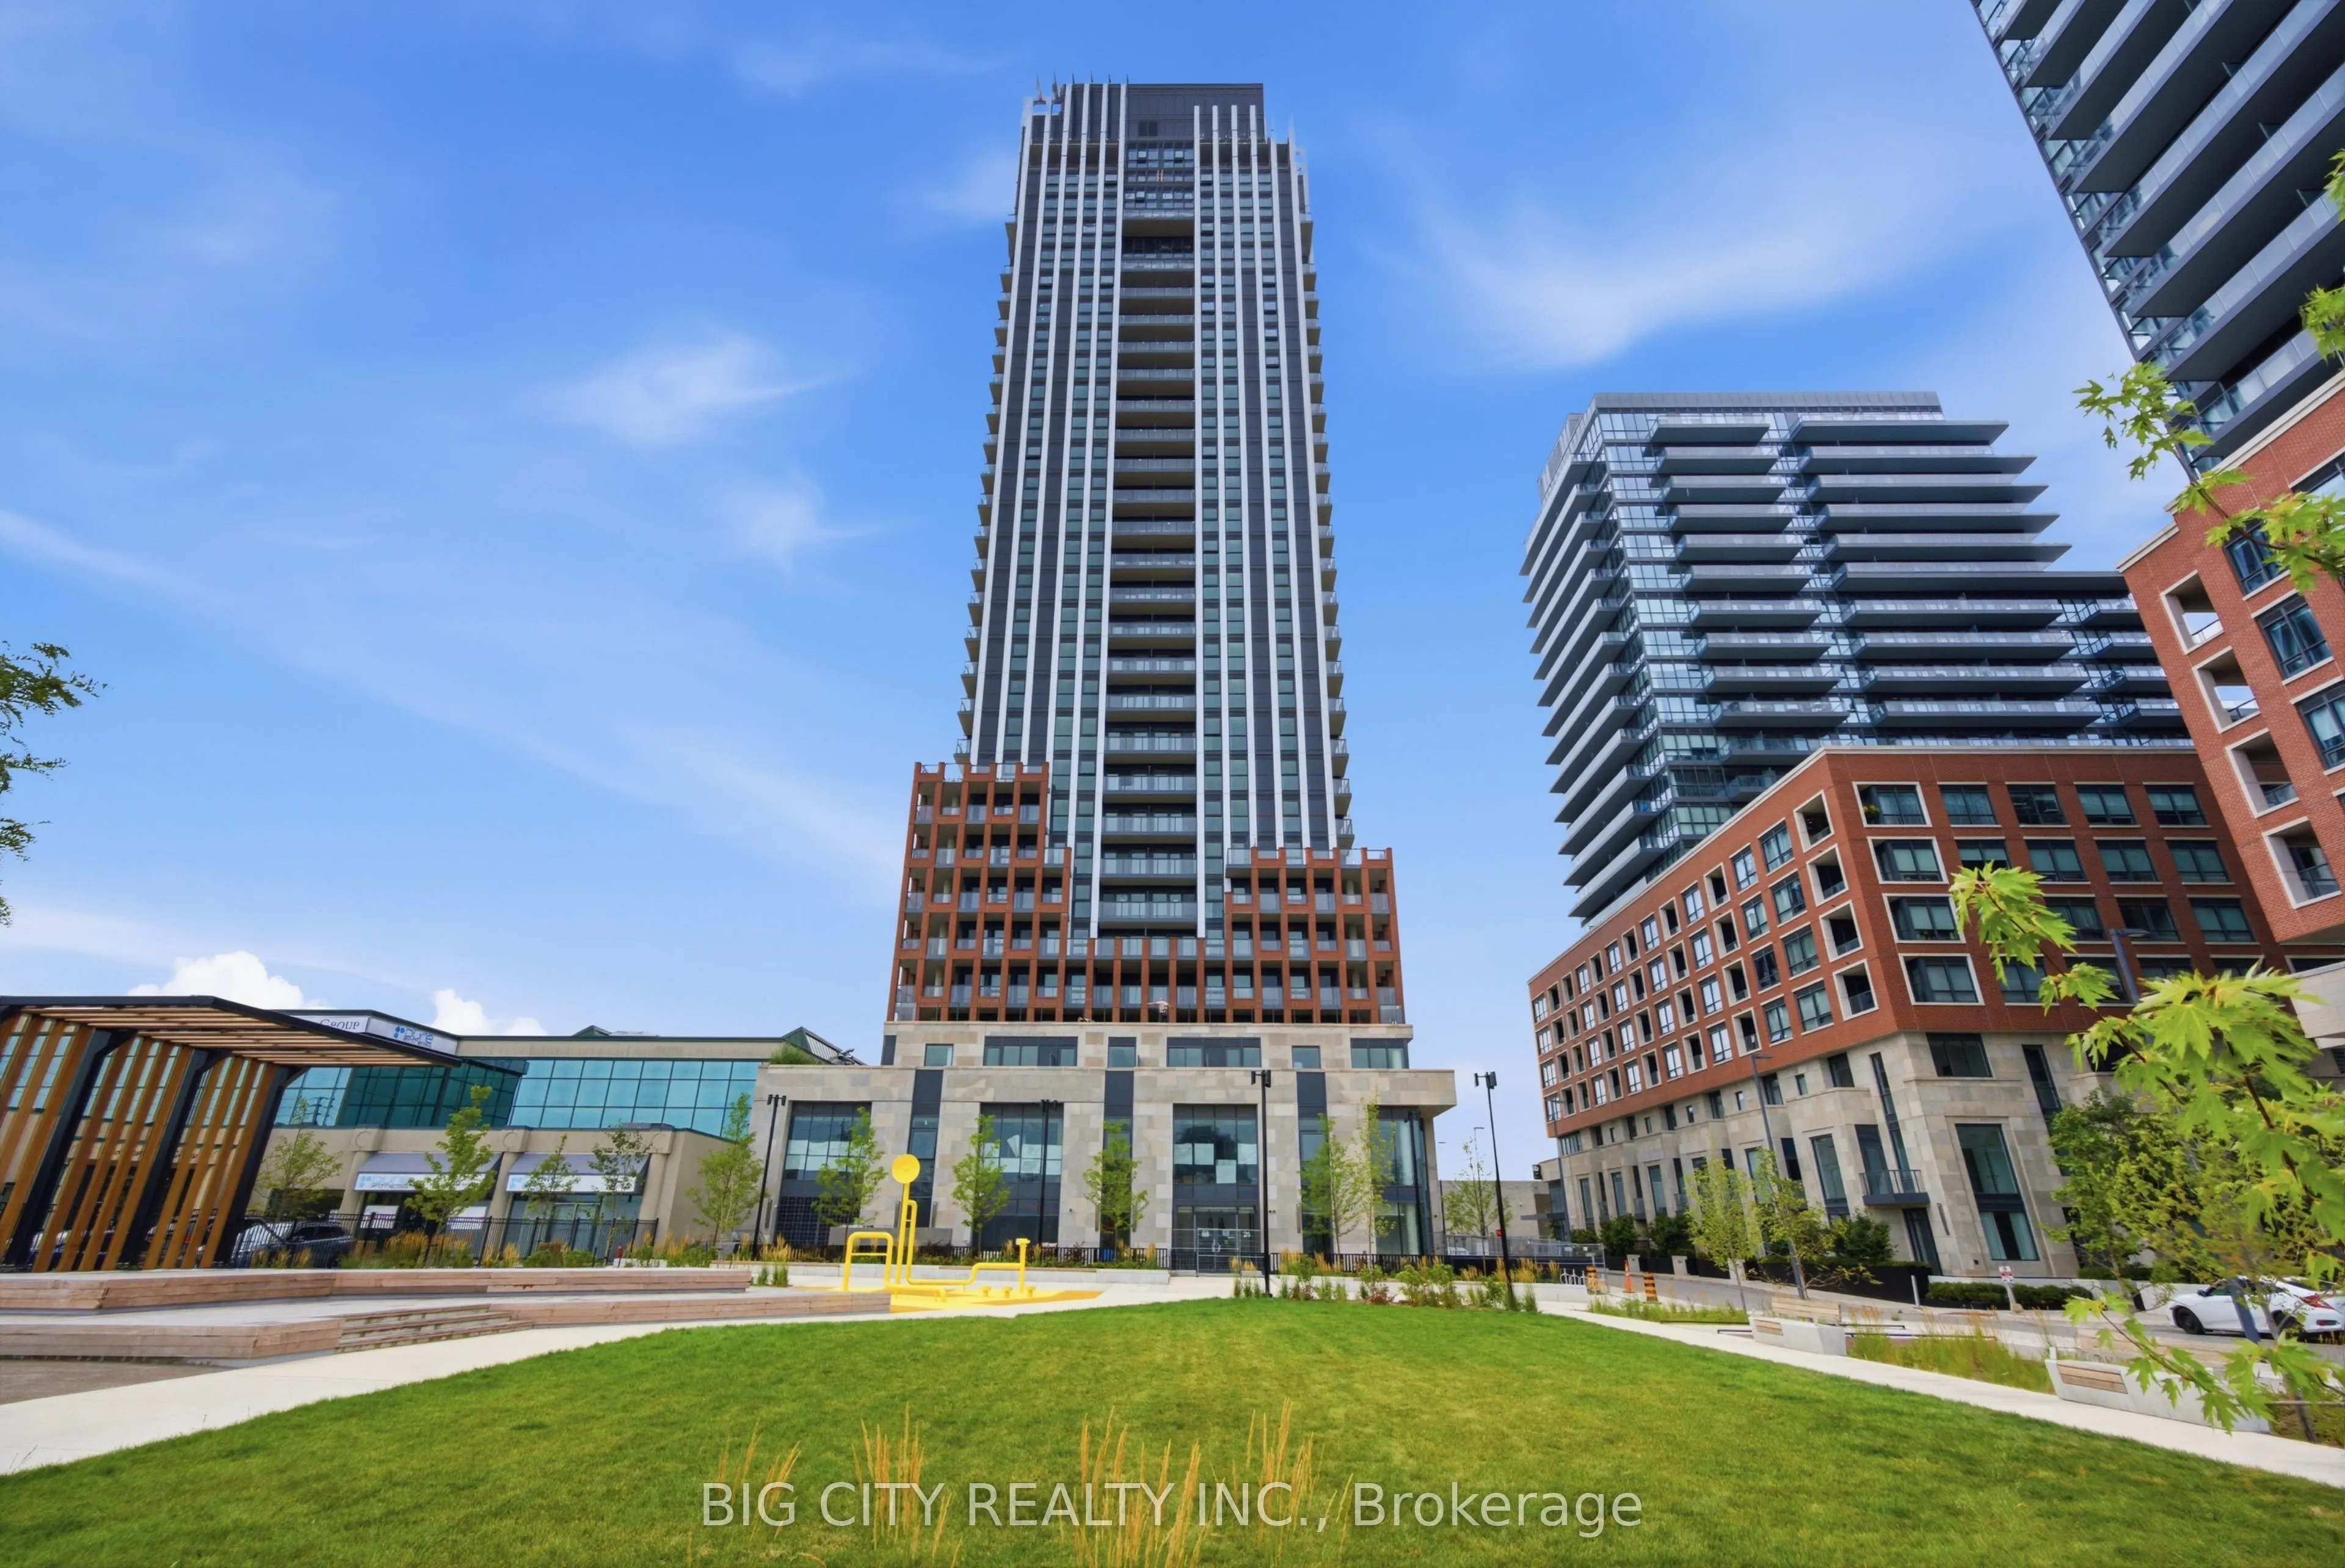
Sign In or Create a Free Account to see full details of this property
Key Facts
Key facts for 25 Frederick Todd Way #2207
Property Type
Condo, Apartment
Parking
0 garage, 0 parking
MLS #
C14160408
Size
700-799 sqft
Basement
None
Listed on
2026-11-02
Lot size
-
Tax
-
Days on Market
7
Approximate Age
New
Maintenance Fee
-
Description
Welcome to The Frederick, a brand new residence in the heart of Leaside. The building is now in occupancy, offering a rare opportunity to move into new construction in one of Toronto's most established, family-friendly communities. Please note the building's amenity spaces are still being completed ...and are not yet available to residents.Steps from Laird Station on the newly opened Eglinton Crosstown LRT (Line 5), with TTC bus routes right at the door. Leaside is a shopper's and food-lover's dream, with boutiques, cafes, and restaurants lining Bayview Avenue plus the shops and grocers of Leaside Village nearby. The neighbourhood's parks are open and ready to enjoy, including Serena Gundy Park and Sunnybrook Park for trails and green space. Families benefit from top-rated schools (Northlea, Bessborough, Leaside High School) and the Leaside Memorial Community Gardens with its ice rink, pool, and curling rink. A rare chance to enjoy brand new construction in an established, amenity-rich neighbourhood. Paid Surface parking available for rent beside the building, ask the Listing agent about it.
Full Property Details
Interior
Bedrooms
2
Total Bedrooms
2
Washrooms
2
Square Footage
700-799 sqft
Basement
None
Heating Source
Gas
Heating Fuel
Forced Air
Air Conditioning
Central Air
Family Room
No
Kitchens
1
Total Kitchens
1
Fireplace Features
No
Bedrooms
2
Total Bedrooms
2
Washrooms
2
Square Footage
700-799 sqft
Basement
None
Heating Source
Gas
Heating Fuel
Forced Air
Air Conditioning
Central Air
Family Room
No
Kitchens
1
Total Kitchens
1
Fireplace Features
No
Exterior
Parking Spaces
0
Total Parking Spaces
0.00
Garage Spaces
0
Balcony
Open
Parking Spaces
0
Total Parking Spaces
0.00
Garage Spaces
0
Balcony
Open
Building Description
Style
Apartment
Home Type
Condo
Subtype
Condo Apt
Year Built
New
Property Orientation
South West
Exterior Finish
Brick Front,Concrete
Possession Date
No Data
Locker
None
Style
Apartment
Home Type
Condo
Subtype
Condo Apt
Year Built
New
Property Orientation
South West
Exterior Finish
Brick Front,Concrete
Possession Date
No Data
Locker
None
Community
Community
Thorncliffe Park
Community
Thorncliffe Park
Taxes & Fees
Occupancy
Vacant
Occupancy
Vacant
Other
Pets
Yes-with Restrictions
Pets
Yes-with Restrictions
Room Types
Bedroom 2
-
Dimensions 9.22 x 8.83 feet
81.41 sqft
Dining Room
Combined w/Kitchen, Large Window
Dimensions 13.68 x 10.24 feet
140.08 sqft
Kitchen
Combined w/Dining, Open Concept, Backsplash
Dimensions 13.68 x 10.24 feet
140.08 sqft
Living Room
Open Concept, W/O To Balcony
Dimensions 10.76 x 10.4 feet
111.9 sqft
Primary Bedroom
Large Closet, Large Window
Dimensions 9.15 x 10.14 feet
92.78 sqft
Similar Properties(No results)
Sunny Gawri
Request a Tour
Your request was received!We'll be in touch soon to confirm the details.
Date:
If you have any questions, please contact us at any time.