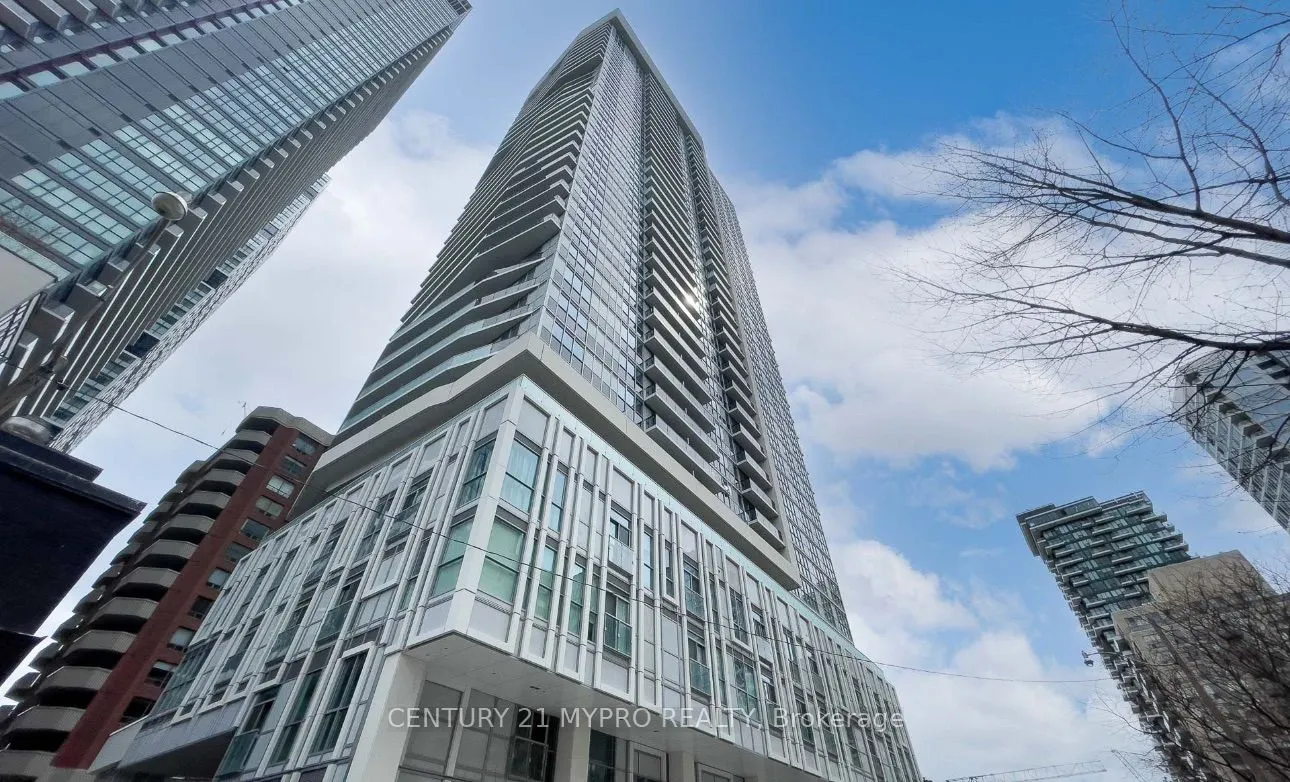
Beautiful **partially furnished 1 Bedroom + Den** suite in the heart of Downtown Toronto! Bright and spacious open-concept layout featuring floor-to-ceiling windows, modern finishes, and abundant natural light. The versatile den features sliding doors and a large window, ideal for a second bedroom o...r private home office. Prime location just steps to TMU, U of T, Eaton Centre, Dundas Subway Station, shopping, restaurants, and all downtown amenities. **Internet and locker included!** Exceptional urban living in a highly convenient location. A must-see!
Full Property Details
Interior
Bedrooms
1
Bedrooms Plus
1
Total Bedrooms
2
Washrooms
1
Square Footage
500-599 sqft
Basement
None
Heating Source
Gas
Heating Fuel
Fan Coil
Air Conditioning
Central Air
Family Room
No
Kitchens
1
Total Kitchens
1
Fireplace Features
No
Bedrooms
1
Bedrooms Plus
1
Total Bedrooms
2
Washrooms
1
Square Footage
500-599 sqft
Basement
None
Heating Source
Gas
Heating Fuel
Fan Coil
Air Conditioning
Central Air
Family Room
No
Kitchens
1
Total Kitchens
1
Fireplace Features
No
Exterior
Parking Spaces
0
Total Parking Spaces
0.00
Garage Spaces
0
Balcony
Open
Parking Spaces
0
Total Parking Spaces
0.00
Garage Spaces
0
Balcony
Open
Building Description
Style
Apartment
Home Type
Condo
Subtype
Condo Apt
Year Built
0-5
Property Orientation
South East
Exterior Finish
Concrete
Possession Date
1/1/2027
Locker
Owned
Style
Apartment
Home Type
Condo
Subtype
Condo Apt
Year Built
0-5
Property Orientation
South East
Exterior Finish
Concrete
Possession Date
1/1/2027
Locker
Owned
Community
Community
Church-Yonge Corridor
Community
Church-Yonge Corridor
Taxes & Fees
Occupancy
Tenant
Common Elements
Included
Occupancy
Tenant
Common Elements
Included
Other
Pets
Yes-with Restrictions
Pets
Yes-with Restrictions
Room Types
Bedroom
Laminate, Window Floor to Ceiling, Large Closet
Dimensions 10.99 x 8.99 feet
98.8 sqft
Den
Sliding Doors, Large Window, Laminate
Dimensions 8.92 x 5.97 feet
53.25 sqft
Dining Room
Laminate, Combined w/Living, Open Concept
Dimensions 16.01 x 10.79 feet
172.75 sqft
Kitchen
Laminate, B/I Appliances, Backsplash
Dimensions 16.01 x 10.79 feet
172.75 sqft
Living Room
Laminate, Open Concept, W/O To Balcony
Dimensions 16.01 x 10.79 feet
172.75 sqft
Similar Properties(No results)
Sunny Gawri
Request a Tour
Your request was received!We'll be in touch soon to confirm the details.
Date:
If you have any questions, please contact us at any time.