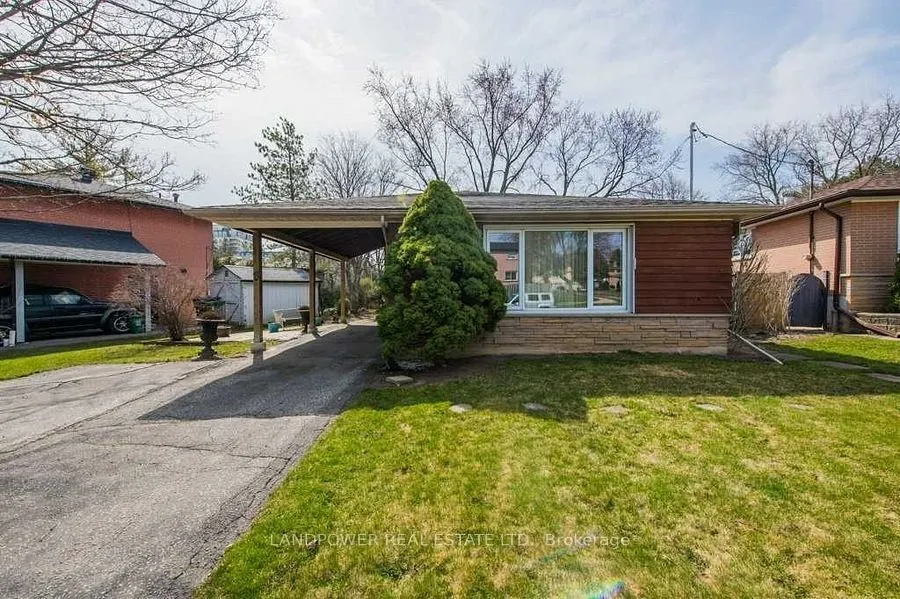
Sign In or Create a Free Account to see full details of this property
Key Facts
Key facts for 8 Clareville Crescent #3 bedrooms
Property Type
House, Backsplit 3
Parking
Carport 1 garage, 1 parking
MLS #
C14160350
Size
700-1100 sqft
Basement
None
Listed on
2026-11-07
Lot size
60 x 121.26
Tax
-
Days on Market
1
Approximate Age
-
Maintenance Fee
-
Parking
Description
Rarely found a move in ready Main and Second floor backsplit home .Affordable rental for the main floor living Dining Kitchen and 2 full bathroom with 3 bedrooms on upper level. Exclusive use of Washing Machine. Dryer. Separate entrance to basement Bachelor Suite leased to a professional tenant. La...minated Floor throughout the main and upper Flr. New modern kitchen. The functional layout. Property located in desirable Don Valley Village Leslie and Sheppard area. Walk to Bus, Hospital, Subway, Ikea and Fairview Mall. Close to 401 & 404. Rent includes one parking on driveway
Full Property Details
Interior
Bedrooms
3
Total Bedrooms
3
Washrooms
2
Square Footage
700-1100 sqft
Basement
None
Heating Source
Gas
Heating Fuel
Forced Air
Air Conditioning
Central Air
Family Room
No
Kitchens
1
Total Kitchens
1
Fireplace Features
No
Bedrooms
3
Total Bedrooms
3
Washrooms
2
Square Footage
700-1100 sqft
Basement
None
Heating Source
Gas
Heating Fuel
Forced Air
Air Conditioning
Central Air
Family Room
No
Kitchens
1
Total Kitchens
1
Fireplace Features
No
Exterior
Depth
121.26
Front
60.0
Driveway
Private,Covered
Lot Size
60 x 121.26 ft
Pool
None
Parking Spaces
1
Total Parking Spaces
1.00
Parking Description
Carport
Garage Spaces
1
Depth
121.26
Front
60.0
Driveway
Private,Covered
Lot Size
60 x 121.26 ft
Pool
None
Parking Spaces
1
Total Parking Spaces
1.00
Parking Description
Carport
Garage Spaces
1
Building Description
Style
Backsplit 3
Home Type
House
Subtype
Detached
Property Orientation
South
Exterior Finish
Brick,Vinyl Siding
Sewers
Sewers
Water Supply
Municipal
Possession Date
11/10/2026
Style
Backsplit 3
Home Type
House
Subtype
Detached
Property Orientation
South
Exterior Finish
Brick,Vinyl Siding
Sewers
Sewers
Water Supply
Municipal
Possession Date
11/10/2026
Community
Community
Don Valley Village
Community
Don Valley Village
Taxes & Fees
Occupancy
Vacant
Parking
Included
Occupancy
Vacant
Parking
Included
Room Types
Bedroom 2
Laminate, Closet, Casement Windows
Dimensions 12.94 x 8.99 feet
116.33 sqft
Bedroom 3
Laminate, Closet, Casement Windows
Dimensions 9 x 8.99 feet
80.91 sqft
Dining Room
Laminate, Combined w/Living
Dimensions 10.5 x 9.51 feet
99.86 sqft
Kitchen
Laminate, Open Concept
Dimensions 16.4 x 8.99 feet
147.44 sqft
Living Room
Laminate, Picture Window, Combined w/Dining
Dimensions 19.7 x 10.99 feet
216.5 sqft
Primary Bedroom
Laminate, Closet, Casement Windows
Dimensions 13.01 x 9 feet
117.09 sqft
Similar Properties(No results)
Sunny Gawri
Request a Tour
Your request was received!We'll be in touch soon to confirm the details.
Date:
If you have any questions, please contact us at any time.