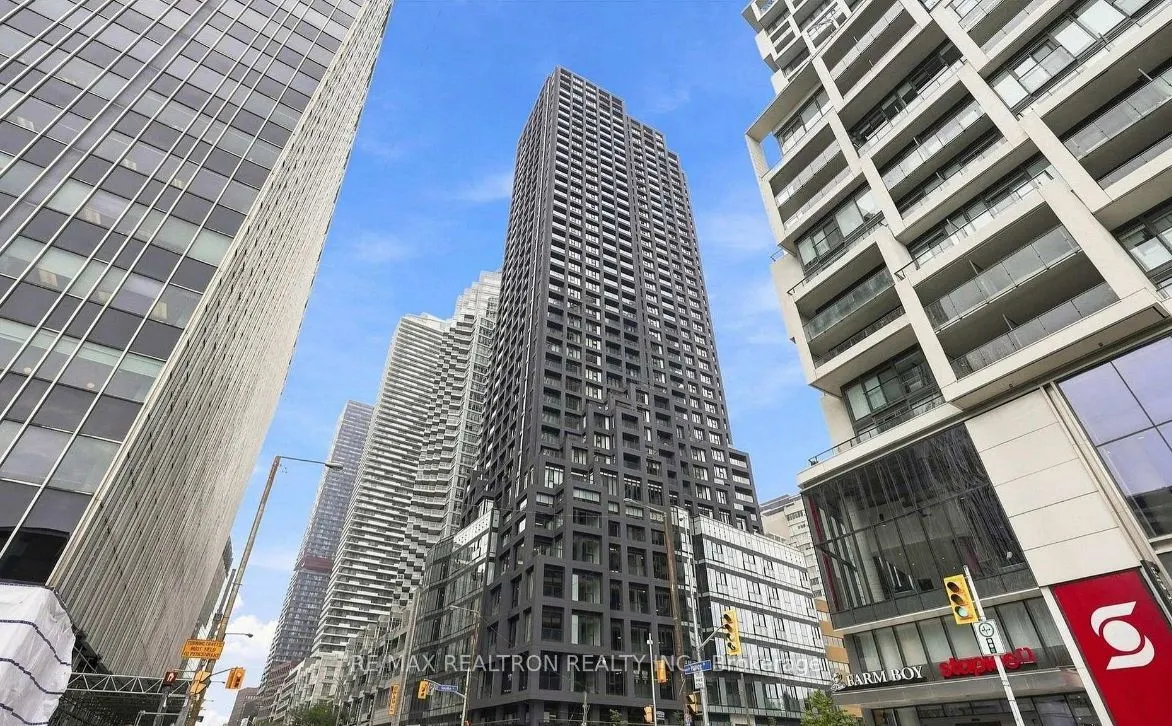
Move-in Available (Dec 21st or after) * Y&S Condos - an ultra-luxury residence in the heart of Yonge & Eglinton! This 1-year-new, 895 sqft corner suite features a thoughtfully designed 2-bedroom, 2-bathroom layout with desirable east-facing exposure and bright, open views. A superb floor plan offers... a spacious foyer and wide hallway, well-separated bedrooms for added privacy, and a contemporary open-concept kitchen with ample space for a dining table. The generously sized living area is perfect for both entertaining and everyday relaxation. Floor-to-ceiling windows fill the suite with abundant natural light, creating a bright and inviting atmosphere throughout. Enjoy an unbeatable Midtown location just steps to Eglinton Subway Station, the Crosstown LRT, Farm Boy, trendy restaurants, cafés, boutique shops and everyday conveniences. Exceptional building amenities include a fully equipped fitness centre, yoga studio, rooftop terrace with BBQ area, party and entertainment rooms, guest suites and 24-hour concierge service. Experience the best of modern urban living in one of Toronto's most vibrant neighbourhoods! * Parking and locker not included.
Full Property Details
Interior
Bedrooms
2
Total Bedrooms
2
Washrooms
2
Square Footage
800-899 sqft
Basement
None
Heating Source
Gas
Heating Fuel
Heat Pump
Air Conditioning
Central Air
Family Room
No
Kitchens
1
Total Kitchens
1
Fireplace Features
No
Bedrooms
2
Total Bedrooms
2
Washrooms
2
Square Footage
800-899 sqft
Basement
None
Heating Source
Gas
Heating Fuel
Heat Pump
Air Conditioning
Central Air
Family Room
No
Kitchens
1
Total Kitchens
1
Fireplace Features
No
Exterior
Parking Spaces
0
Total Parking Spaces
0.00
Garage Spaces
0
Balcony
Juliette
Parking Spaces
0
Total Parking Spaces
0.00
Garage Spaces
0
Balcony
Juliette
Building Description
Style
Apartment
Home Type
Condo
Subtype
Condo Apt
Year Built
New
Property Orientation
North East
Exterior Finish
Concrete,Other
Possession Date
12/21/2026
Locker
None
Style
Apartment
Home Type
Condo
Subtype
Condo Apt
Year Built
New
Property Orientation
North East
Exterior Finish
Concrete,Other
Possession Date
12/21/2026
Locker
None
Community
Community
Mount Pleasant West
Community
Mount Pleasant West
Taxes & Fees
Occupancy
Tenant
Common Elements
Included
Occupancy
Tenant
Common Elements
Included
Other
Pets
No
Pets
No
Room Types
Bedroom 2
Laminate
Dimensions 10.93 x 8.83 feet
96.51 sqft
Dining Room
Laminate, Combined w/Living
Dimensions 21.75 x 11.15 feet
242.51 sqft
Kitchen
Laminate, Combined w/Dining, Open Concept
Dimensions 21.75 x 11.15 feet
242.51 sqft
Living Room
Laminate, Large Window
Dimensions 21.75 x 11.15 feet
242.51 sqft
Primary Bedroom
Laminate
Dimensions 10.93 x 9.91 feet
108.32 sqft
Similar Properties(No results)
Sunny Gawri
Request a Tour
Your request was received!We'll be in touch soon to confirm the details.
Date:
If you have any questions, please contact us at any time.