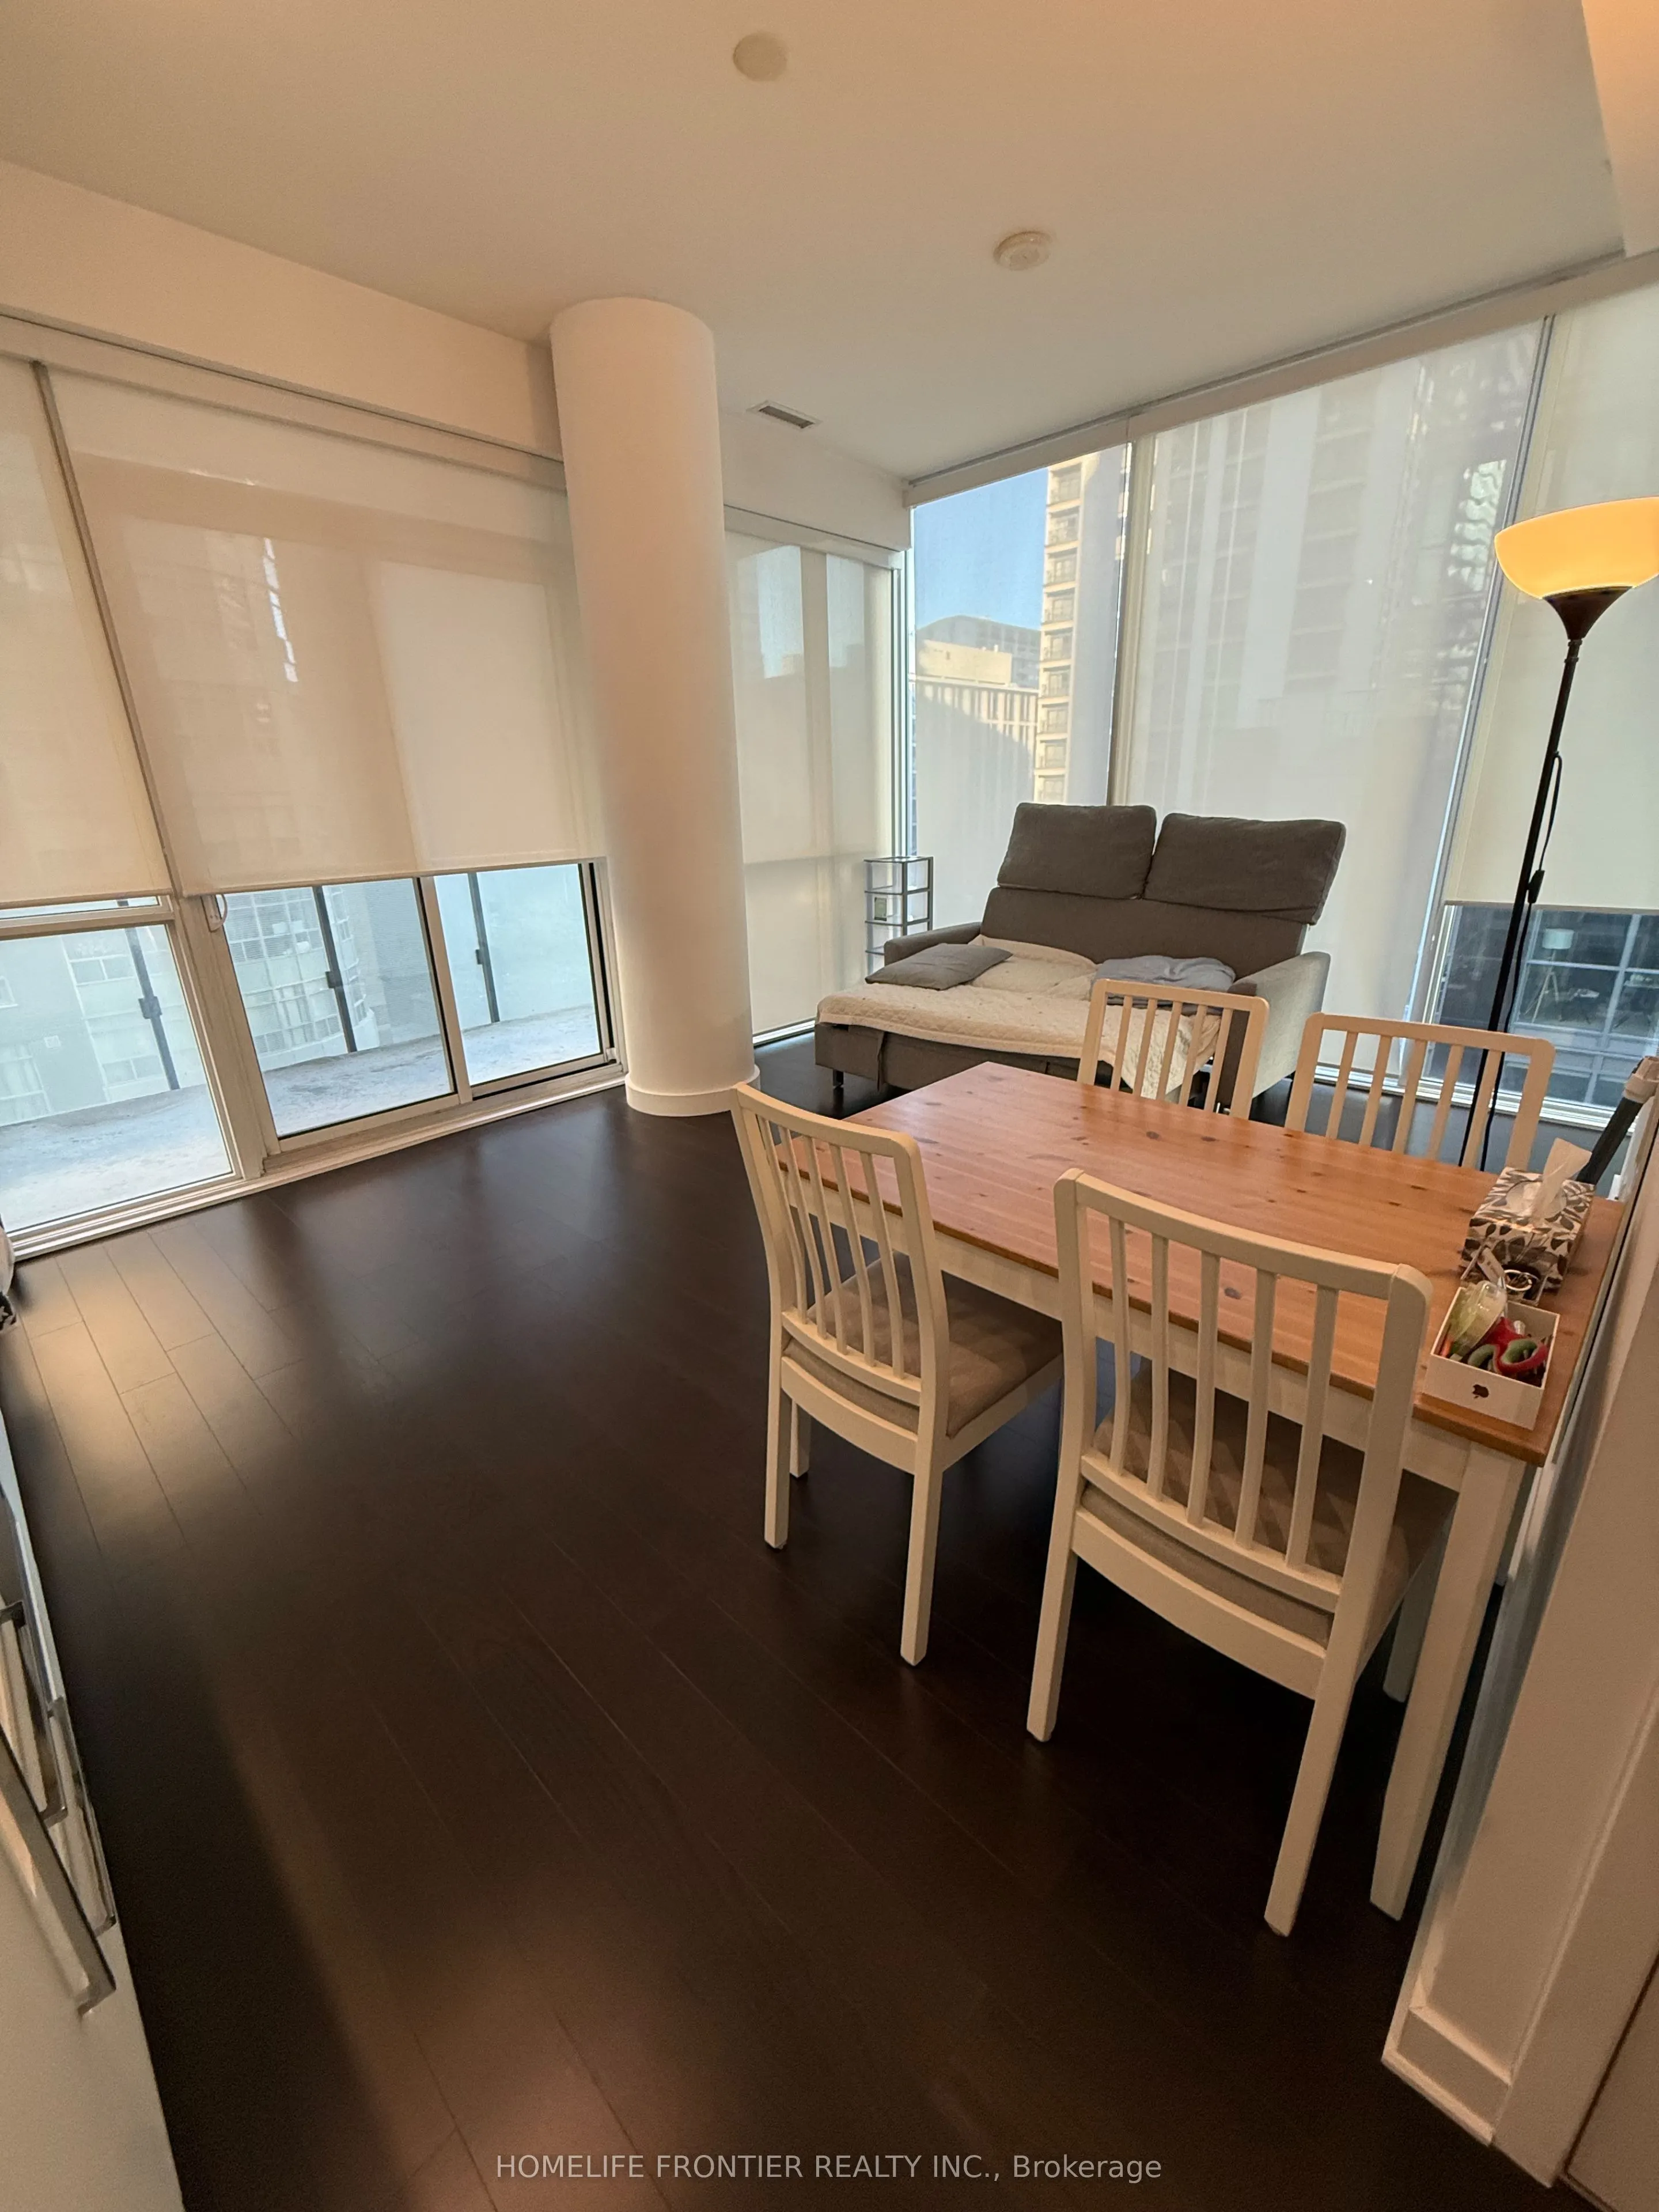
Bright & Spacious 2 Bedroom + 2 Bath Suite At Karma Condos In The Heart Of Downtown Toronto! Approx 700-799 Sqft (As Per Builder) With Excellent Functional Layout & North-East Exposure. Modern Open Concept Kitchen With Stone Counters, Combined Living & Dining. Ensuite Laundry & Central Vacuum. 1 Und...erground Parking & 1 Locker Included! Steps To College Subway Station, U of T, TMU, Yonge St Shopping, Restaurants & Major Hospitals. Walking Distance To Toronto's Major Employment Districts. Hotel-Style Amenities: Fitness Centre, Rooftop Terrace With Lounge, His/Her Steam Rooms, Billiards & Table Tennis & More. Available December 1, 2026.
Full Property Details
Interior
Bedrooms
2
Total Bedrooms
2
Washrooms
2
Square Footage
800-899 sqft
Basement
None
Heating Source
Gas
Heating Fuel
Forced Air
Air Conditioning
Central Air
Family Room
No
Kitchens
1
Total Kitchens
1
Fireplace Features
No
Bedrooms
2
Total Bedrooms
2
Washrooms
2
Square Footage
800-899 sqft
Basement
None
Heating Source
Gas
Heating Fuel
Forced Air
Air Conditioning
Central Air
Family Room
No
Kitchens
1
Total Kitchens
1
Fireplace Features
No
Exterior
Driveway
Underground
Parking Spaces
1
Total Parking Spaces
1.00
Parking Description
Underground
Garage Spaces
1
Balcony
Enclosed
Driveway
Underground
Parking Spaces
1
Total Parking Spaces
1.00
Parking Description
Underground
Garage Spaces
1
Balcony
Enclosed
Building Description
Style
Multi-Level
Home Type
Condo
Subtype
Condo Apt
Year Built
6-10
Property Orientation
North East
Exterior Finish
Brick
Possession Date
12/1/2026
Locker
Owned
Style
Multi-Level
Home Type
Condo
Subtype
Condo Apt
Year Built
6-10
Property Orientation
North East
Exterior Finish
Brick
Possession Date
12/1/2026
Locker
Owned
Community
Community
Bay Street Corridor
Community
Bay Street Corridor
Taxes & Fees
Occupancy
Owner
Central Air Conditioning
Included
Common Elements
Included
Heating
Included
Parking
Included
Water
Included
Occupancy
Owner
Central Air Conditioning
Included
Common Elements
Included
Heating
Included
Parking
Included
Water
Included
Other
Pets
No
Pets
No
Room Types
Bedroom 2
Closet
Dimensions 8.86 x 9.48 feet
83.99 sqft
Dining Room
Combined w/Living
Dimensions 18.14 x 13.71 feet
248.7 sqft
Kitchen
Open Concept, Stone Counters
Dimensions 18.14 x 13.71 feet
248.7 sqft
Living Room
Combined w/Dining, Open Concept
Dimensions 18.14 x 13.71 feet
248.7 sqft
Primary Bedroom
Closet
Dimensions 13.45 x 10.17 feet
136.79 sqft
Similar Properties(No results)
Sunny Gawri
Request a Tour
Your request was received!We'll be in touch soon to confirm the details.
Date:
If you have any questions, please contact us at any time.