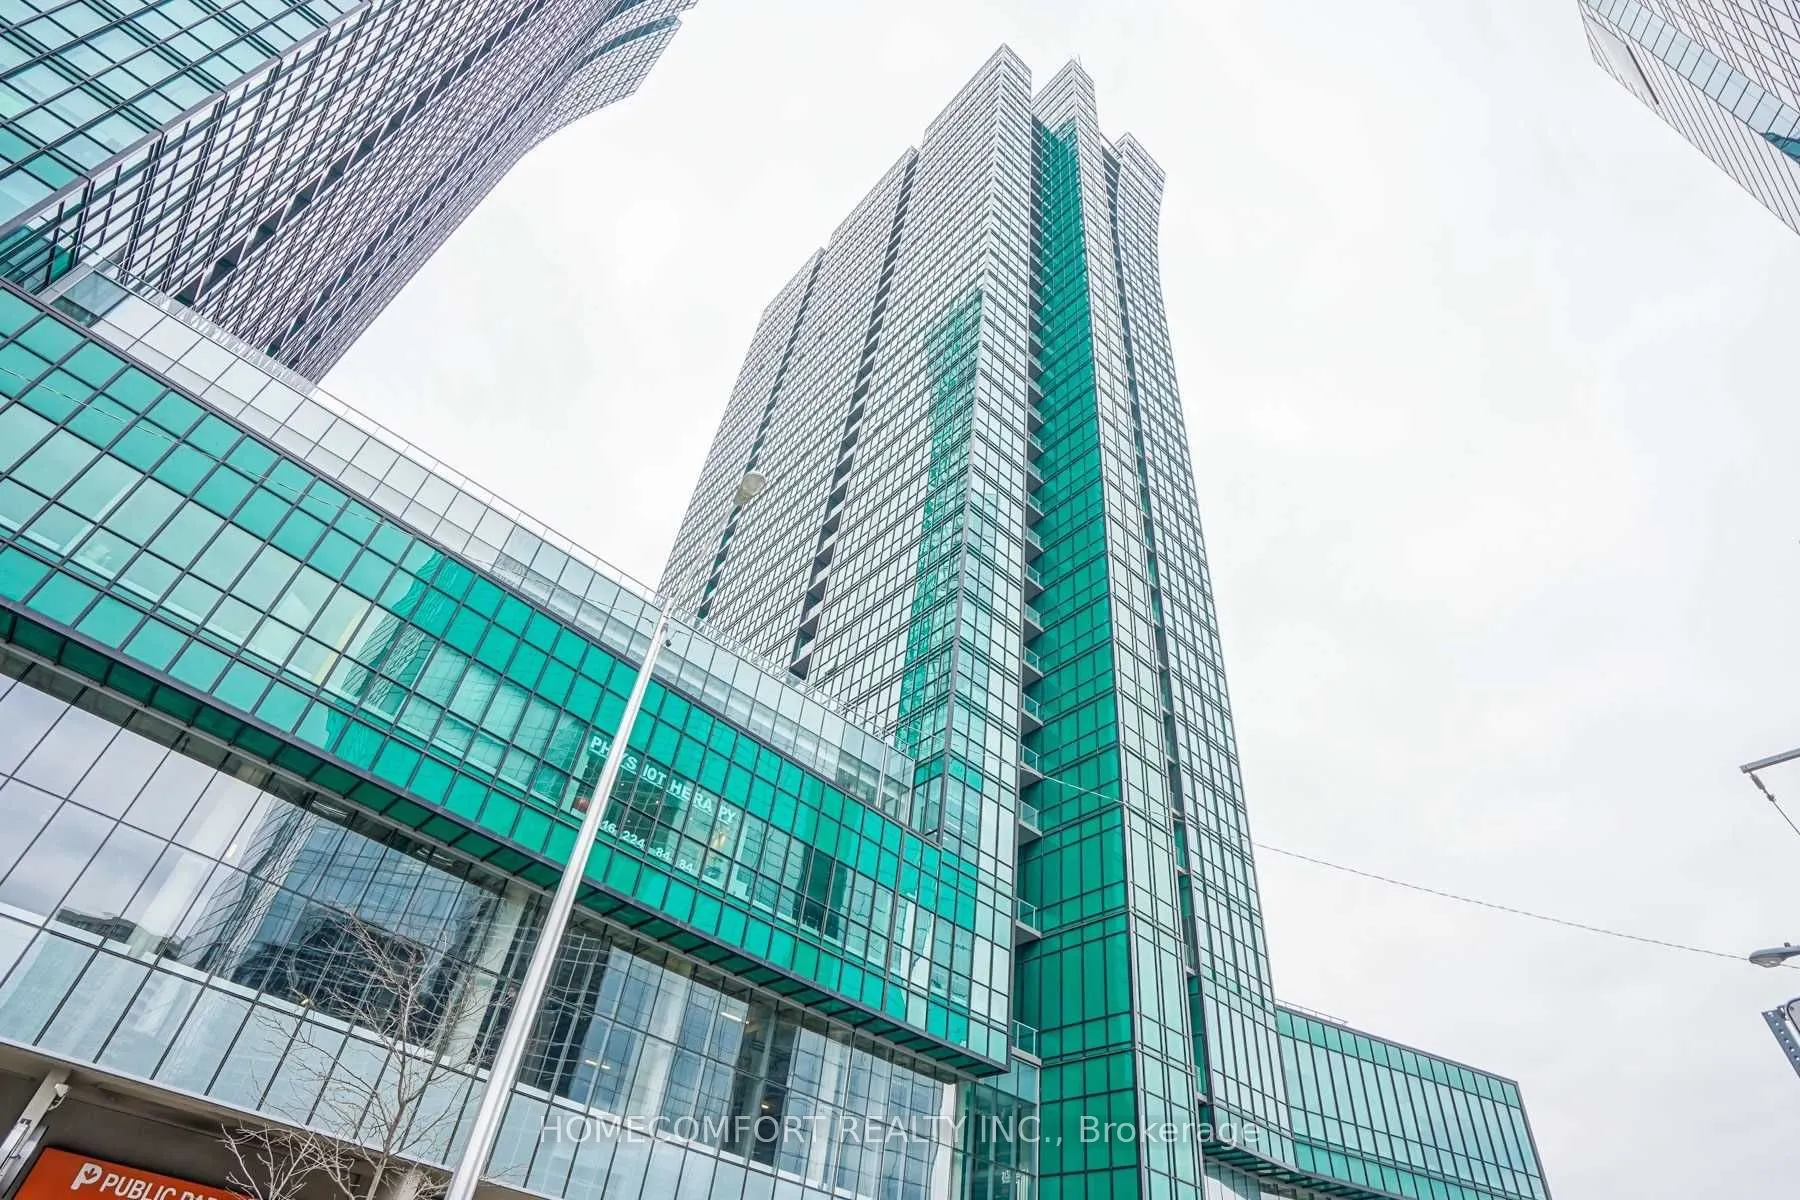
Welcome To This Luxury Condo In The Heart Of North York! Spacious 692 Sq.Ft. 1+Den Suite With An Excellent Functional Layout. The Den Can Be Used As A Second Bedroom Or Home Office. Fully Furnished And Move-In Ready! Enjoy Direct Indoor Access To Two Subway Lines (Line 1 & Line 4) And Convenient Acc...ess To The Food Court, Shops, Restaurants And Everyday Amenities. First-Class Building Facilities Include An Indoor Swimming Pool, Fully Equipped Gym, Party Room And More. One Underground Parking Space And One Locker Included. Unbeatable Location Close To Shopping, Transit, Restaurants And Everything You Need. A Must See!
Full Property Details
Interior
Bedrooms
1
Bedrooms Plus
1
Total Bedrooms
2
Washrooms
2
Square Footage
600-699 sqft
Basement
None
Heating Source
Gas
Heating Fuel
Forced Air
Air Conditioning
Central Air
Family Room
No
Kitchens
1
Total Kitchens
1
Fireplace Features
No
Bedrooms
1
Bedrooms Plus
1
Total Bedrooms
2
Washrooms
2
Square Footage
600-699 sqft
Basement
None
Heating Source
Gas
Heating Fuel
Forced Air
Air Conditioning
Central Air
Family Room
No
Kitchens
1
Total Kitchens
1
Fireplace Features
No
Exterior
Driveway
Underground
Pool
Indoor
Parking Spaces
1
Total Parking Spaces
1.00
Parking Description
Underground
Garage Spaces
1
Balcony
Open
Driveway
Underground
Pool
Indoor
Parking Spaces
1
Total Parking Spaces
1.00
Parking Description
Underground
Garage Spaces
1
Balcony
Open
Building Description
Style
Apartment
Home Type
Condo
Subtype
Condo Apt
Property Orientation
East
Exterior Finish
Concrete
Possession Date
1/1/2027
Locker
Owned
Style
Apartment
Home Type
Condo
Subtype
Condo Apt
Property Orientation
East
Exterior Finish
Concrete
Possession Date
1/1/2027
Locker
Owned
Community
Community
Lansing-Westgate
Community
Lansing-Westgate
Taxes & Fees
Occupancy
Tenant
Central Air Conditioning
Included
Heating
Included
Parking
Included
Water
Included
Occupancy
Tenant
Central Air Conditioning
Included
Heating
Included
Parking
Included
Water
Included
Other
Pets
Yes-with Restrictions
Pets
Yes-with Restrictions
Room Types
Den
Laminate, Laundry Sink, W/O To Balcony
Dimensions 8.17 x 7.32 feet
59.8 sqft
Dining Room
Laminate, Combined w/Living, Open Concept
Dimensions 16.57 x 12.5 feet
207.12 sqft
Kitchen
Laminate, Centre Island, Granite Counters
Dimensions 8.76 x 10.99 feet
96.27 sqft
Living Room
Laminate, Combined w/Dining, Large Window
Dimensions 16.57 x 12.5 feet
207.12 sqft
Primary Bedroom
Window Floor to Ceiling, 3 Pc Ensuite, Closet
Dimensions 11.84 x 10.99 feet
130.12 sqft
Similar Properties(No results)
Sunny Gawri
Request a Tour
Your request was received!We'll be in touch soon to confirm the details.
Date:
If you have any questions, please contact us at any time.